Loading...
Industries We Serve
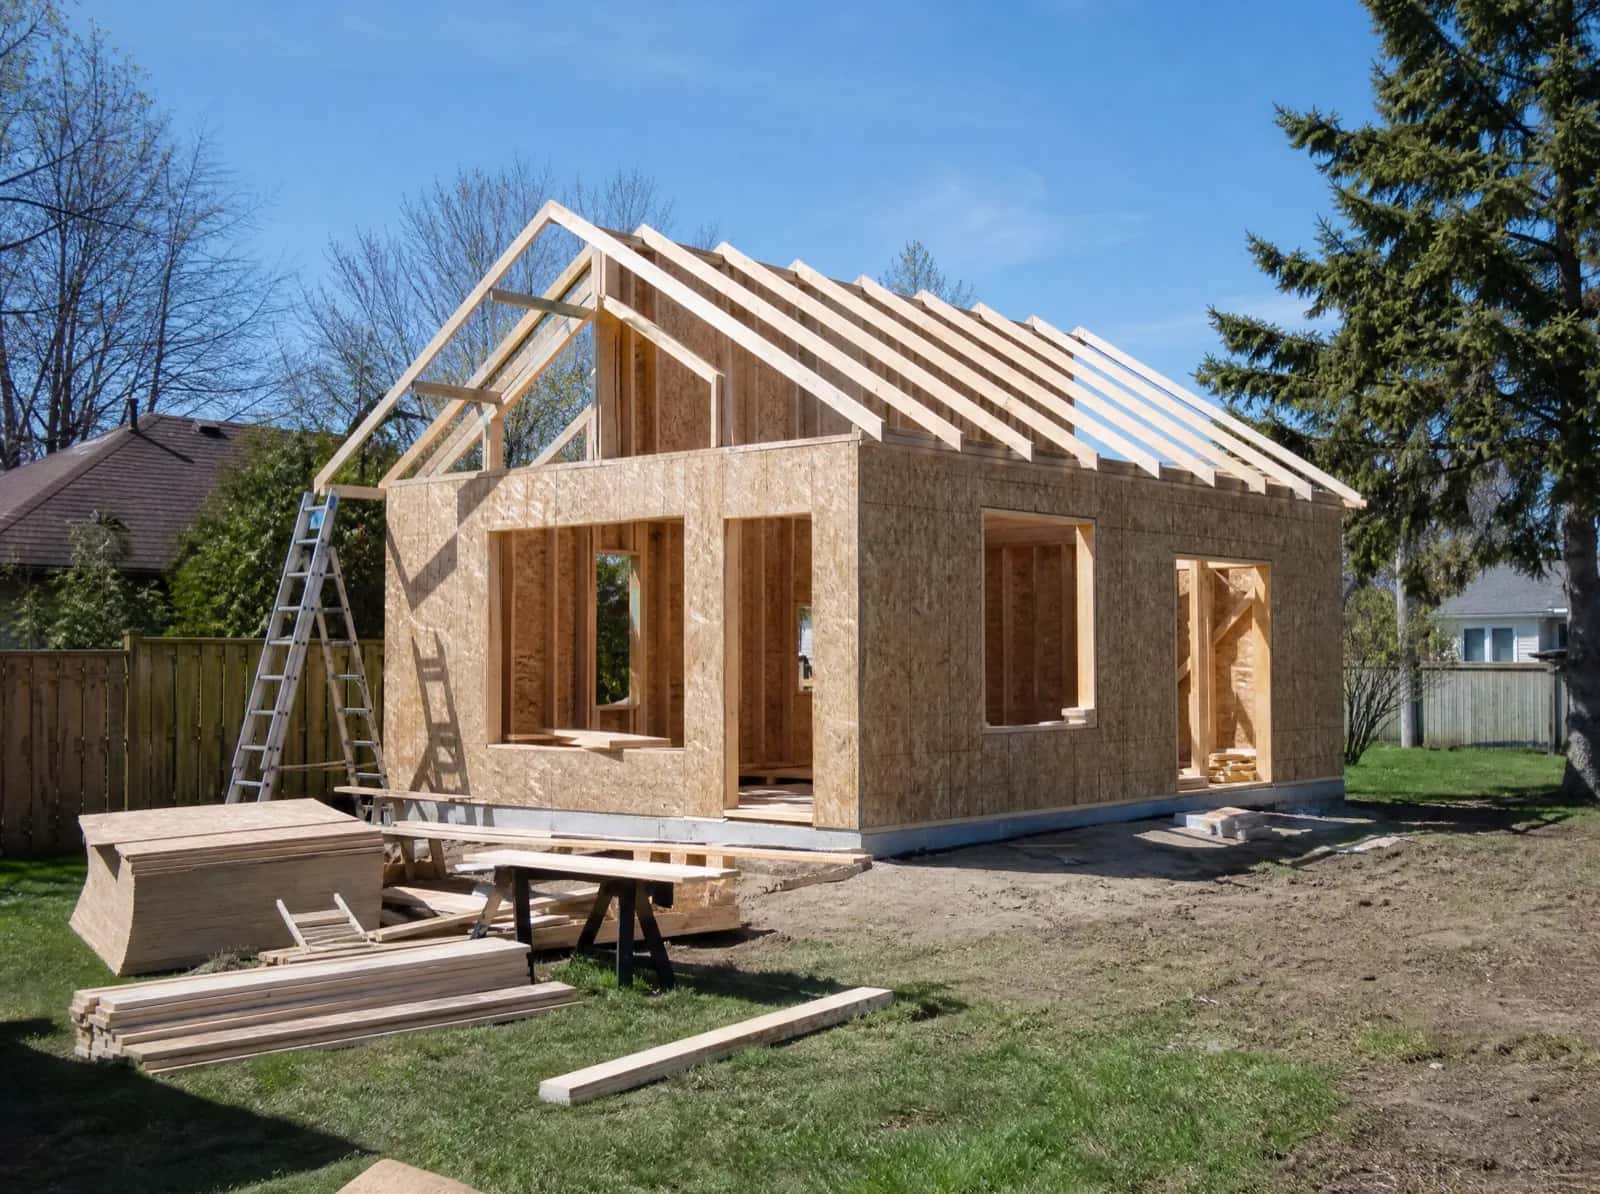
Garden suites, laneway homes, basement and secondary suites across the 30 municipalities of the Greater Toronto Area - matched to who the unit is for, from initial quote to project completion.
Who We Build ADUs For
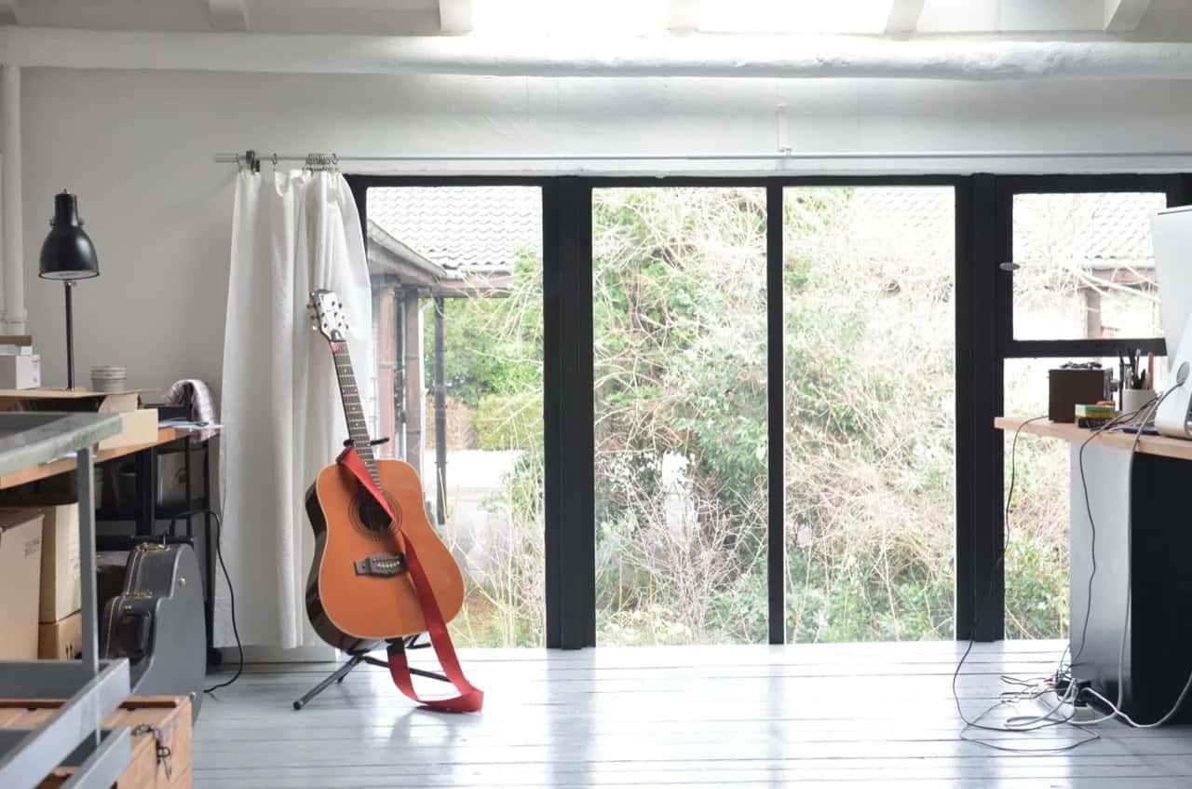
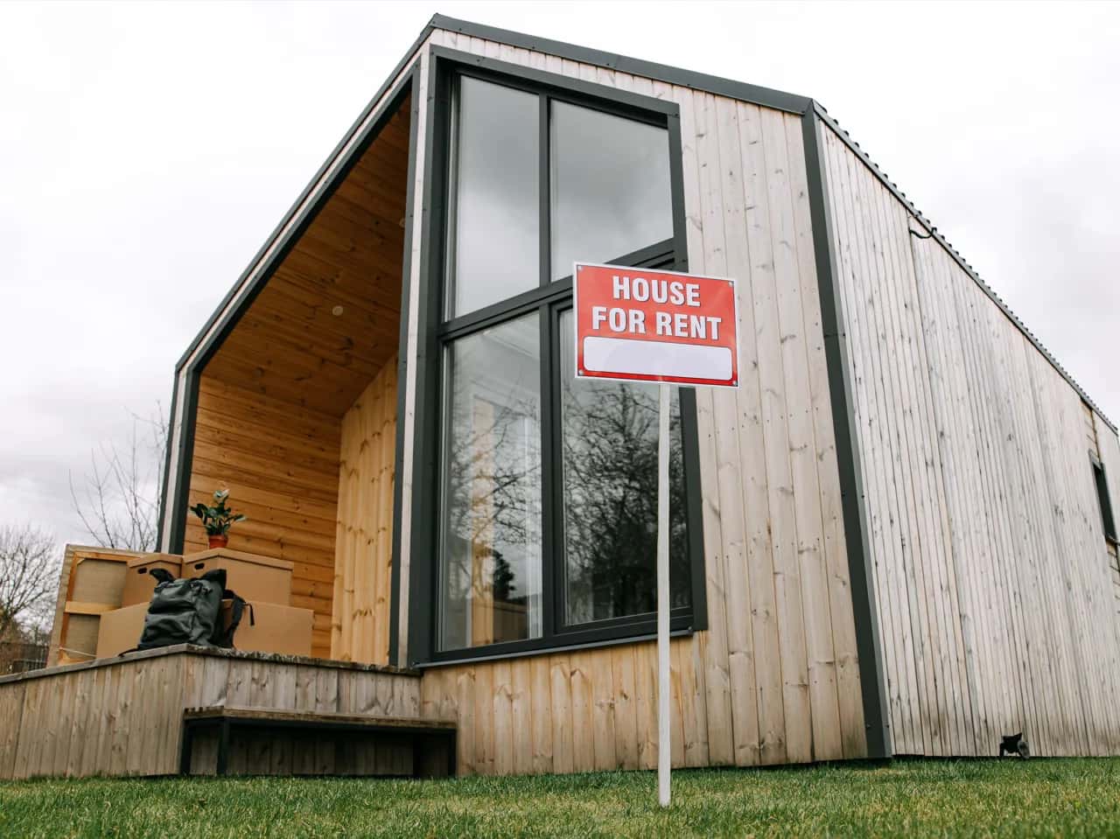
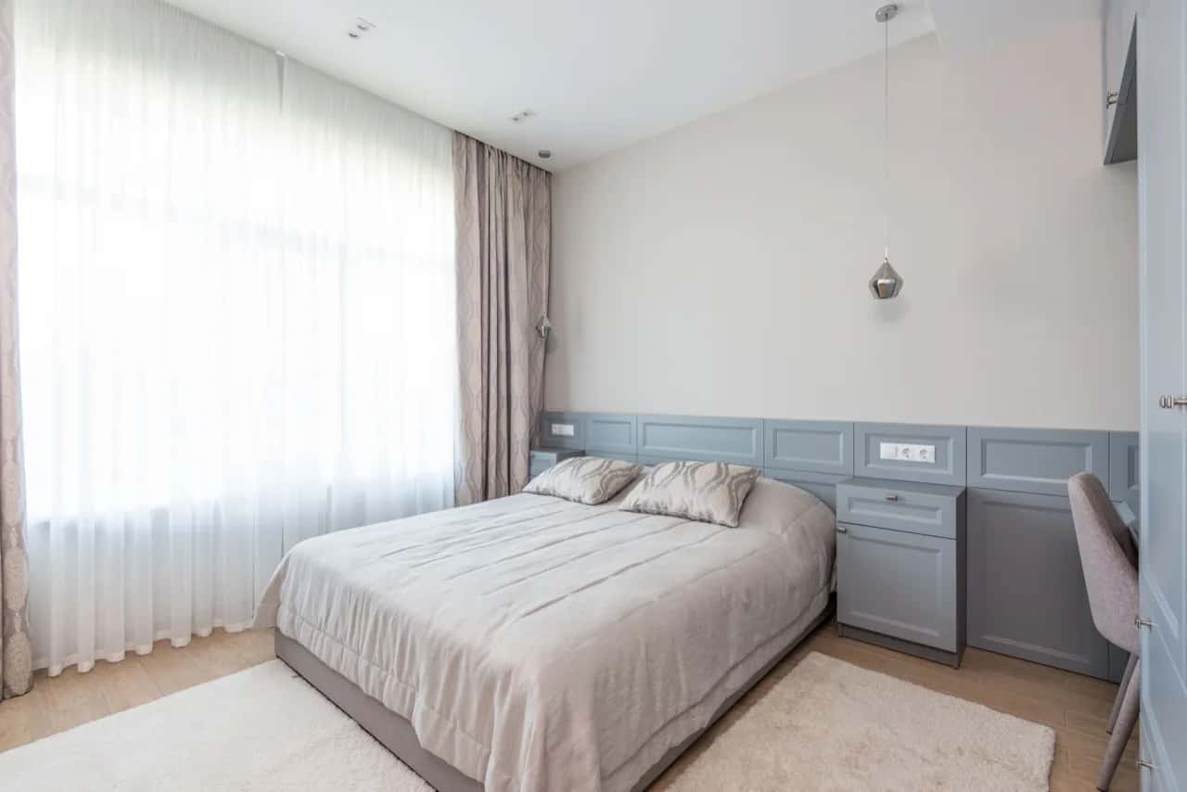
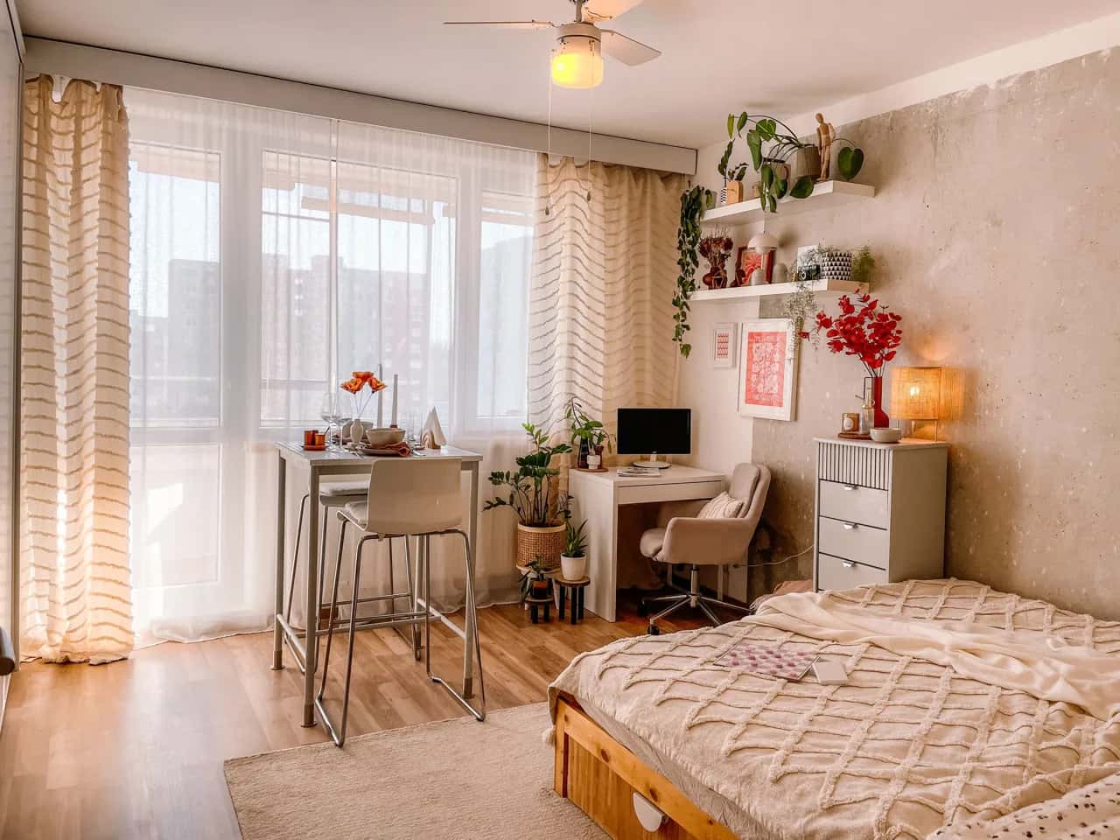
Frequently Asked Questions
Everything you need to know about our services.
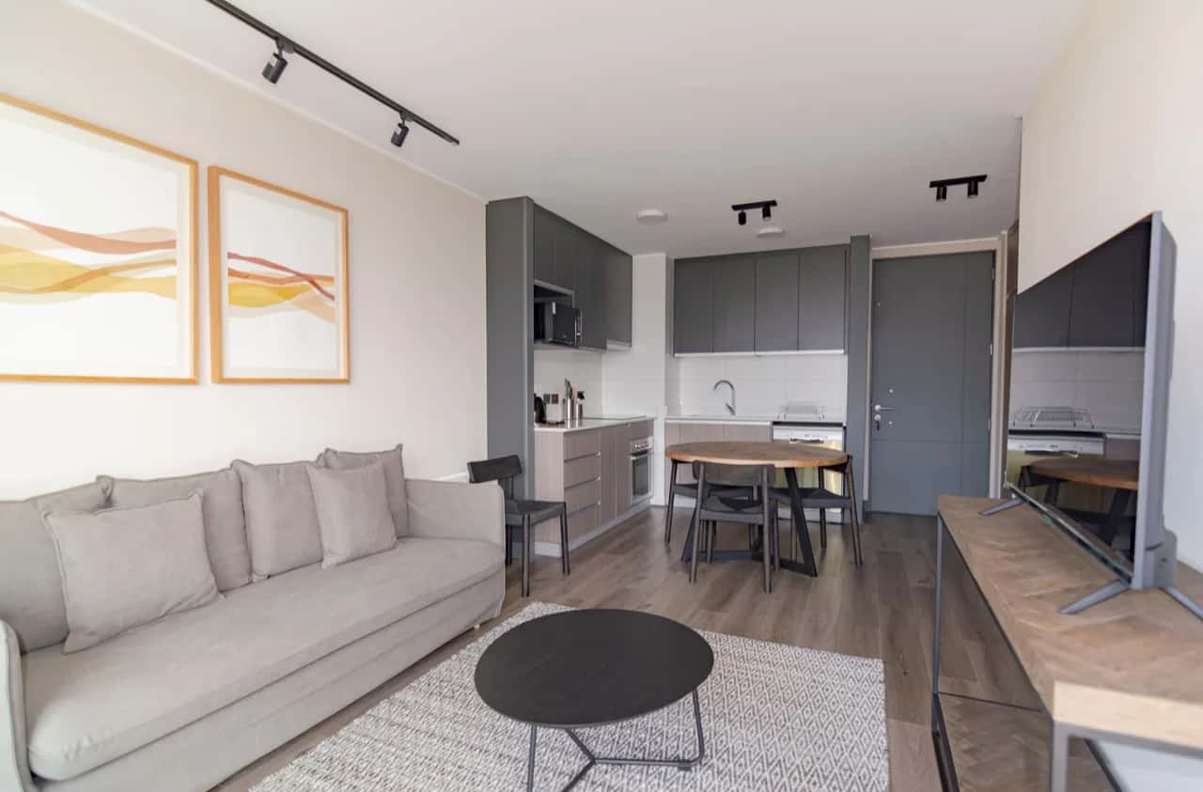
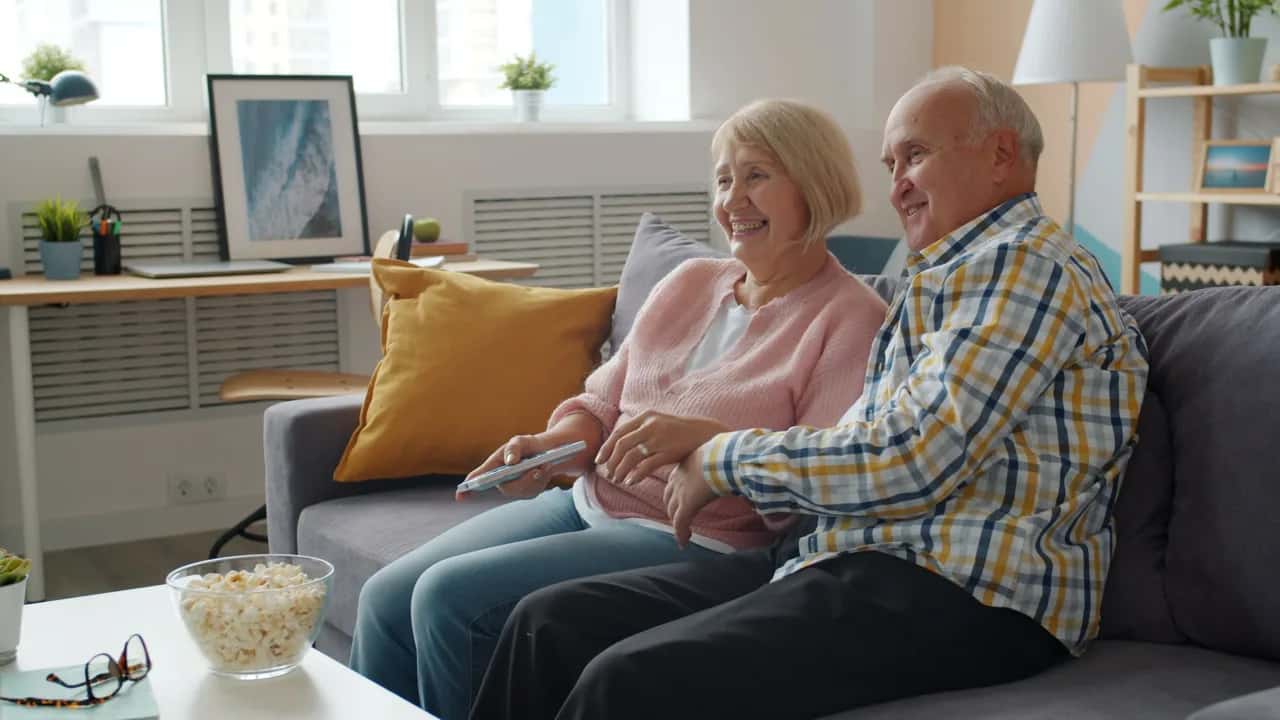
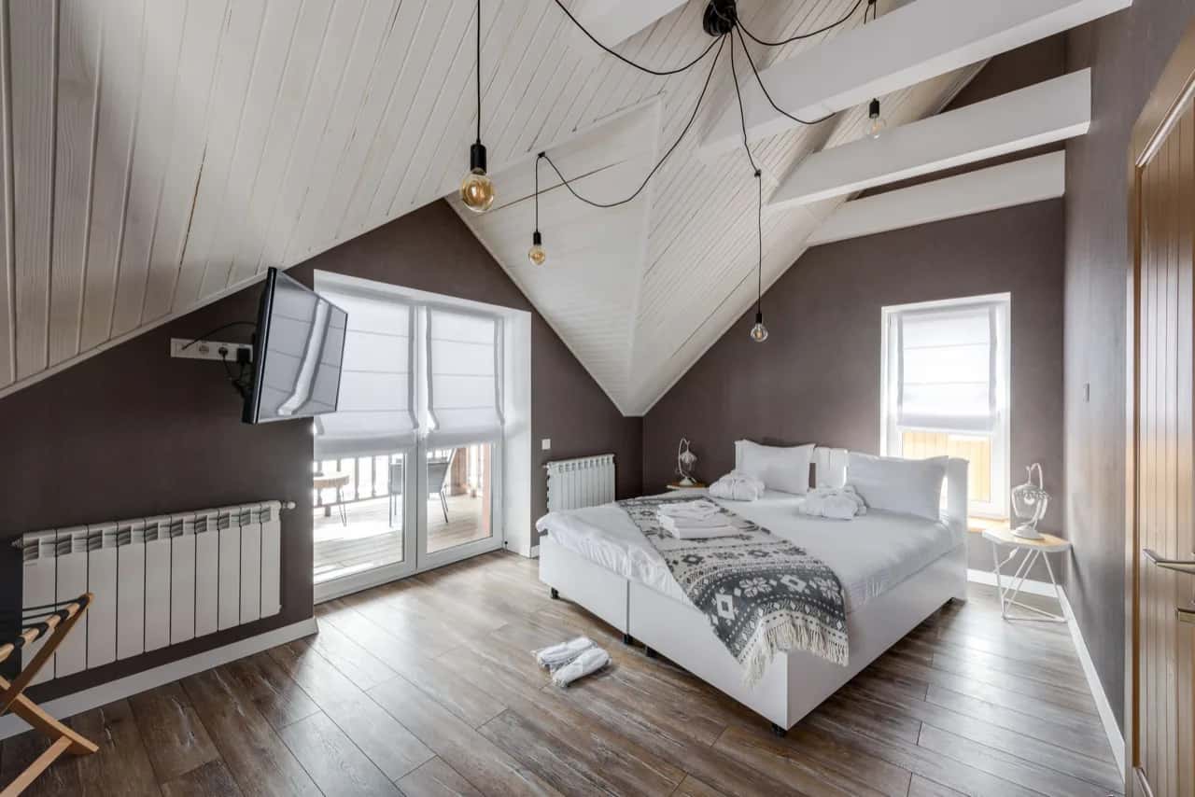
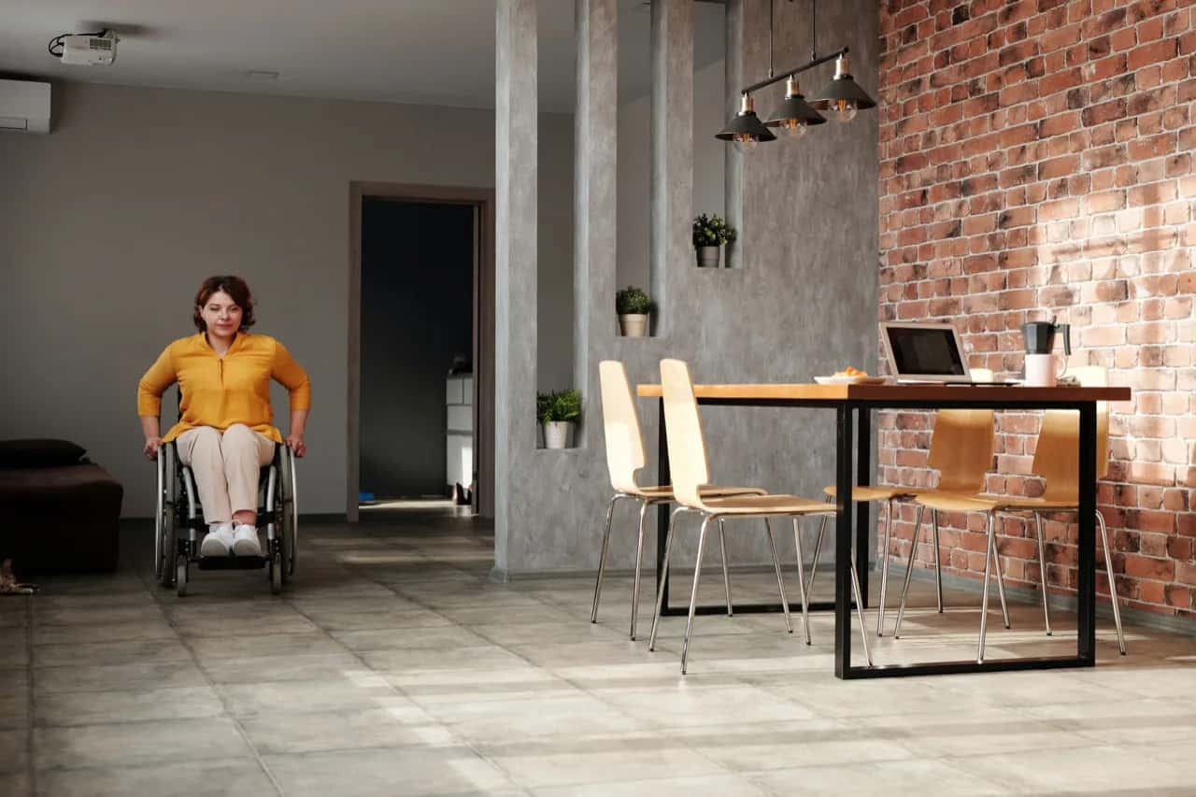
Four groups account for most of the ADUs built on GTA lots. Homeowners housing family - an in-law suite for ageing parents, or a guest and adult-child suite that keeps the household under one property but not one roof. Owners ageing in place, who want a single-storey accessible unit and to rent or hand over the main house.
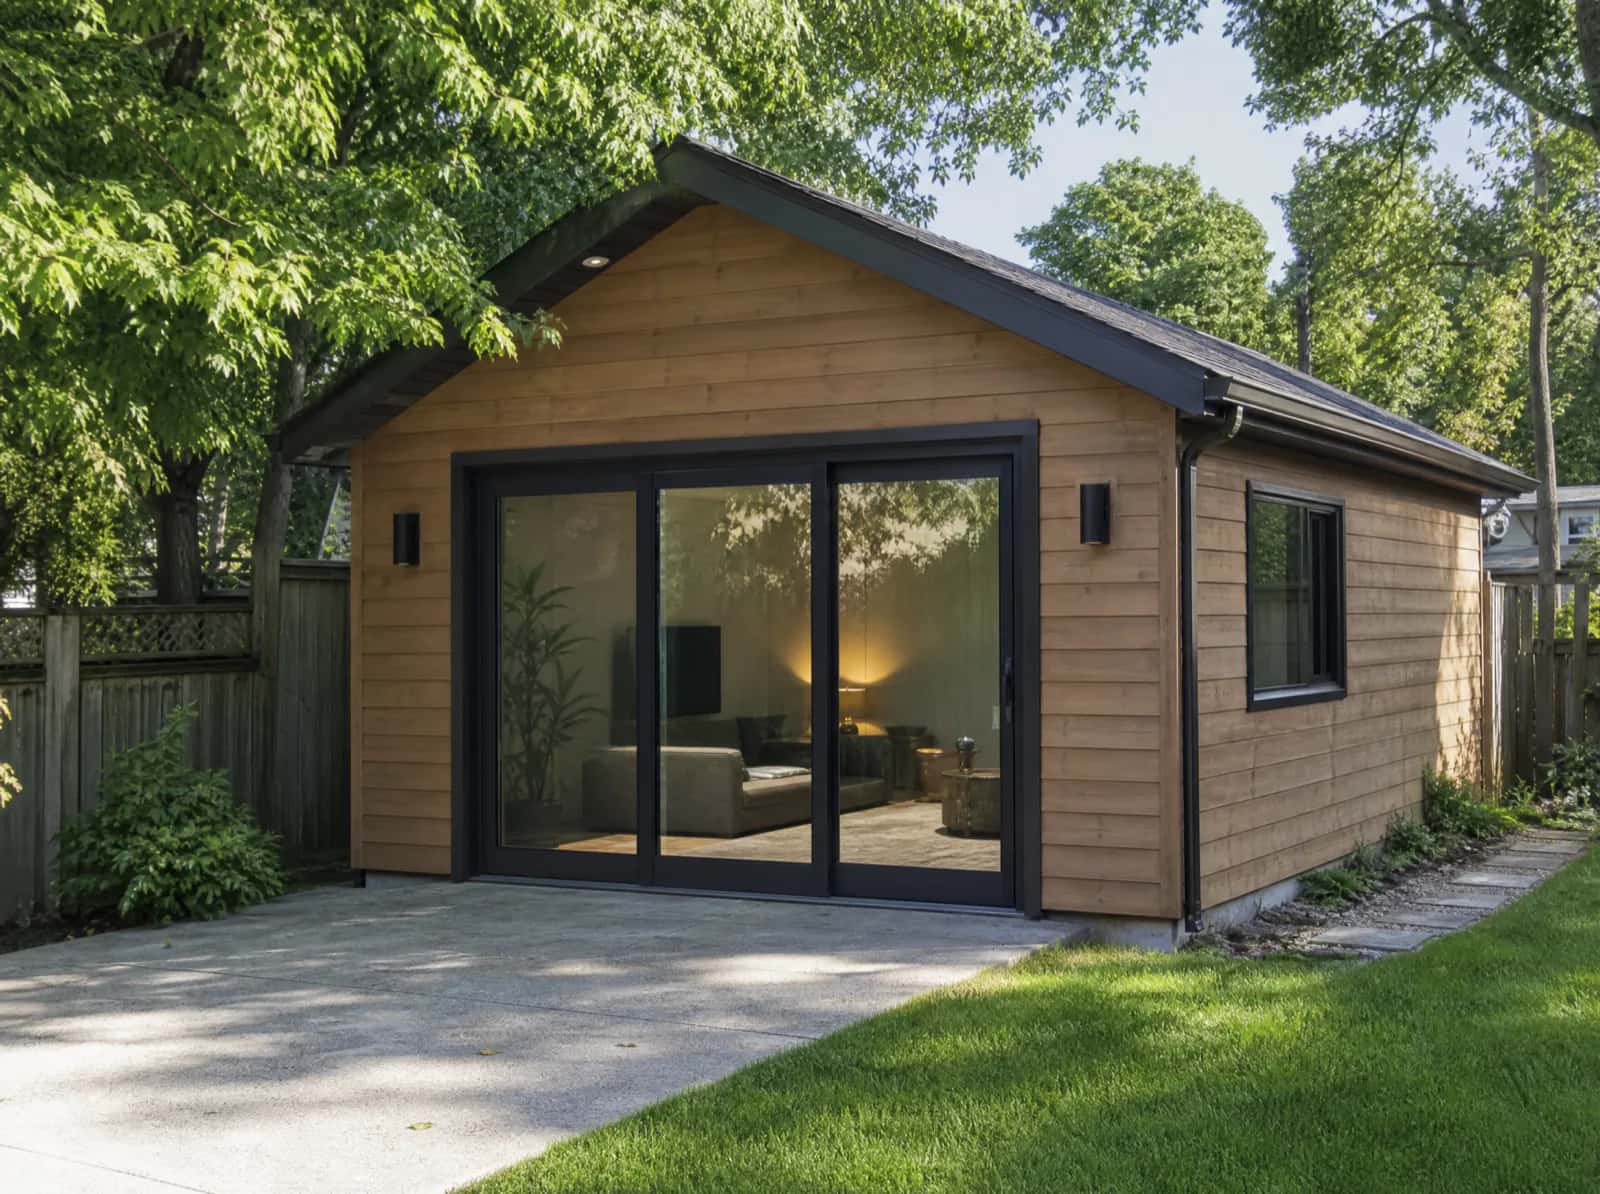
Investors and owner-occupiers adding a long-term rental or student suite for income. And homeowners who need workspace rather than living space, in the form of a backyard office. The physical unit differs less than people expect; what changes is the layout, accessibility provisions, servicing and how the unit is metered and separated.
Related service: Accessory Dwelling Units
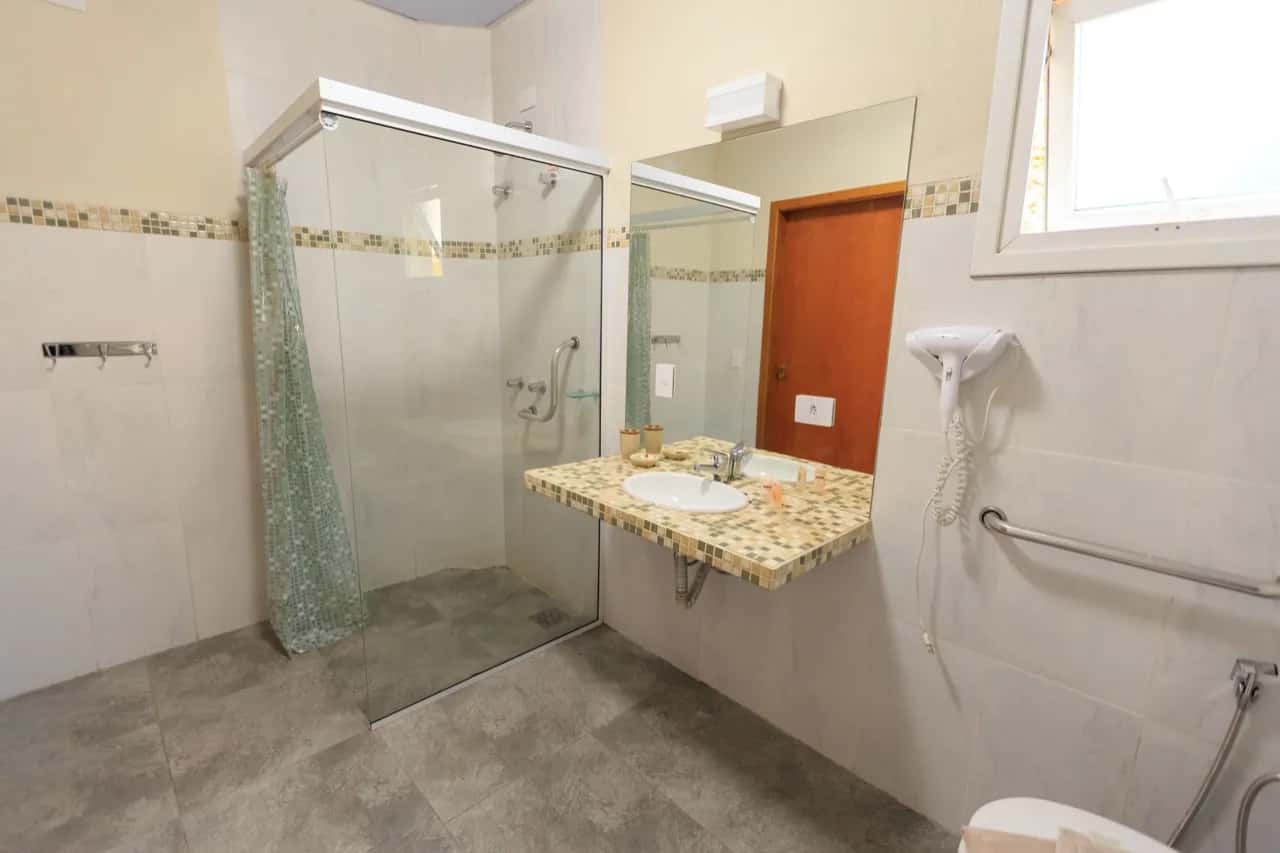
Substantially, and it should be settled before drawings start. An aging-in-place suite drives zero-threshold entries, wider door openings, a curbless shower and blocking in the walls for future grab bars - all cheap at framing and expensive to retrofit. A rental suite drives separate metering, sound separation, an independent entrance and a layout that satisfies the fire-separation requirements for a distinct dwelling unit.
A backyard office drives daylight, data and heating and cooling for intermittent use, but not a full kitchen. Building the wrong one is not a decorating problem; it is a permit and a rebuild. Tell us the intended use at the first meeting, even if it may change, so the layout is designed to accommodate the switch.
Related service: Accessory Dwelling Units
Yes, and it is worth designing for. A great many GTA units start as an in-law suite, become a rental once the family situation changes, and eventually house the owners themselves after a downsize. The features that make that possible are decided early and cost little at the outset: an accessible entry and bathroom, separate metering roughed in whether or not it is used on day one, an independent entrance, and a kitchen location that does not have to move. We ask what the unit is for now and what it is likely to be in ten years, and design to the wider of the two.
Related service: Accessory Dwelling Units
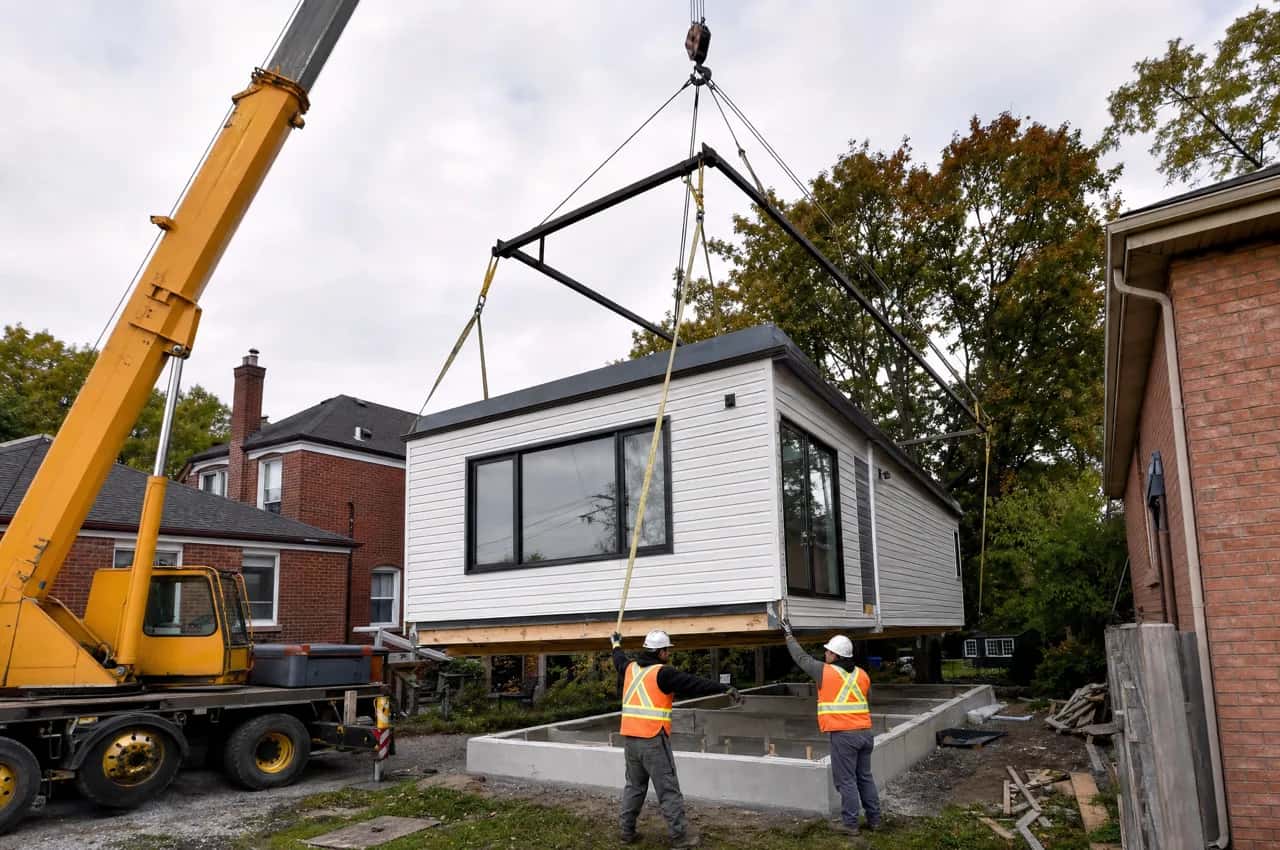
Yes. Some owners have a builder already, or intend to act as their own general contractor, and need the feasibility study, zoning review, permit drawings and approvals handled properly. We take that as a defined engagement with its own scope and price.
What we do not do is issue a drawing set and walk away from the review process - the drawings are carried through municipal comments and revisions until the permit is issued, because a set that never clears review is worth nothing to you. We hand over a stamped, permit-issued set, the review correspondence and the conditions attached to the approval, so whoever builds it inherits a complete and current file.
Related service: ADU Building Permit
Ready to Get Started?
Get a free, no-obligation quote from GTA ADU Builders - zoning review, permit drawings and construction for ADUs across the GTA.