Loading...
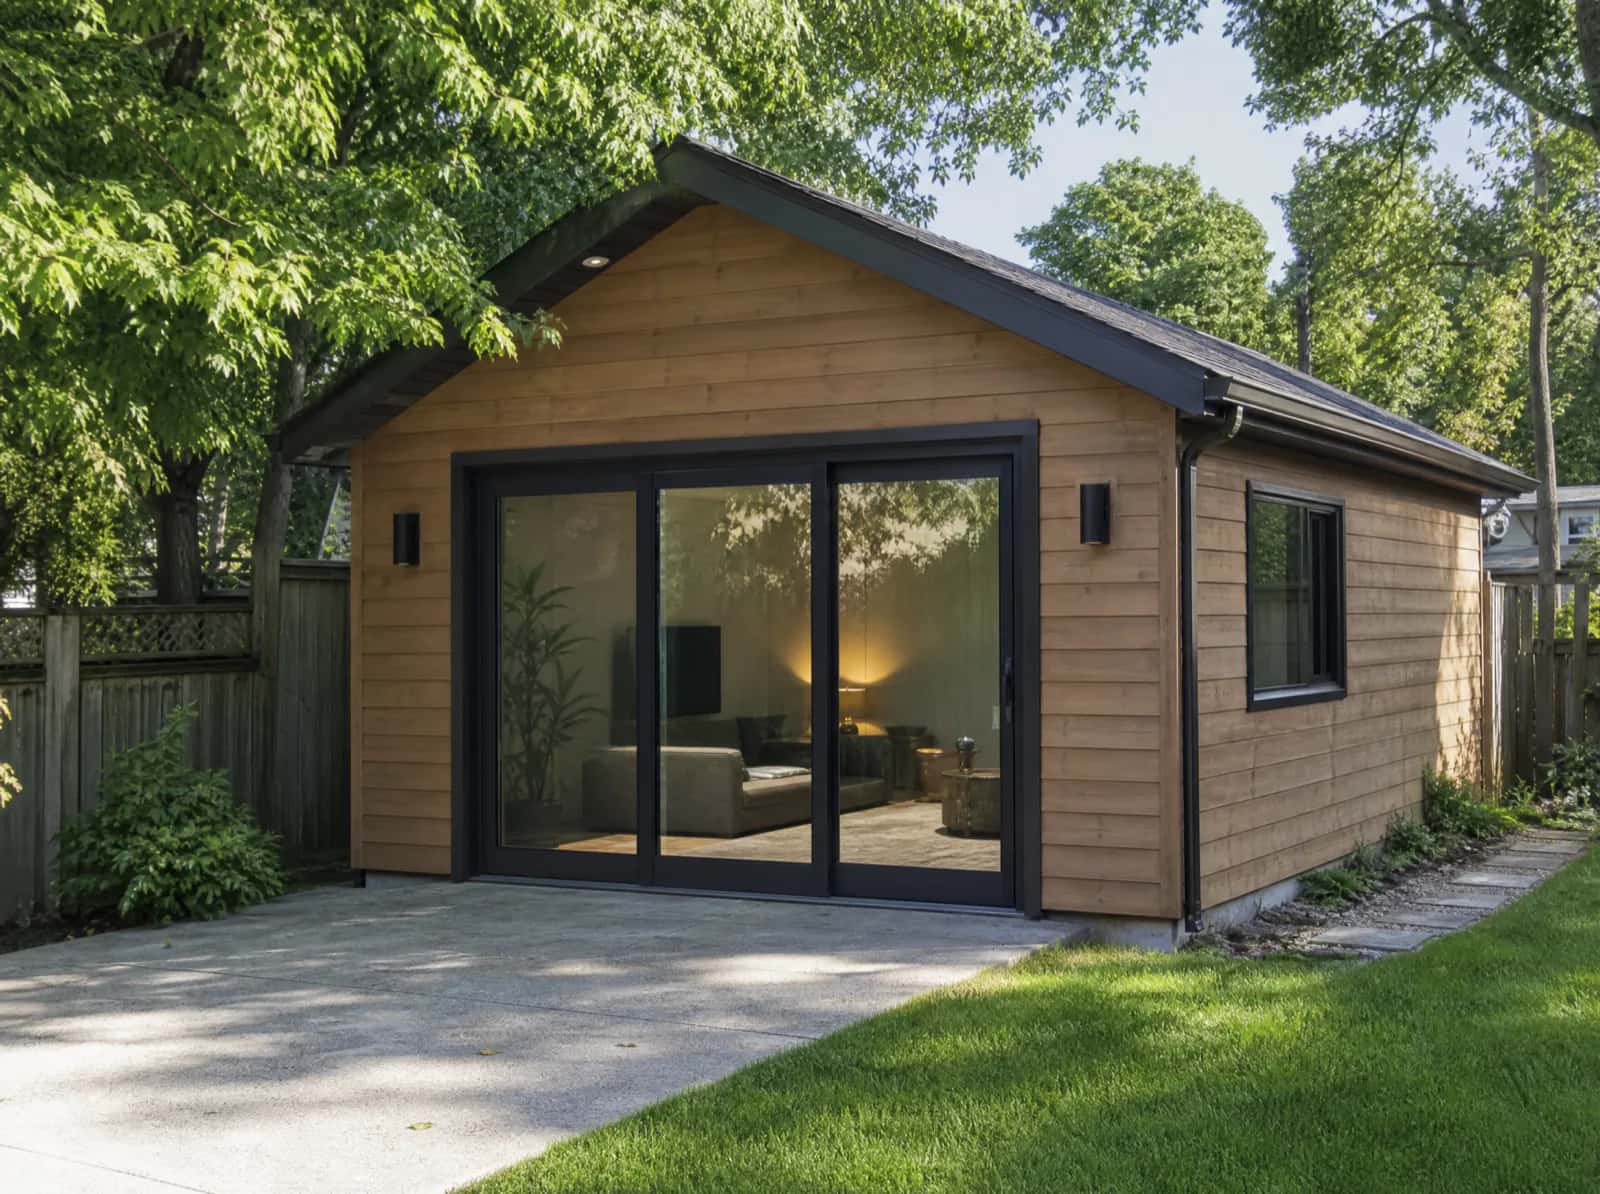
Garage Conversions - ADU Builders
Garden suites, laneway homes, basement and secondary suites built for garage conversions across the 30 municipalities of the Greater Toronto Area - zoning review, permit drawings and construction handled by one team.
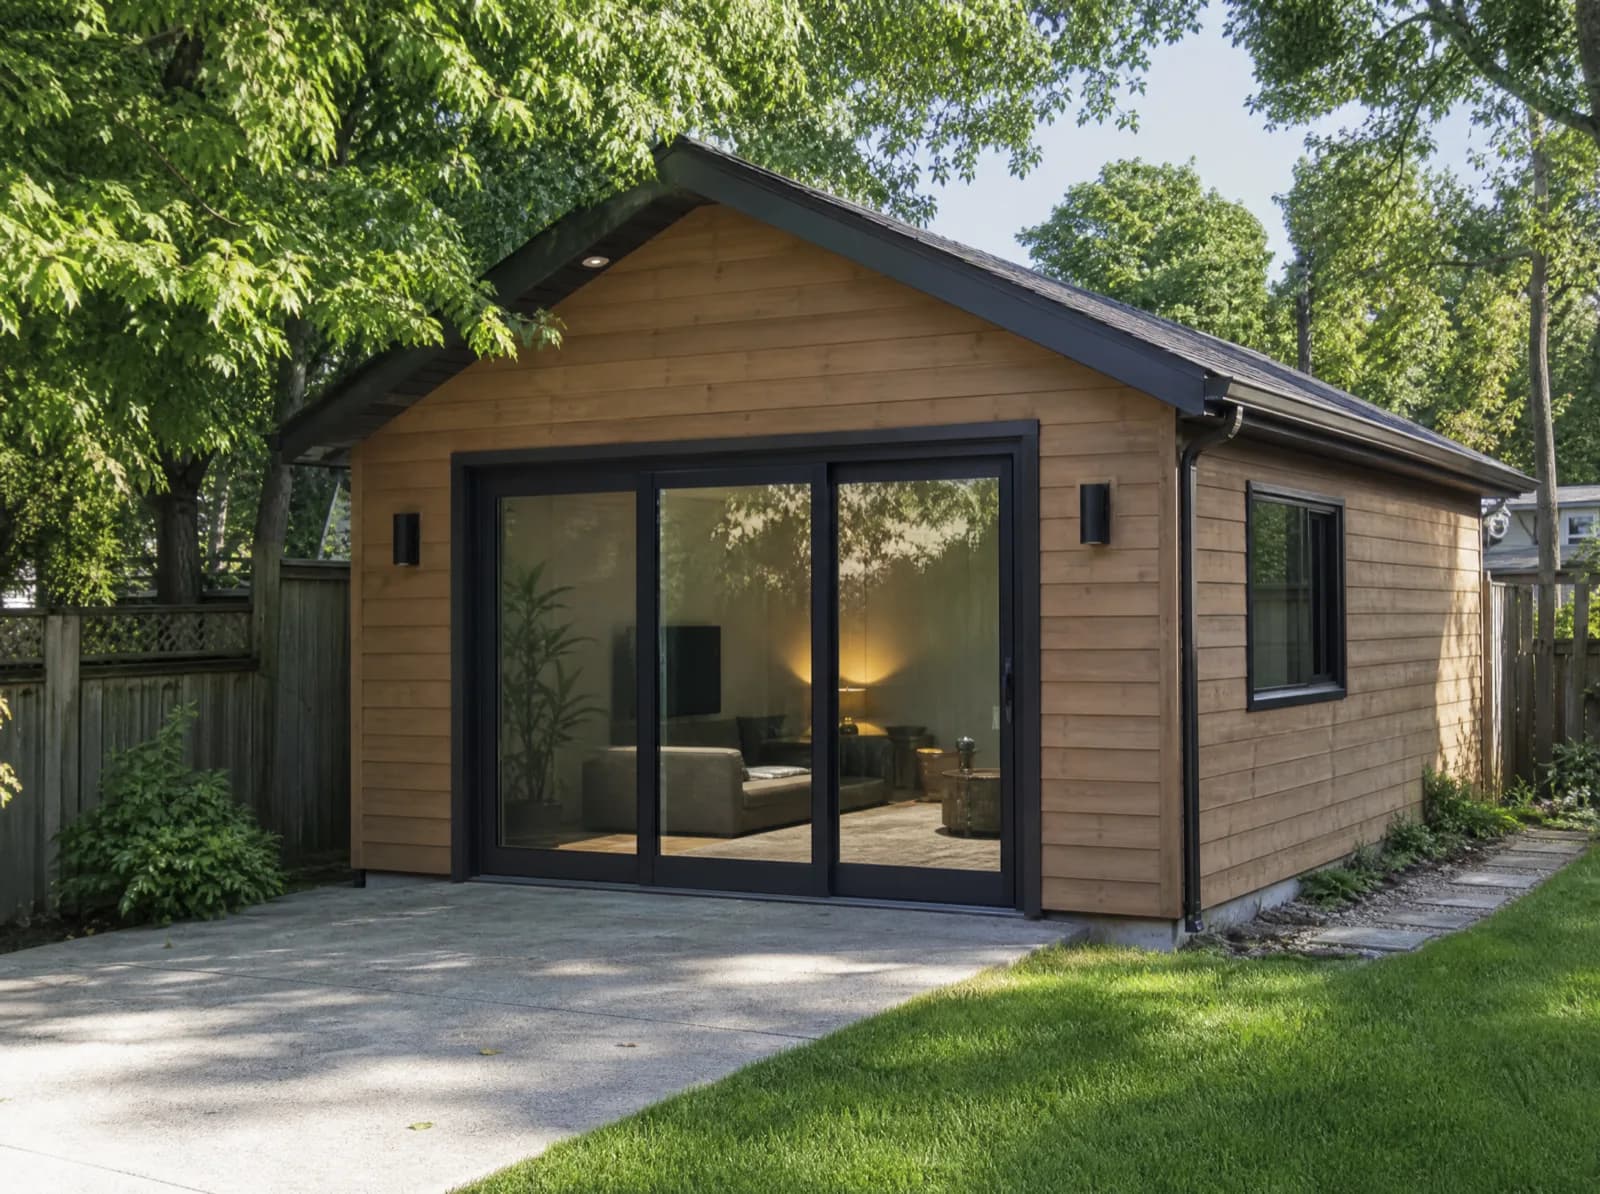
Why Garage Conversions Chooses GTA ADU Builders
Key Takeaways
- Key features: Detached garage converted to a self-contained suite, Attached garage turned into a ground-floor apartment, Existing slab and footprint reused to cut foundation cost
Owners of an underused attached or detached garage converting the existing footprint into living space. Converting avoids new foundations and often clears zoning faster than a new detached build.
Common Use Cases
- Detached garage converted to a self-contained suite
- Attached garage turned into a ground-floor apartment
- Existing slab and footprint reused to cut foundation cost
- Insulation, egress and fire separation brought up to current code
Key takeaways
- Owners of an underused attached or detached garage converting the existing footprint - usually the cheapest legal route to an additional residential unit on a GTA lot where slab and walls are sound.
- The work is not cosmetic: a garage shelters a car, not a person. Uninsulated slab with no vapour barrier, uninsulated walls, an overhead door opening needing a structural header, no egress window, no fire separation, and a single lighting circuit.
- What survives is the expensive part - footprint, foundation and usually the roof - and that is where the saving lives: $40K to $150K for straightforward work against $200,000-$350,000 for a new detached suite.
- Two checks come before a price: slab condition and frost depth (the single largest swing item), and parking, since removing a garage removes a space - though Toronto imposes no parking requirement on garden suites.
Owners of an underused attached or detached garage converting the existing footprint into living space. Converting avoids new foundations and often clears zoning faster than a new detached build, because the structure already occupies a location the by-law has accepted. Where the slab and walls are sound, garage conversion to living space is the cheapest legal route to an additional residential unit on a GTA lot.
The work is not cosmetic and the estimate should never pretend otherwise. A garage is built to shelter a car, not to house a person: the slab usually has no insulation and no vapour barrier beneath it, the walls are uninsulated, the overhead door opening has to be framed in and structurally headed, there is no egress-compliant window, no fire separation from the main dwelling where the garage is attached, and the electrical is a single lighting circuit. A compliant conversion rebuilds all of that to the Ontario Building Code, with energy compliance filed under the SB-10 and SB-12 supplementary standards and an ESA-inspected electrical feed.
Use cases
- Detached garage converted to a self-contained suite
- Attached garage turned into a ground-floor apartment
- Existing slab and footprint reused to cut foundation cost
- Insulation, egress and fire separation brought up to current code
What survives is the expensive part - the footprint, the foundation and usually the roof structure - and that is where the saving lives. Market figures for garage conversion cost in the GTA run in the $40K to $150K region for straightforward work, against the $200,000 to $350,000 typical of a new 500 to 600 sq ft detached suite in the Greater Toronto and Hamilton Area. Per square foot the finishing spend is comparable at $300 to $600 depending on site access and finish; the difference is that no one is paying for excavation, footings or a new roof.
The permitting position is strong. Bill 23, the More Homes Built Faster Act (2022), requires Ontario municipalities to permit up to three residential units as-of-right on most serviced lots holding a detached, semi-detached or townhouse dwelling, and O. Reg. 299/19 on additional residential units, amended November 2024, is the governing regulation. Because the footprint already exists, rear-yard coverage and setback questions that stop a new-build garden suite frequently do not arise - although a conversion still has to satisfy the common municipal rule capping the additional unit below the primary dwelling, often at 40% of the main building footprint.
Two checks come before a price. Slab condition and frost depth decide whether the existing floor can be insulated and re-poured in place or has to come out, which is the single largest swing item in a conversion estimate. And parking: removing a garage removes a parking space, which in most GTA municipalities is now permitted but is worth confirming at the address - Toronto imposes no parking requirement on garden suites. Permit review runs four to eight weeks and a conversion typically completes at the short end of the four-to-eight-month construction range.
Garage Conversions - Permits and Approvals by Municipality
Approval costs and lot conditions in the GTA municipalities where we build most often for this use.
| Municipality | Typical approval fees | Lot typology |
|---|---|---|
| Toronto | $8,000-$14,000 in permit, development and plan-review fees | Narrow downtown lots with rear public laneways - Toronto has over 300 km of them, more laneway frontage than any other Canadian city. |
| Brampton | $5,500-$10,000 including Brampton registration and Peel charges | Deep newer-subdivision lots, many with an existing unregistered basement apartment that must be brought to Ontario Building Code fire-separation standard. |
| Mississauga | $6,500-$11,000 in City of Mississauga and Region of Peel charges | Large 1970s-90s subdivision lots with attached garages; garage conversions and rear coach houses are both common outcomes. |
| York | $8,000-$14,000 under the City of Toronto fee schedule | Older narrow semi-detached lots on a laneway grid, with frequent shared-driveway conditions that must be resolved before permit. |
| Etobicoke | $8,000-$14,000 under the City of Toronto fee schedule | Split personality - laneway-served lakeshore grid in Mimico and New Toronto, versus large treed lots in The Kingsway where garden suites dominate. |
| Ajax | $7,000-$12,000 including Durham Region charges | Compact 1990s-2000s subdivision lots where the required 1.2 m side-yard construction access sets the maximum module width we can crane in. |
| King | $9,000-$16,500 including York Region and septic charges | Estate and agricultural parcels, many over an acre, on private well and septic with moraine core-area restrictions. |
| North York | $8,000-$14,000 under the City of Toronto fee schedule | Deep post-war bungalow lots, commonly 50 ft × 120 ft, with rear yards large enough for a detached garden suite plus the required 1.5 m separation. |
Fee bands are indicative, drawn from project experience - confirm current tariffs with the municipality before budgeting.
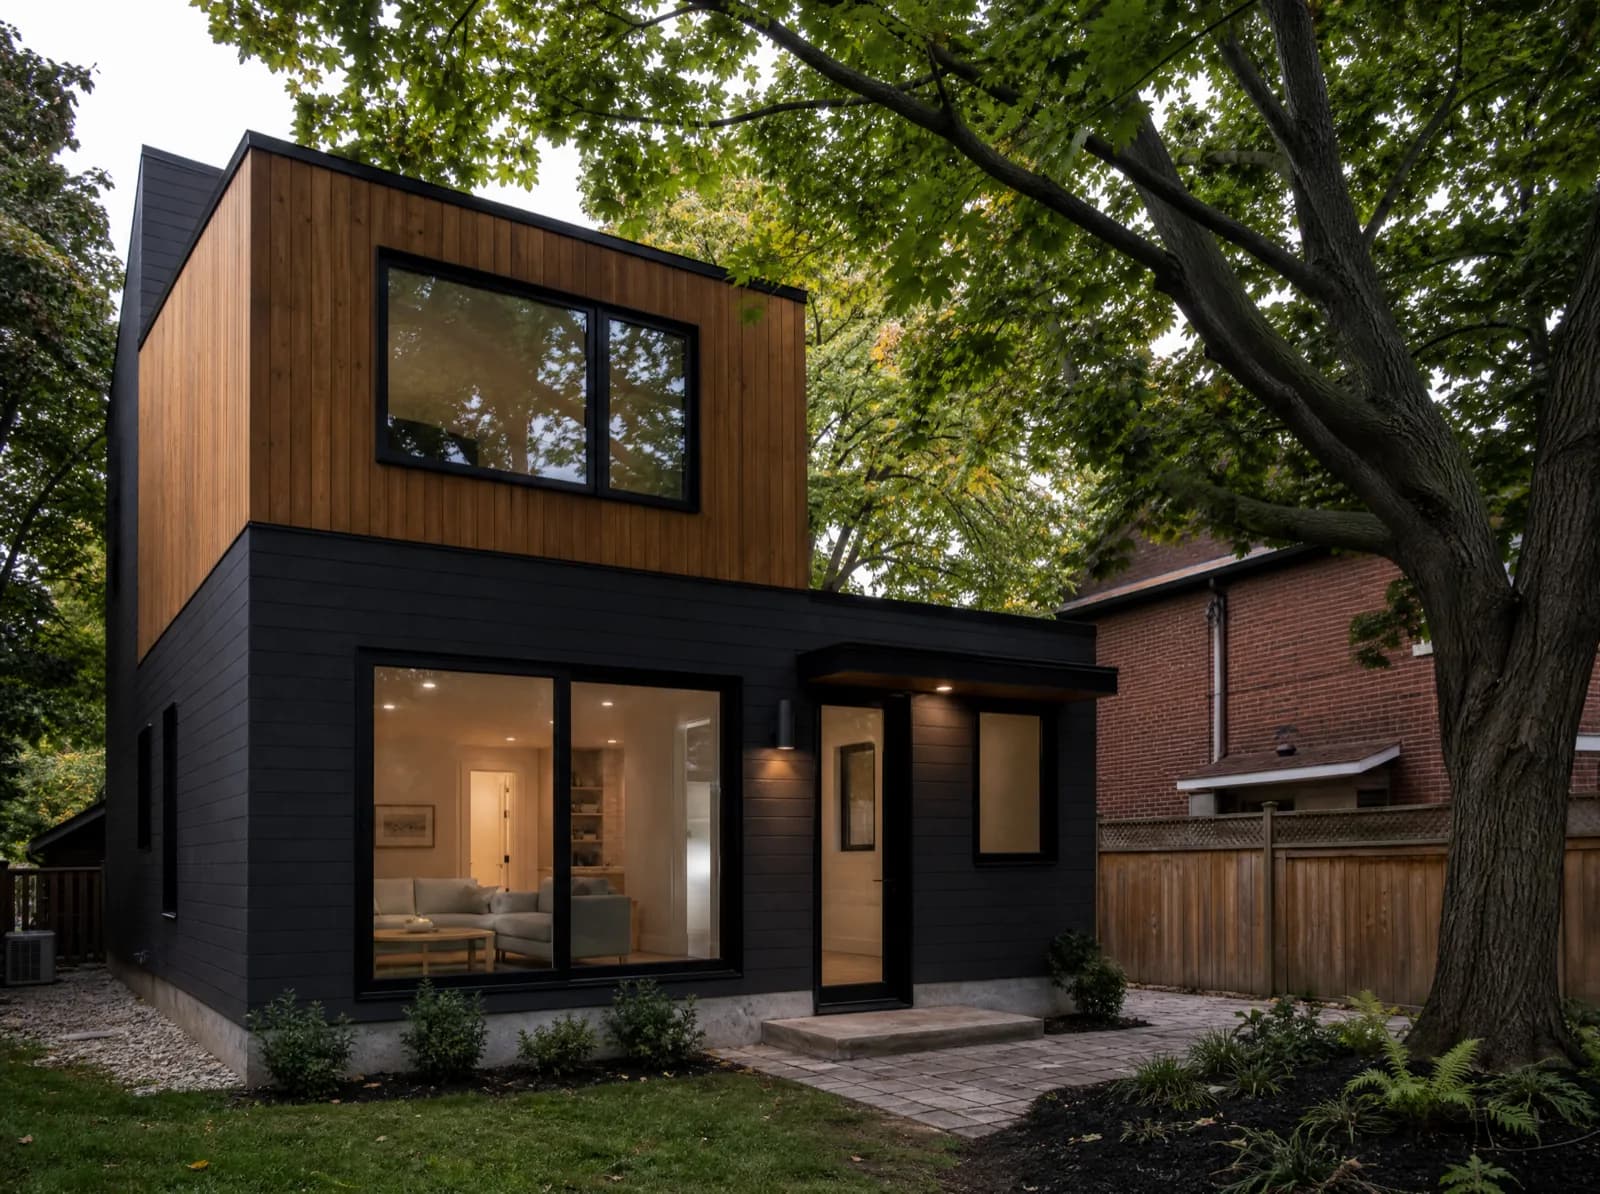
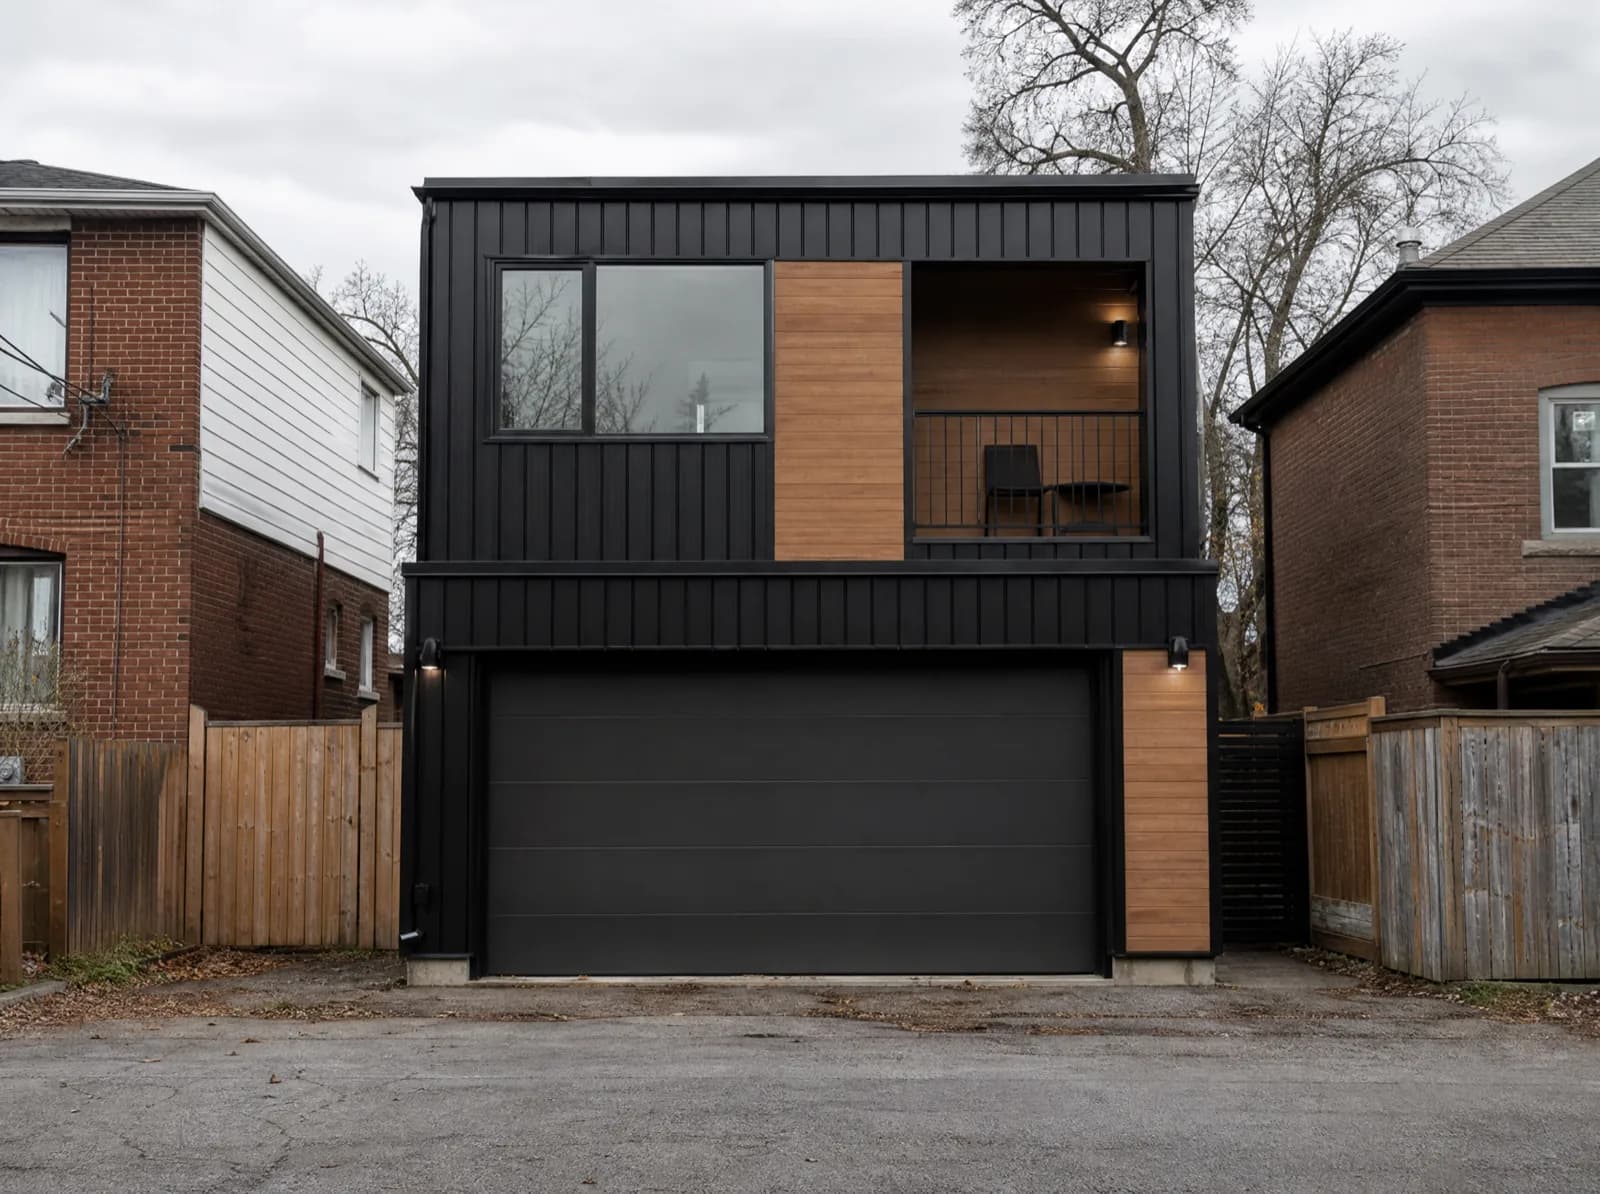
Recommended Unit Types
Frequently Asked Questions
Everything you need to know about our services.
Owners of an underused attached or detached garage converting the existing footprint into living space. Converting avoids new foundations and often clears zoning faster than a new detached build. The situations we see most often: detached garage converted to a self-contained suite; attached garage turned into a ground-floor apartment; existing slab and footprint reused to cut foundation cost; insulation, egress and fire separation brought up to current code.
Related service: Garage Conversions
Our estimate band on a 700 sq ft reference unit runs $112,500-$166,000 in Brock to $118,000-$174,500 in East York, about $383-$402 per square foot. This scope involves an existing slab and shell, so the cost sits in insulation, egress, servicing and finishes. Municipal approvals are quoted on top and separately, between $5,500-$10,000 including Brampton registration and Peel charges and $9,000-$16,000 including Peel Region and septic permit charges depending on the municipality.
Related service: Our ADU services
On most serviced GTA lots, yes. Bill 23 and O. Reg. 299/19 permit up to three residential units as-of-right on a lot already holding a detached, semi-detached or townhouse dwelling.
What actually decides it is the local by-law's rear-yard coverage, setback and height limits, plus conservation-authority screening (TRCA, Credit Valley, LSRCA) where the lot is in a regulated area. We check all of that before design starts, not after.
Related service: Our ADU services
It depends on the lot rather than on the preference. A rear yard with clear access supports a detached garden suite or laneway house; an existing garage on a sound slab makes a conversion the cheapest legal route; a full-height basement with a walk-out is the fastest path to a permitted interior suite. We give the answer at the feasibility review, with the by-law citation behind it.
Related service: Garage Conversions
Eight to fourteen months end to end - design, four to eight weeks of plan review, then construction - across all 30 GTA municipalities we serve. Excavation is scheduled inside the local building season; interior work continues through winter.
Related service: Our ADU services
Ready to Get Started?
Building for garage conversions? As adu builders across the GTA we scope the ADU that fits your lot - zoning check, permit drawings and construction.