Loading...
Custom Architect-Led Builds - ADU Builders
Garden suites, laneway homes, basement and secondary suites built for custom architect-led builds across the 30 municipalities of the Greater Toronto Area - zoning review, permit drawings and construction handled by one team.
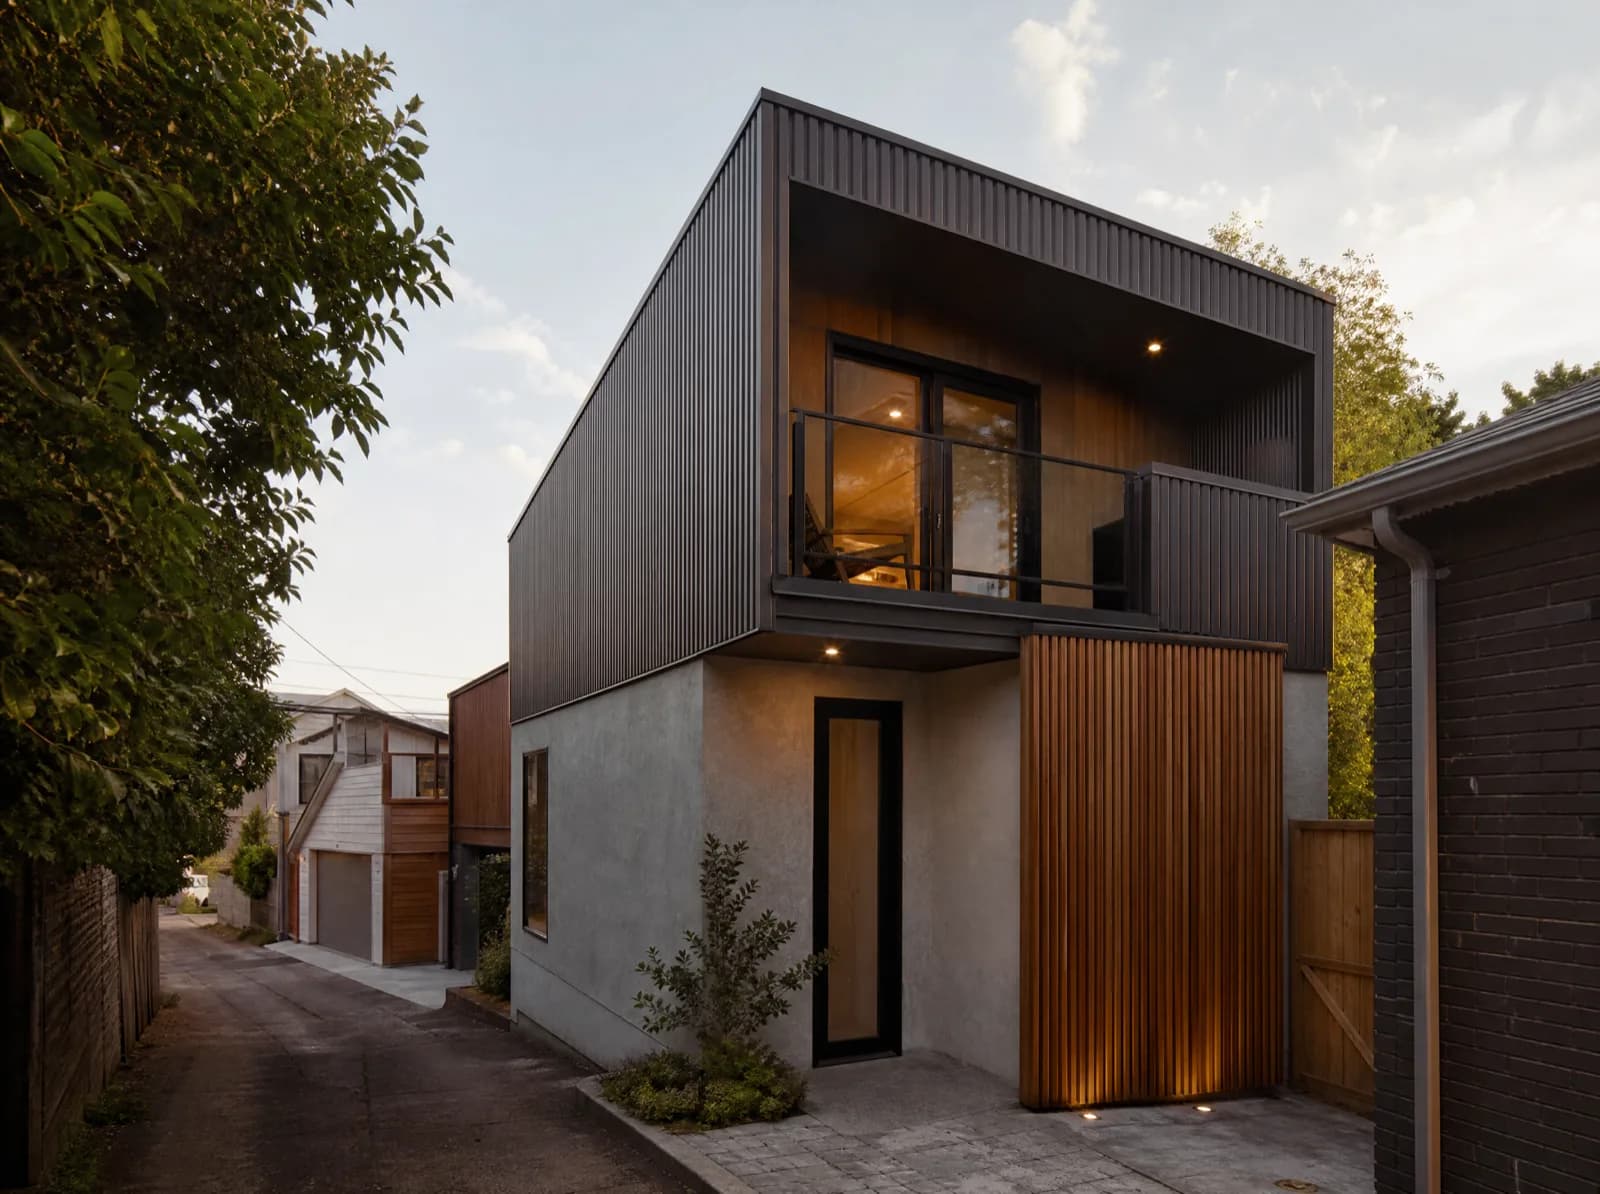
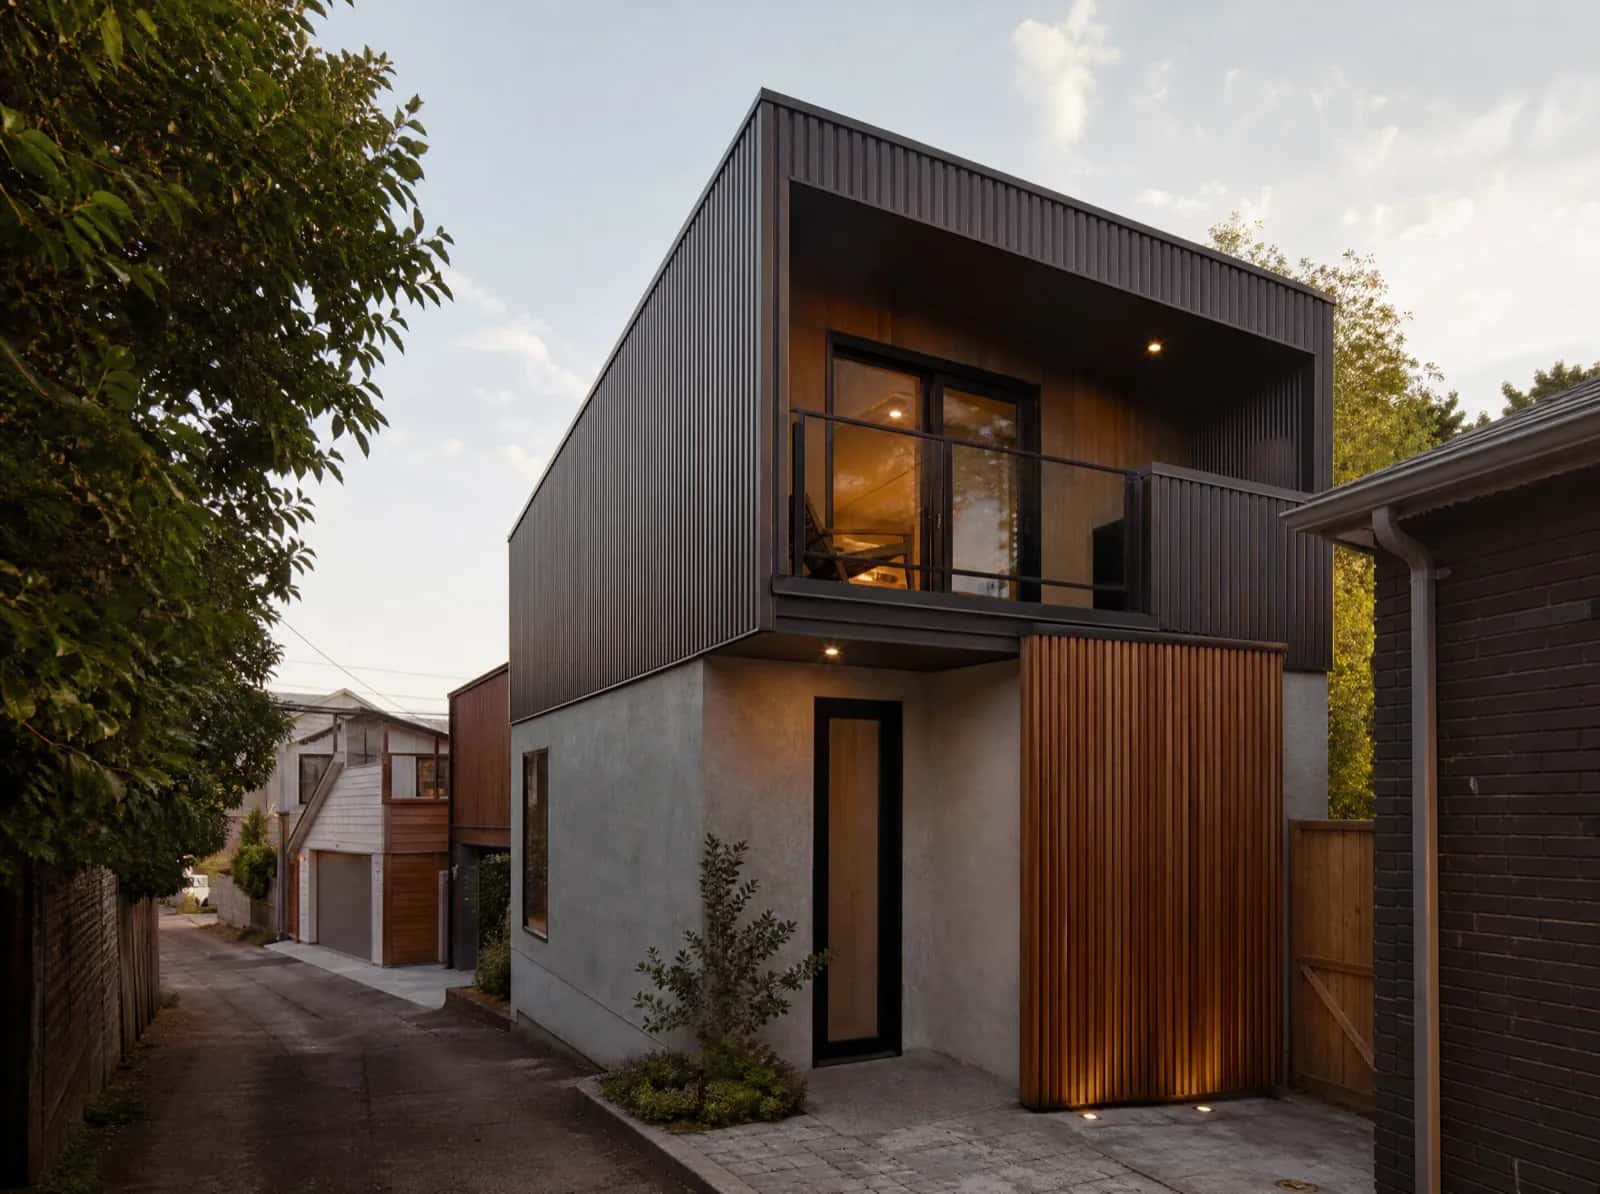
Why Custom Architect-Led Builds Chooses GTA ADU Builders
Key Takeaways
- Key features: Irregular or pie-shaped lot needing a bespoke footprint, Heritage conservation district with frontage constraints, Mature-tree protection zone limiting where the unit can sit
Owners with a difficult lot or a specific architectural intent, where a catalogue plan will not fit. Custom design handles heritage frontages, mature-tree protection, irregular setbacks and grade changes.
Common Use Cases
- Irregular or pie-shaped lot needing a bespoke footprint
- Heritage conservation district with frontage constraints
- Mature-tree protection zone limiting where the unit can sit
- Architectural match to a distinctive main house
Key takeaways
- Owners with a difficult lot or a specific architectural intent, where catalogue plans will not fit. Custom work starts from the survey and the by-law envelope rather than from a product sheet.
- The lots that need this are identifiable in advance: pie-shaped parcels, grade changes that turn a slab into a stepped foundation, heritage conservation districts like Unionville and Markham Village, and Oakville's private tree by-law.
- The second reason is match - a heritage brick semi or a mid-century bungalow is poorly served by a module in a different vocabulary. Matching roof pitch, brick coursing and window proportion costs design time, not construction money.
- Custom does not mean unbounded: the same as-of-right envelope applies, and where a design cannot meet it, site plan approval is a schedule decision to take deliberately rather than discover.
Owners with a difficult lot or a specific architectural intent, where catalogue adu plans will not fit. Custom ADU builders start from the survey and the by-law envelope rather than from a product sheet. Custom design handles heritage frontages, mature-tree protection, irregular setbacks and grade changes - the conditions under which a standard rectangle either cannot be placed at all or can only be placed somewhere the owner does not want it.
The lots that need this are identifiable in advance. Pie-shaped and irregular parcels where the buildable envelope is not rectangular. Grade changes that turn a slab-on-grade design into a stepped foundation. Heritage conservation districts - Unionville and Markham Village are the clearest GTA examples, where a Heritage Section 42 review attaches to rear-yard construction. Oakville's private tree by-law and mature-canopy protection, which fixes where a unit can physically sit before any design decision is made. And ravine, valley-land, Oak Ridges Moraine and Niagara Escarpment properties, which since 1 April 2024 have required TRCA or Credit Valley Conservation sign-off under the amended Conservation Authorities Act.
Use cases
- Irregular or pie-shaped lot needing a bespoke footprint
- Heritage conservation district with frontage constraints
- Mature-tree protection zone limiting where the unit can sit
- Architectural match to a distinctive main house
Custom does not mean unbounded. The same provincial framework applies: Bill 23, the More Homes Built Faster Act (2022), requires Ontario municipalities to permit up to three residential units as-of-right on most serviced lots holding a detached, semi-detached or townhouse dwelling, with O. Reg. 299/19 as amended in November 2024 governing additional residential units and O. Reg. 462/24 harmonising municipal by-laws against province-wide garden-suite criteria. Construction is to the Ontario Building Code with SB-10 and SB-12 energy compliance. Where a design cannot meet the as-of-right envelope, Markham and Toronto may require site plan approval, and that is a schedule decision to take deliberately rather than discover.
The second reason owners choose architect-led work is match. A distinctive main house - a heritage brick semi, a mid-century bungalow, a stone frontage - is poorly served by a module in a different vocabulary. Matching roof pitch, brick coursing, window proportion and material tone costs design time rather than construction money, and it is what makes the second dwelling read as part of the property rather than as an object placed behind it. That reads at appraisal and it reads to the neighbours whose objections can otherwise slow a project.
Budget and schedule carry the category bands with a design allowance on top: roughly $200,000 to $350,000 for a 500 to 600 sq ft detached accessory dwelling unit across the Greater Toronto and Hamilton Area, or $300 to $600 per square foot depending on site access and finish, with permit review at four to eight weeks and construction at four to eight months. Where heritage or conservation review applies, add that review to the front of the schedule and plan for the longer end of the eight-to-fourteen-month end-to-end range.
Custom Architect-Led Builds - Permits and Approvals by Municipality
Approval costs and lot conditions in the GTA municipalities where we build most often for this use.
| Municipality | Typical approval fees | Lot typology |
|---|---|---|
| Toronto | $8,000-$14,000 in permit, development and plan-review fees | Narrow downtown lots with rear public laneways - Toronto has over 300 km of them, more laneway frontage than any other Canadian city. |
| Brampton | $5,500-$10,000 including Brampton registration and Peel charges | Deep newer-subdivision lots, many with an existing unregistered basement apartment that must be brought to Ontario Building Code fire-separation standard. |
| Mississauga | $6,500-$11,000 in City of Mississauga and Region of Peel charges | Large 1970s-90s subdivision lots with attached garages; garage conversions and rear coach houses are both common outcomes. |
| York | $8,000-$14,000 under the City of Toronto fee schedule | Older narrow semi-detached lots on a laneway grid, with frequent shared-driveway conditions that must be resolved before permit. |
| Etobicoke | $8,000-$14,000 under the City of Toronto fee schedule | Split personality - laneway-served lakeshore grid in Mimico and New Toronto, versus large treed lots in The Kingsway where garden suites dominate. |
| Ajax | $7,000-$12,000 including Durham Region charges | Compact 1990s-2000s subdivision lots where the required 1.2 m side-yard construction access sets the maximum module width we can crane in. |
| King | $9,000-$16,500 including York Region and septic charges | Estate and agricultural parcels, many over an acre, on private well and septic with moraine core-area restrictions. |
| North York | $8,000-$14,000 under the City of Toronto fee schedule | Deep post-war bungalow lots, commonly 50 ft × 120 ft, with rear yards large enough for a detached garden suite plus the required 1.5 m separation. |
Fee bands are indicative, drawn from project experience - confirm current tariffs with the municipality before budgeting.
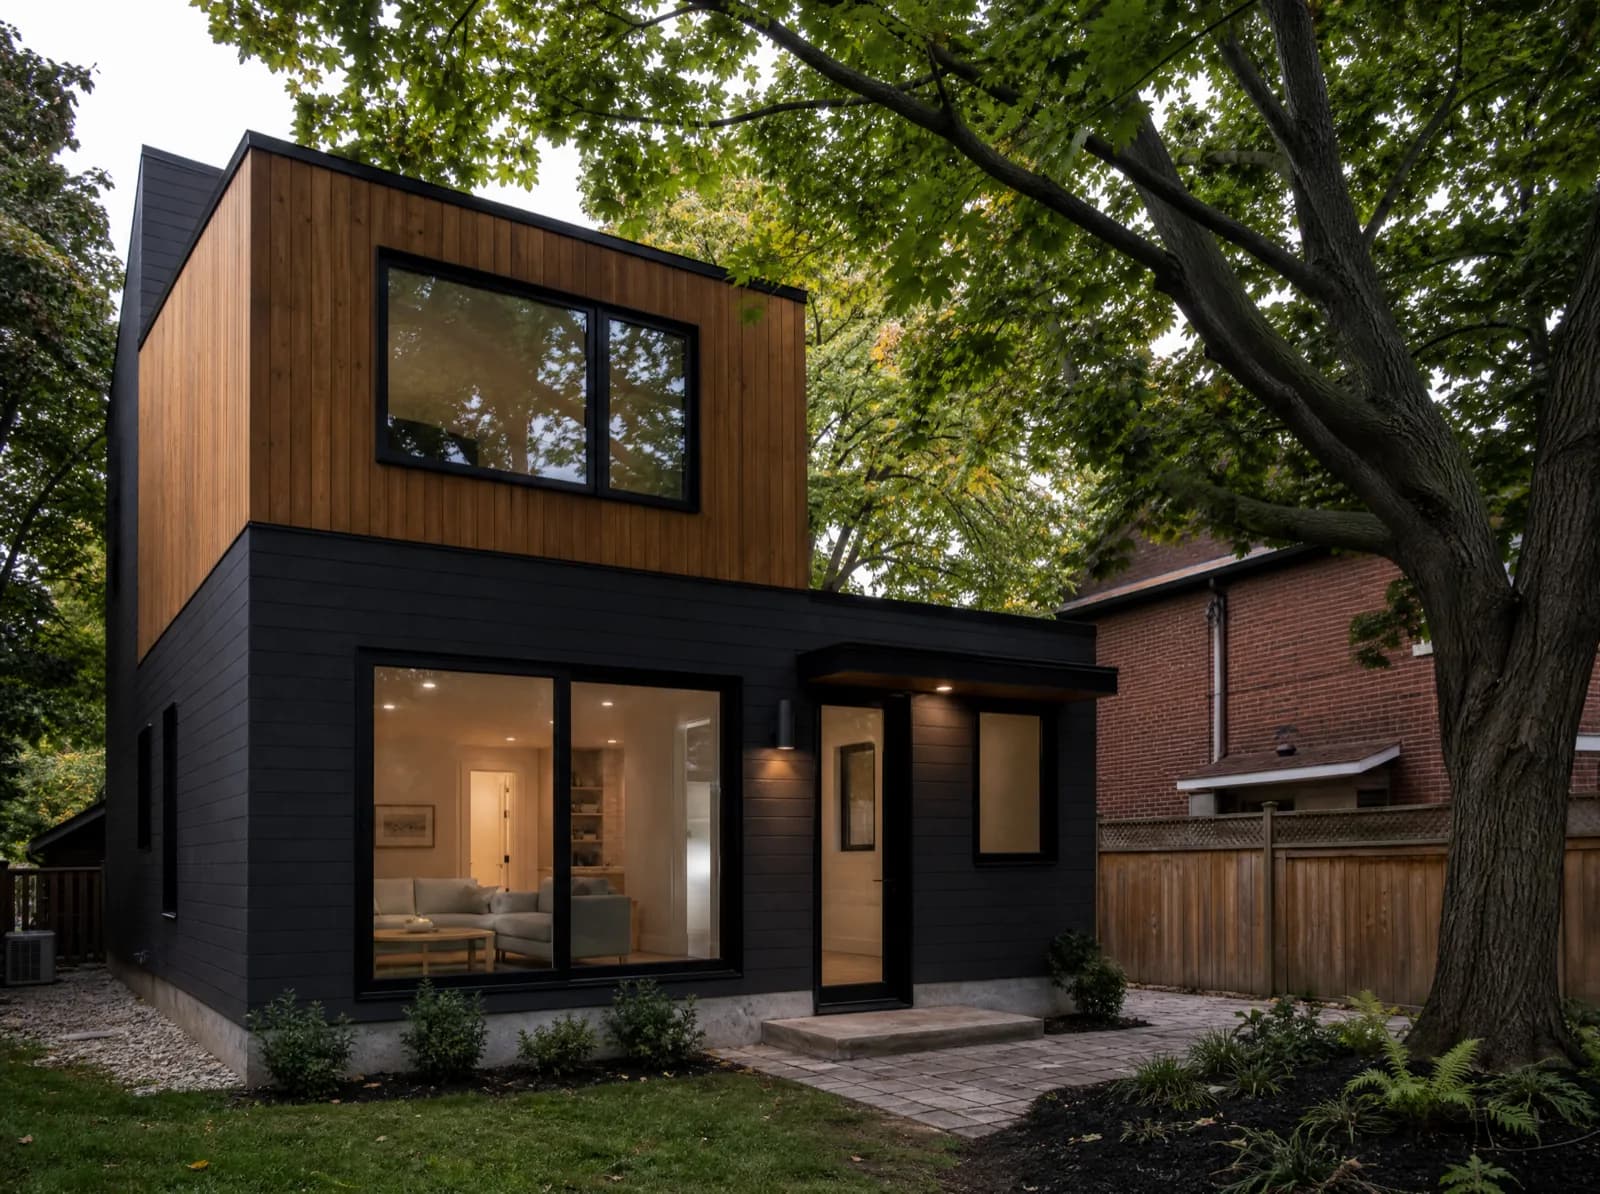
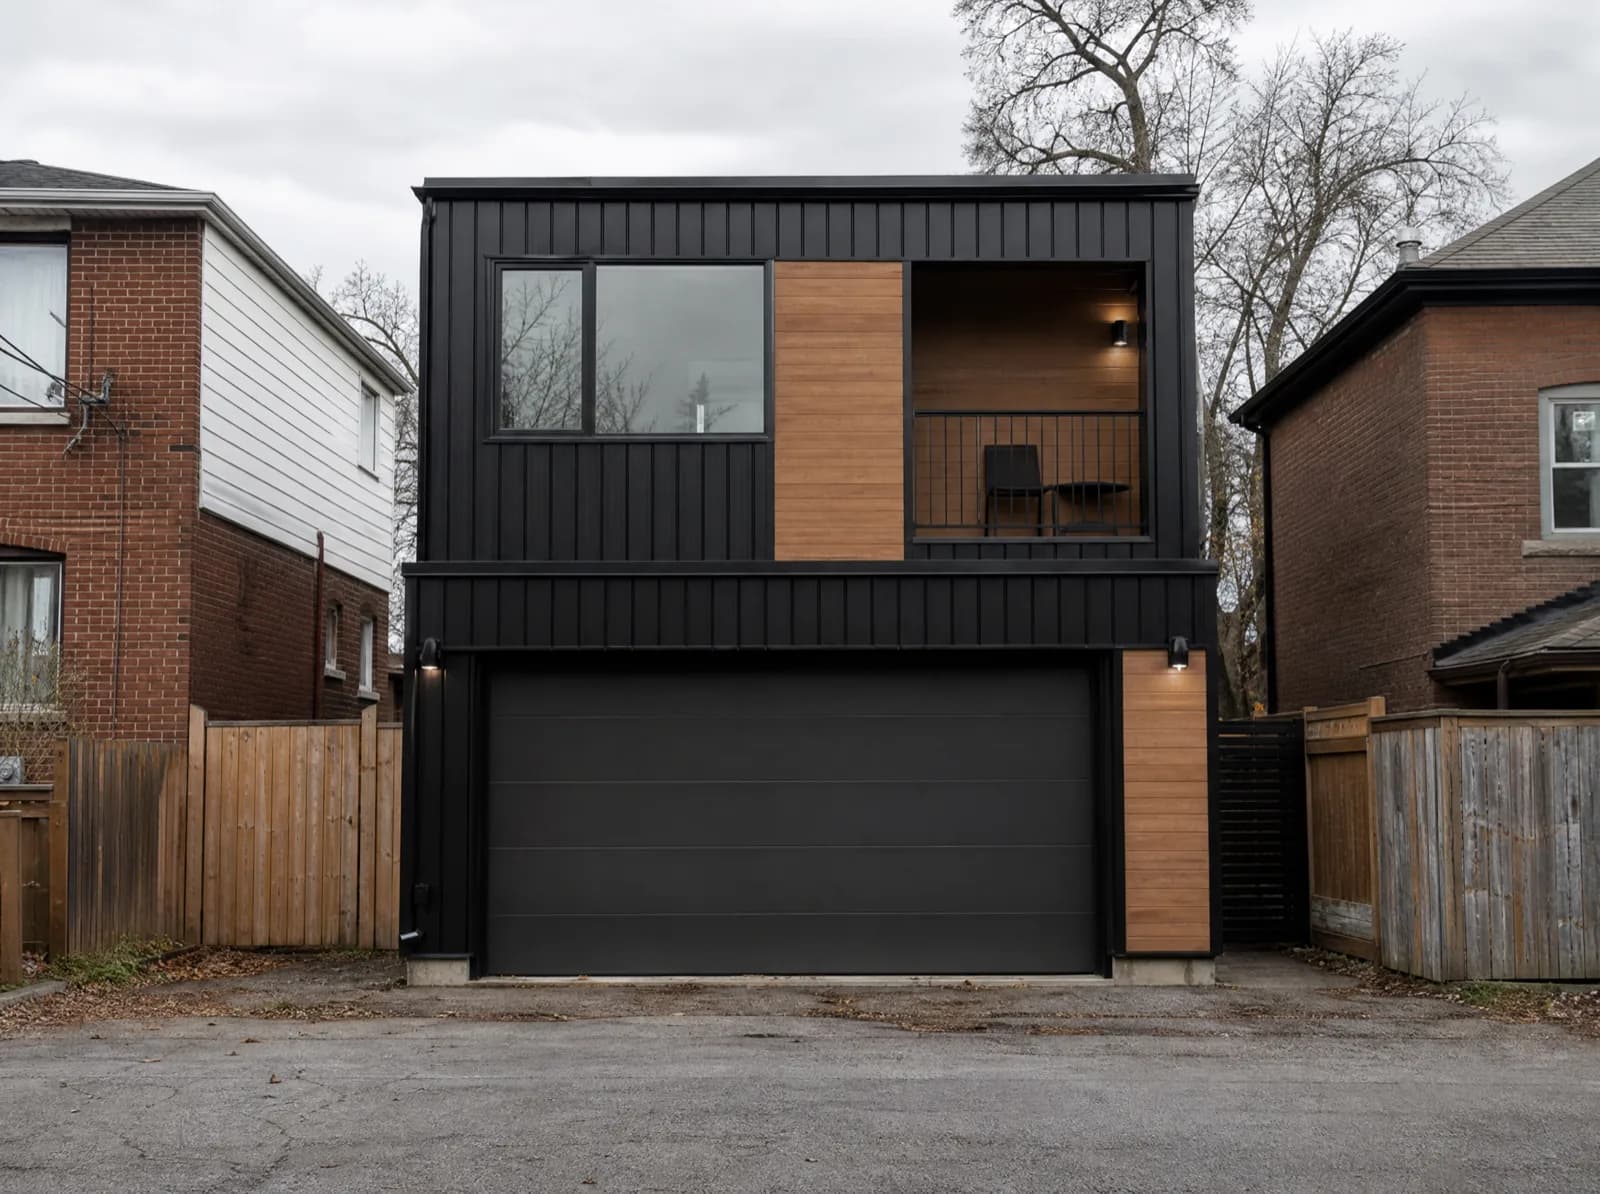
Recommended Unit Types
Frequently Asked Questions
Everything you need to know about our services.
Owners with a difficult lot or a specific architectural intent, where a catalogue plan will not fit. Custom design handles heritage frontages, mature-tree protection, irregular setbacks and grade changes. The situations we see most often: irregular or pie-shaped lot needing a bespoke footprint; heritage conservation district with frontage constraints; mature-tree protection zone limiting where the unit can sit; architectural match to a distinctive main house.
Related service: Laneway House Design
Our estimate band on a 700 sq ft reference unit runs $268,000-$359,500 in Brock to $281,500-$377,000 in East York, about $383-$402 per square foot. This scope involves a new foundation, new servicing and a full building envelope. Municipal approvals are quoted on top and separately, between $5,500-$10,000 including Brampton registration and Peel charges and $9,000-$16,000 including Peel Region and septic permit charges depending on the municipality.
Related service: Our ADU services
On most serviced GTA lots, yes. Bill 23 and O. Reg. 299/19 permit up to three residential units as-of-right on a lot already holding a detached, semi-detached or townhouse dwelling.
What actually decides it is the local by-law's rear-yard coverage, setback and height limits, plus conservation-authority screening (TRCA, Credit Valley, LSRCA) where the lot is in a regulated area. We check all of that before design starts, not after.
Related service: Our ADU services
It depends on the lot rather than on the preference. A rear yard with clear access supports a detached garden suite or laneway house; an existing garage on a sound slab makes a conversion the cheapest legal route; a full-height basement with a walk-out is the fastest path to a permitted interior suite. We give the answer at the feasibility review, with the by-law citation behind it.
Related service: Laneway House Design
Eight to fourteen months end to end - design, four to eight weeks of plan review, then construction - across all 30 GTA municipalities we serve. Excavation is scheduled inside the local building season; interior work continues through winter.
Related service: Our ADU services
Ready to Get Started?
Building for custom architect-led builds? As adu builders across the GTA we scope the ADU that fits your lot - zoning check, permit drawings and construction.