Loading...
Prefab and Modular Buyers - ADU Builders
Garden suites, laneway homes, basement and secondary suites built for prefab and modular buyers across the 30 municipalities of the Greater Toronto Area - zoning review, permit drawings and construction handled by one team.
Why Prefab and Modular Buyers Chooses GTA ADU Builders
Key Takeaways
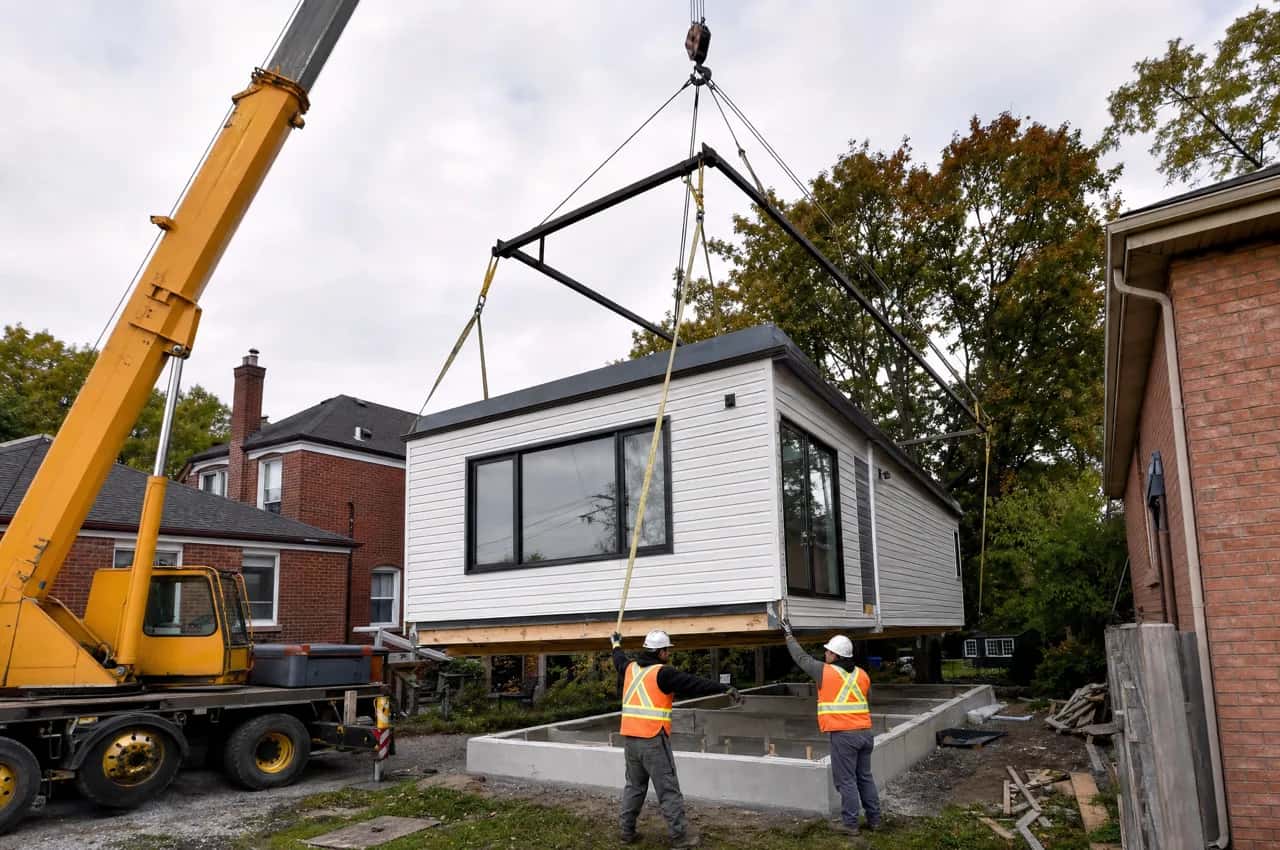
- Key features: Factory-built modules craned onto a prepared foundation, Compressed on-site schedule on a tight urban lot, Fixed module pricing agreed before fabrication starts
Owners who want a shorter on-site build. Modules are fabricated off-site while the foundation and services go in, cutting weeks of weather exposure and neighbour disruption compared with full stick-build.
Common Use Cases
- Factory-built modules craned onto a prepared foundation
- Compressed on-site schedule on a tight urban lot
- Fixed module pricing agreed before fabrication starts
- Narrow laneway lot served by modular delivery
Key takeaways
- Owners who want a shorter on-site build: modules are fabricated off-site while the foundation and services go in. On a tight urban lot with neighbours four metres away, compressing the on-site phase is often what makes the project acceptable to the street.
- CSA A277 is the certification that matters - it lets a plant-built module be accepted as code-compliant without the municipal inspector having watched the walls close. Anyone quoting prefab without naming their A277 certification is quoting something else.
- The schedule advantage is real but partial: permit review still takes four to eight weeks and approvals still run ahead of everything, so eight to fourteen months compresses rather than disappears.
- Cost is not automatically lower. Module pricing is fixed before fabrication - real budget certainty - but craning and site access can add materially. The trade is certainty and speed, not discount.
Owners who want a shorter on-site build. Modules are fabricated off-site while the foundation and services go in, cutting weeks of weather exposure and neighbour disruption compared with a full stick-build. On a tight urban lot with no side-yard access and neighbours four metres away, compressing the on-site phase is not a convenience - it is frequently what makes the project acceptable to the street.
The certification that matters is CSA A277. It is the Canadian Standards Association certification for factory-built construction, and it is what allows a plant-built module to be accepted as code-compliant without the municipal inspector having watched the walls close. Without A277 the unit is difficult to permit and difficult to finance; with it, the module arrives with its inspection history documented and the on-site review concentrates on the foundation, the connections and the services. Anyone quoting a prefab accessory dwelling unit without naming their A277 certification is quoting something else.
Use cases
- Factory-built modules craned onto a prepared foundation
- Compressed on-site schedule on a tight urban lot
- Fixed module pricing agreed before fabrication starts
- Narrow laneway lot served by modular delivery
The schedule advantage is real but partial, and we quote it honestly. Fabrication runs in parallel with site work, so the on-site phase shortens materially against the four-to-eight-month construction band typical in Toronto - but permit review still takes four to eight weeks, design and approvals still run ahead of everything, and the honest end-to-end range of eight to fourteen months compresses rather than disappears. What genuinely shrinks is the period during which your back yard is a construction site.
Cost is not automatically lower. Module pricing is fixed before fabrication starts, which is a real advantage on a file where the owner needs budget certainty, but craning and site access can add materially where the lot is landlocked or the laneway is narrow. Expect the same Greater Toronto and Hamilton Area band as any other detached unit - roughly $200,000 to $350,000 for 500 to 600 sq ft, or $300 to $600 per square foot depending on site access and finish. The trade is certainty and speed, not discount.
Everything else follows the standard route. Bill 23, the More Homes Built Faster Act (2022), permits up to three residential units as-of-right on most serviced lots holding a detached, semi-detached or townhouse dwelling; O. Reg. 299/19 as amended in November 2024 governs additional residential units; O. Reg. 462/24 harmonises municipal by-laws against province-wide garden suite criteria; and construction meets the Ontario Building Code with SB-10 and SB-12 energy compliance. Crane siting is the one extra feasibility item - it needs a street or laneway position with the reach to clear the main house, confirmed before the module is ordered rather than after.
Prefab and Modular Buyers - Permits and Approvals by Municipality
Approval costs and lot conditions in the GTA municipalities where we build most often for this use.
| Municipality | Typical approval fees | Lot typology |
|---|---|---|
| Toronto | $8,000-$14,000 in permit, development and plan-review fees | Narrow downtown lots with rear public laneways - Toronto has over 300 km of them, more laneway frontage than any other Canadian city. |
| Brampton | $5,500-$10,000 including Brampton registration and Peel charges | Deep newer-subdivision lots, many with an existing unregistered basement apartment that must be brought to Ontario Building Code fire-separation standard. |
| Mississauga | $6,500-$11,000 in City of Mississauga and Region of Peel charges | Large 1970s-90s subdivision lots with attached garages; garage conversions and rear coach houses are both common outcomes. |
| York | $8,000-$14,000 under the City of Toronto fee schedule | Older narrow semi-detached lots on a laneway grid, with frequent shared-driveway conditions that must be resolved before permit. |
| Etobicoke | $8,000-$14,000 under the City of Toronto fee schedule | Split personality - laneway-served lakeshore grid in Mimico and New Toronto, versus large treed lots in The Kingsway where garden suites dominate. |
| Ajax | $7,000-$12,000 including Durham Region charges | Compact 1990s-2000s subdivision lots where the required 1.2 m side-yard construction access sets the maximum module width we can crane in. |
| King | $9,000-$16,500 including York Region and septic charges | Estate and agricultural parcels, many over an acre, on private well and septic with moraine core-area restrictions. |
| North York | $8,000-$14,000 under the City of Toronto fee schedule | Deep post-war bungalow lots, commonly 50 ft × 120 ft, with rear yards large enough for a detached garden suite plus the required 1.5 m separation. |
Fee bands are indicative, drawn from project experience - confirm current tariffs with the municipality before budgeting.
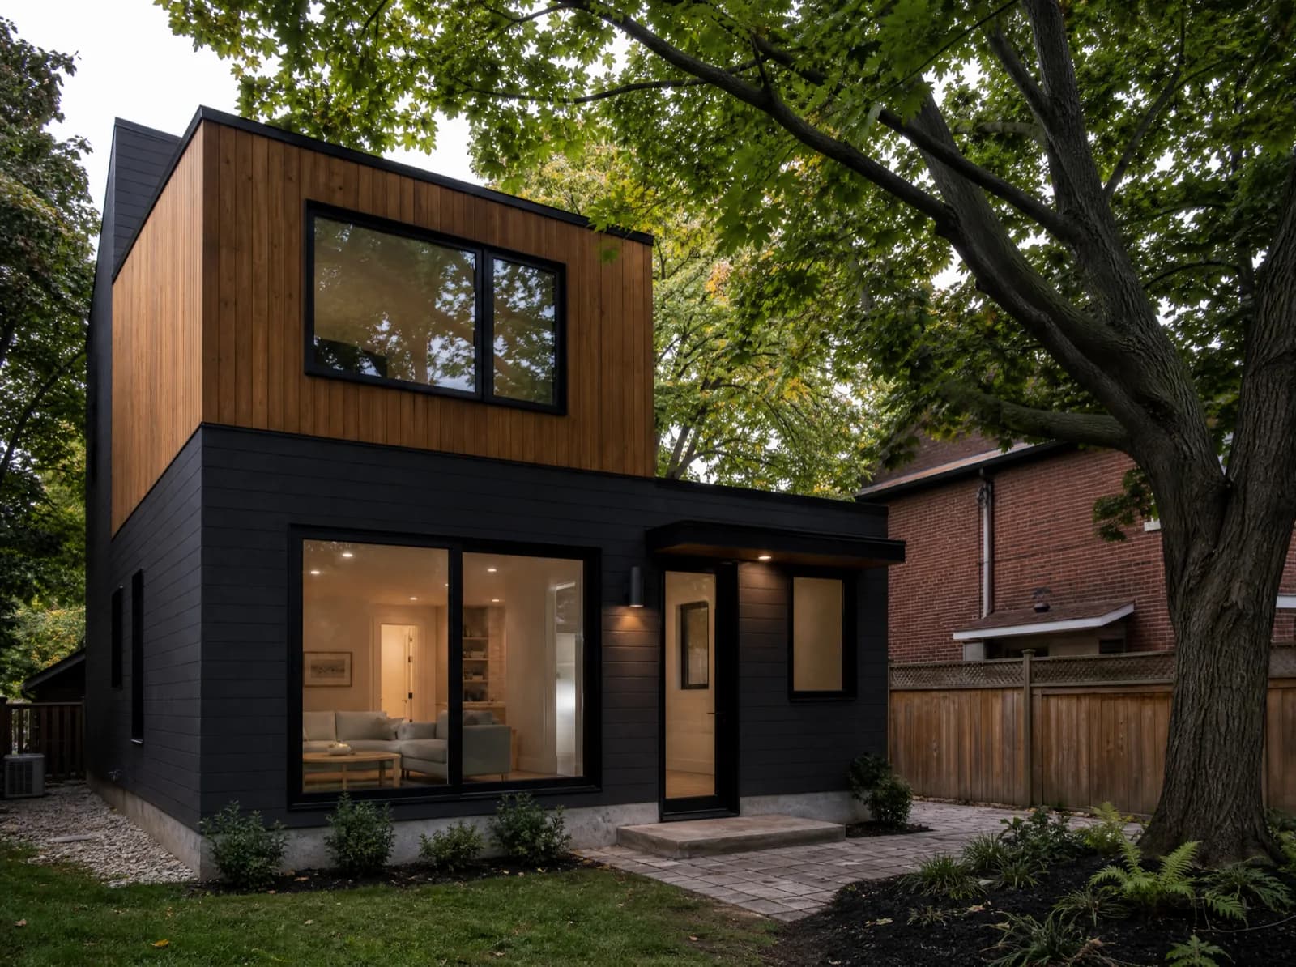
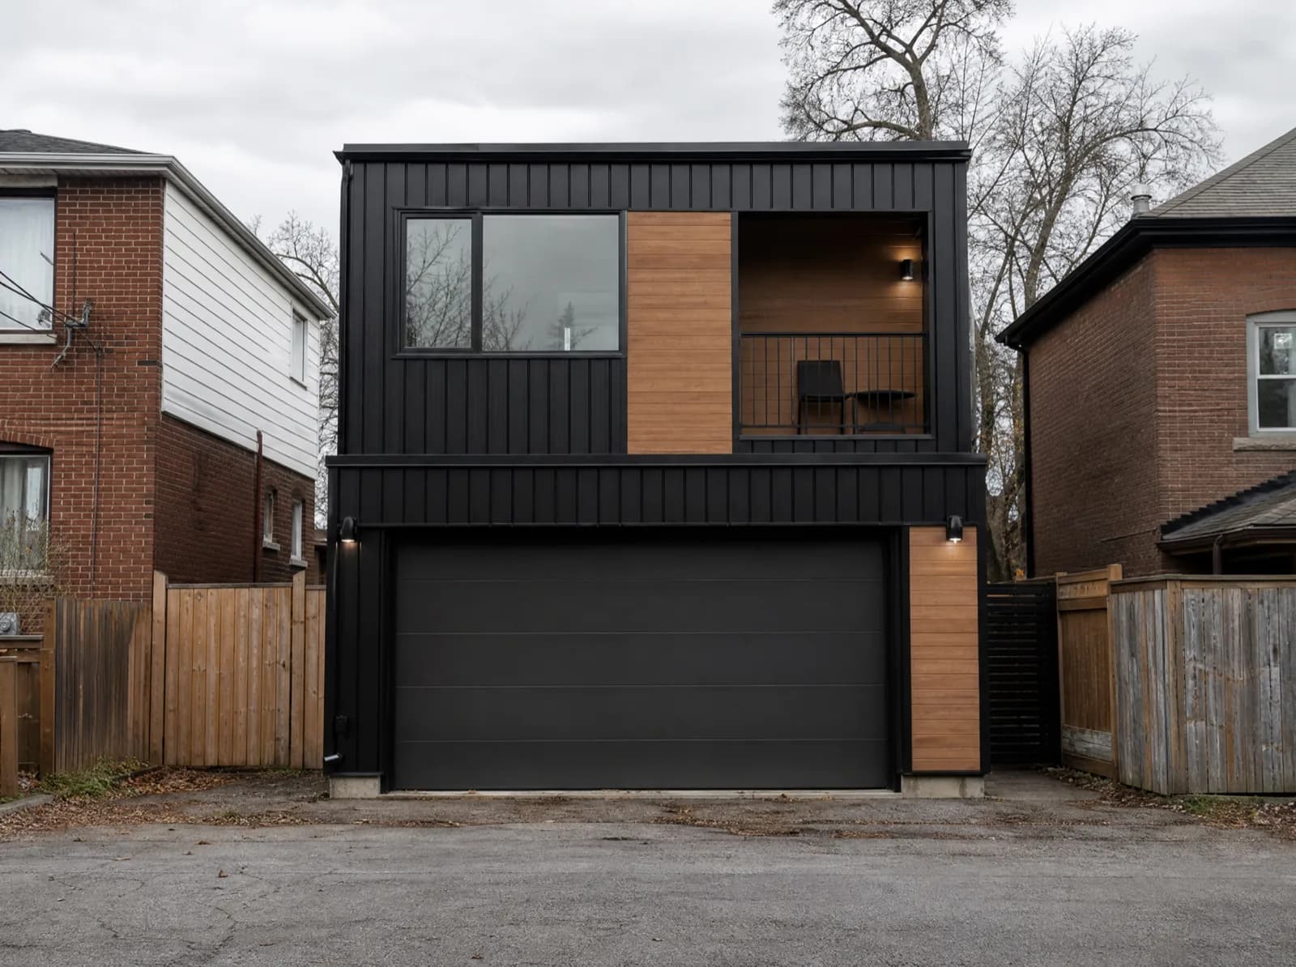
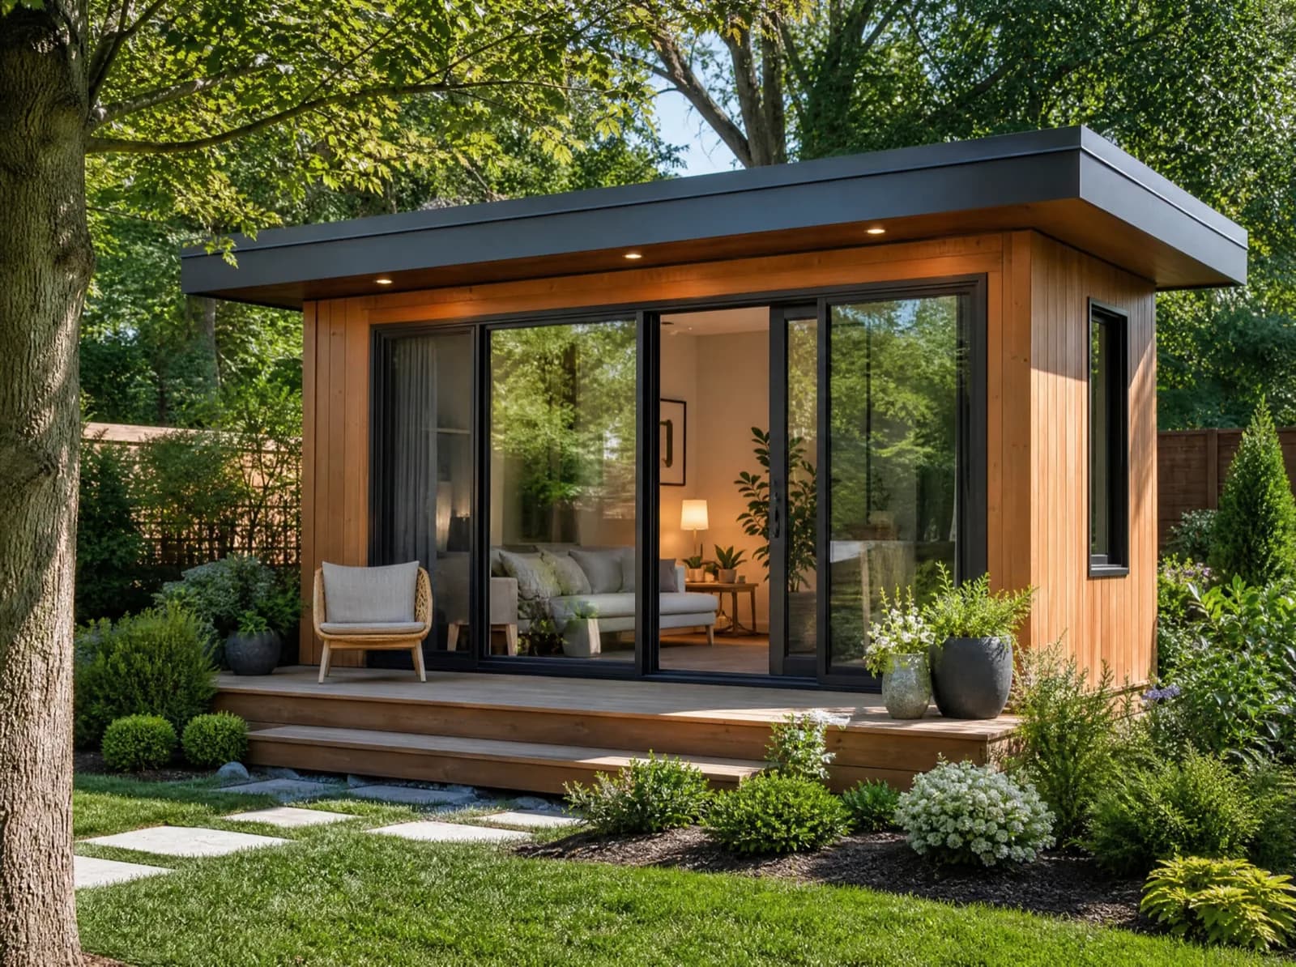
Recommended Unit Types
Frequently Asked Questions
Everything you need to know about our services.
Owners who want a shorter on-site build. Modules are fabricated off-site while the foundation and services go in, cutting weeks of weather exposure and neighbour disruption compared with full stick-build. The situations we see most often: factory-built modules craned onto a prepared foundation; compressed on-site schedule on a tight urban lot; fixed module pricing agreed before fabrication starts; narrow laneway lot served by modular delivery.
Related service: Prefab ADU
Our estimate band on a 700 sq ft reference unit runs $268,000-$359,500 in Brock to $281,500-$377,000 in East York, about $383-$402 per square foot. This scope involves a new foundation, new servicing and a full building envelope. Municipal approvals are quoted on top and separately, between $5,500-$10,000 including Brampton registration and Peel charges and $9,000-$16,000 including Peel Region and septic permit charges depending on the municipality.
Related service: Our ADU services
On most serviced GTA lots, yes. Bill 23 and O. Reg. 299/19 permit up to three residential units as-of-right on a lot already holding a detached, semi-detached or townhouse dwelling.
What actually decides it is the local by-law's rear-yard coverage, setback and height limits, plus conservation-authority screening (TRCA, Credit Valley, LSRCA) where the lot is in a regulated area. We check all of that before design starts, not after.
Related service: Our ADU services
It depends on the lot rather than on the preference. A rear yard with clear access supports a detached garden suite or laneway house; an existing garage on a sound slab makes a conversion the cheapest legal route; a full-height basement with a walk-out is the fastest path to a permitted interior suite. We give the answer at the feasibility review, with the by-law citation behind it.
Related service: Prefab ADU
Eight to fourteen months end to end - design, four to eight weeks of plan review, then construction - across all 30 GTA municipalities we serve. Excavation is scheduled inside the local building season; interior work continues through winter.
Related service: Our ADU services
Ready to Get Started?
Building for prefab and modular buyers? As adu builders across the GTA we scope the ADU that fits your lot - zoning check, permit drawings and construction.