Loading...
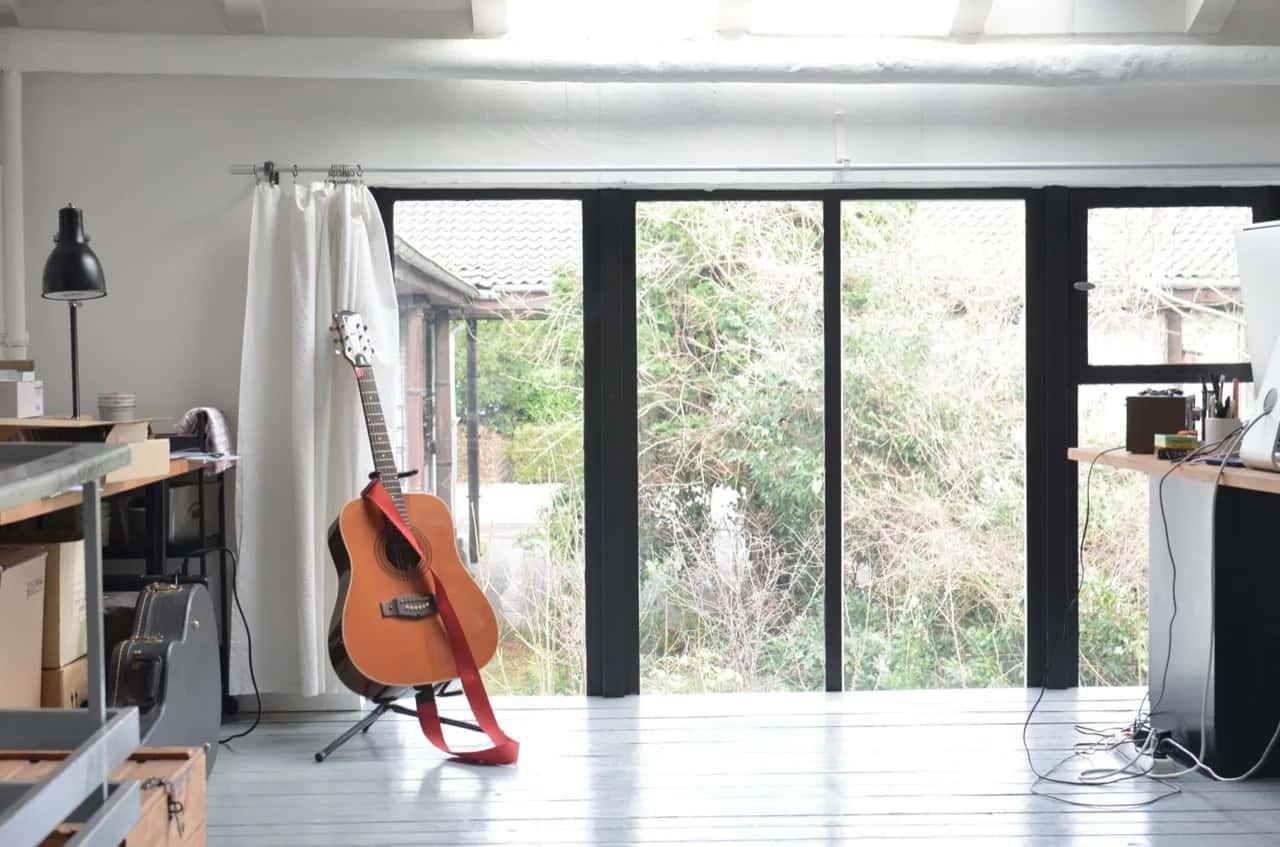
Backyard Home Offices - ADU Builders
Garden suites, laneway homes, basement and secondary suites built for backyard home offices across the 30 municipalities of the Greater Toronto Area - zoning review, permit drawings and construction handled by one team.
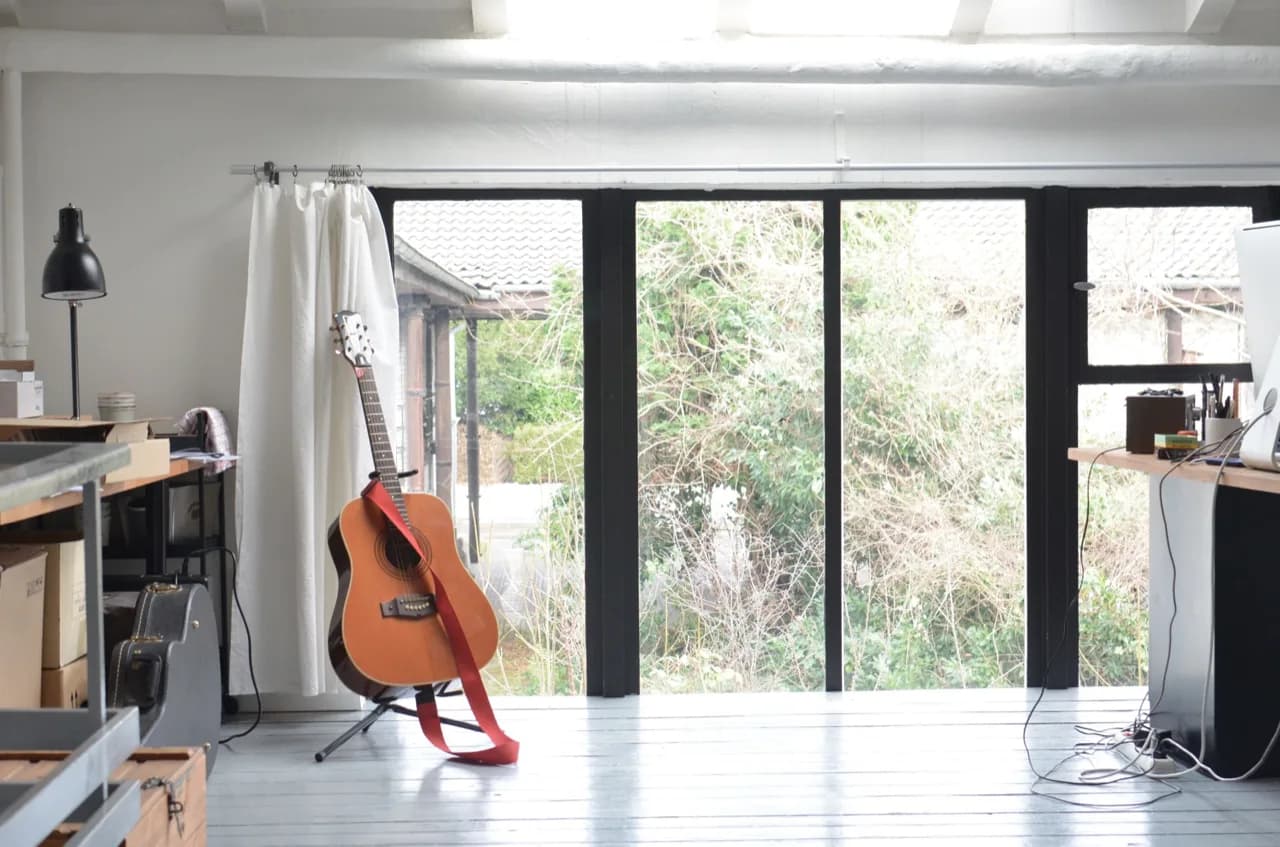
Why Backyard Home Offices Chooses GTA ADU Builders
Key Takeaways
- Key features: Detached studio office for full-time remote work, Consulting or therapy practice with a client entrance separate from the house, Backyard workspace insulated and heated for Ontario winters
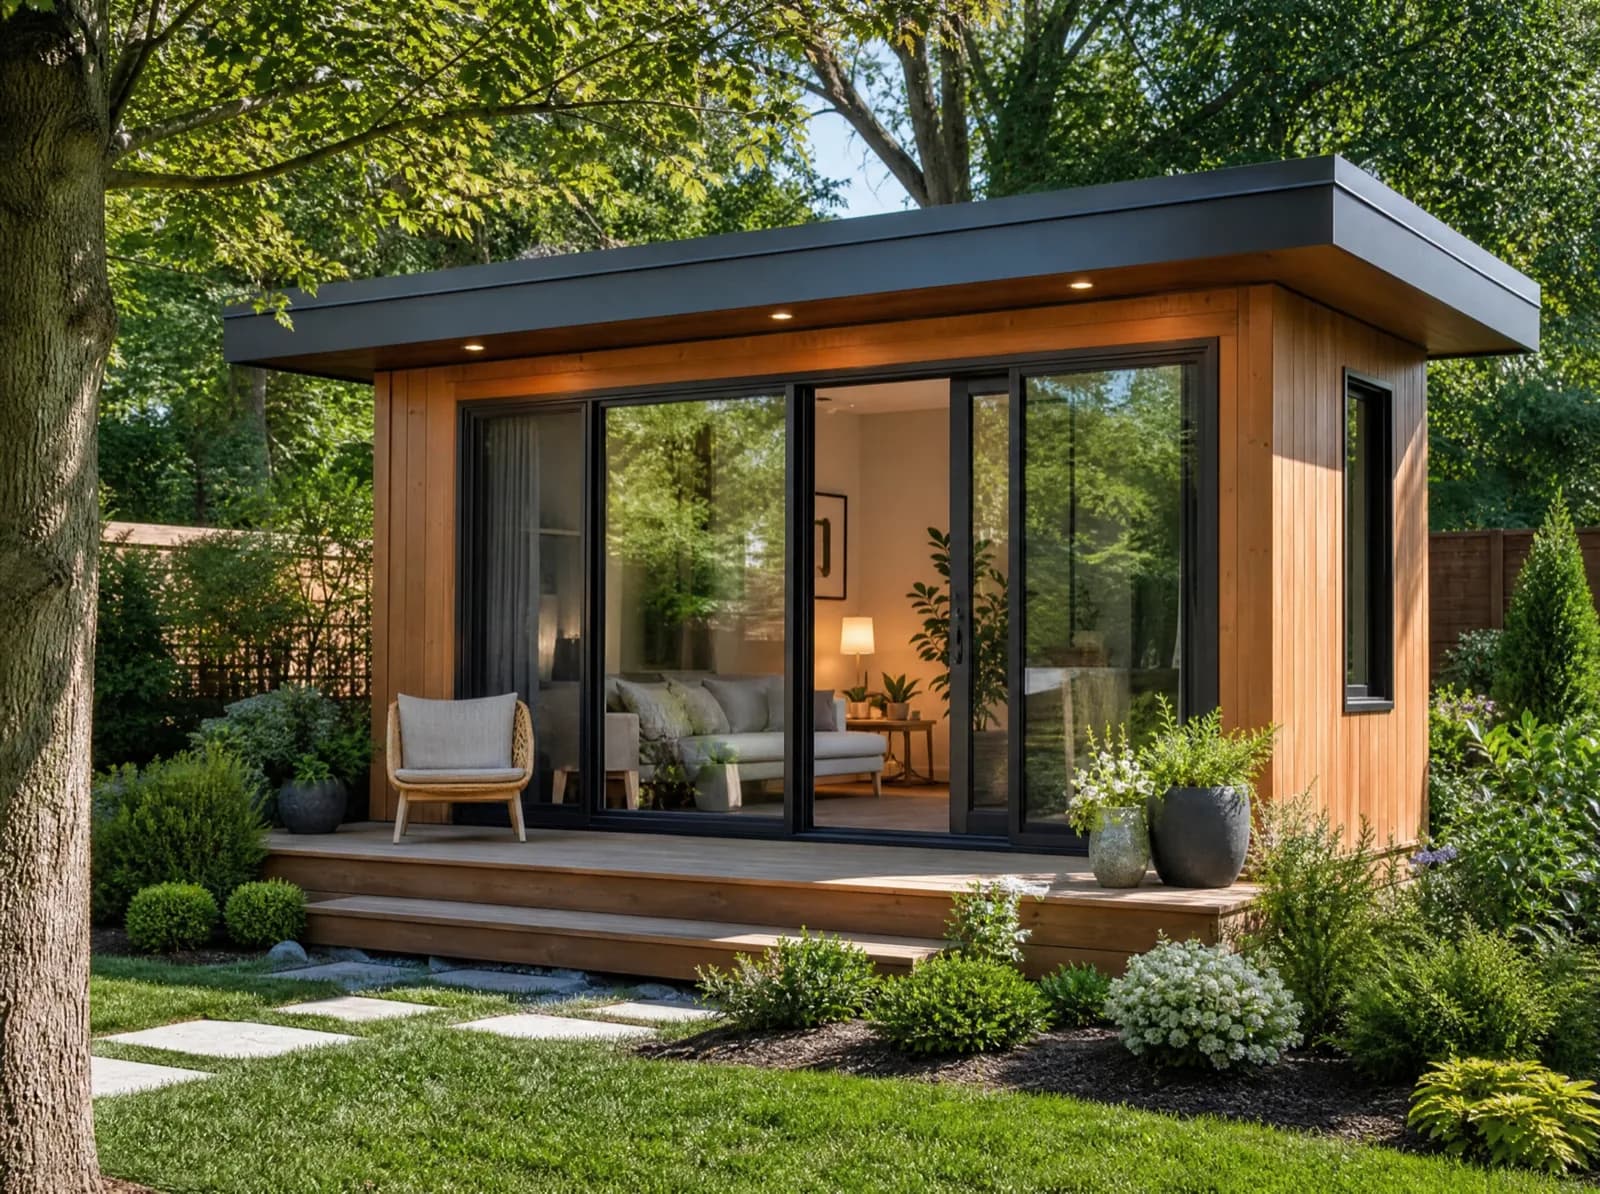
Remote workers and home-based professionals who need a separate, insulated, year-round workspace a few steps from the back door. Built to full dwelling standard so the structure can be converted to a rentable suite later.
Common Use Cases
- Detached studio office for full-time remote work
- Consulting or therapy practice with a client entrance separate from the house
- Backyard workspace insulated and heated for Ontario winters
- Office built to dwelling standard for later conversion to a rental suite
Key takeaways
- Remote workers needing a separate, insulated, year-round workspace a few steps from the back door - built to full dwelling standard rather than as a shed with a heater.
- That single decision is what separates a backyard office that holds value from one that becomes a storage building in four years: it can convert to a rentable suite later without being torn back to the studs.
- Dwelling standard means a frost-protected foundation, a full insulated envelope with SB-10/SB-12 compliance, a permanent ESA-inspected electrical feed, and rough-in for water and drainage even with no fixtures on day one.
- On tight lots the 4 m rear setback and height cap bind before floor area does, and trenching for power and data across an established garden is the item clients most underestimate.
Remote workers and home-based professionals who need a separate, insulated, year-round workspace a few steps from the back door. We build these to full dwelling standard rather than as a shed with a heater, so the structure can be converted to a rentable suite later without being torn back to the studs. That single decision is what separates a backyard office that holds value from one that becomes a storage building in four years.
Built to dwelling standard means a frost-protected foundation, a full insulated envelope meeting the Ontario Building Code with energy compliance filed under the SB-10 and SB-12 supplementary standards, a permanent ESA-inspected electrical feed rather than an extension cord, and rough-in for water and drainage even where no kitchen or bathroom is fitted on day one. A structure built this way already satisfies the physical requirements of an accessory dwelling unit; adding the plumbing fixtures later is a small permit, not a rebuild.
Use cases
- Detached studio office for full-time remote work
- Consulting or therapy practice with a client entrance separate from the house
- Backyard workspace insulated and heated for Ontario winters
- Office built to dwelling standard for later conversion to a rental suite
The regulatory position is favourable. Bill 23, the More Homes Built Faster Act (2022), requires Ontario municipalities to permit up to three residential units as-of-right on most serviced lots holding a detached, semi-detached or townhouse dwelling, and O. Reg. 462/24 harmonised municipal by-laws against province-wide garden-suite criteria in November 2024. In Toronto garden suites carry no parking requirement. A workspace built inside those envelope, height and setback rules is a future dwelling unit; a workspace built outside them is permanently just a shed.
Cost sits below a full ADU because there is less servicing, but the same per-square-foot logic applies: $300 to $600 per square foot depending on site access and finish, with a small unit landing well under the $200,000 to $350,000 band typical of a 500 to 600 sq ft detached suite in the Greater Toronto and Hamilton Area. Permit review is four to eight weeks and construction for a small structure is generally at the short end of the four-to-eight-month range. Where an existing detached garage can carry the work, a conversion is usually the cheapest route to a heated year-round room.
Three site details decide the design. Rear-yard coverage and setback limits govern how large the footprint can be, and on tight lots the 4 m rear setback and height cap bind before floor area does. Ravine and Oak Ridges Moraine properties need conservation authority sign-off under the amended Conservation Authorities Act, in force since 1 April 2024. And trenching for power and data across an established garden is the item clients underestimate - we route it before landscaping is restored, not after. We carry WSIB registration, $2M general liability and issue a clearance certificate on request.
Backyard Home Offices - Permits and Approvals by Municipality
Approval costs and lot conditions in the GTA municipalities where we build most often for this use.
| Municipality | Typical approval fees | Lot typology |
|---|---|---|
| Toronto | $8,000-$14,000 in permit, development and plan-review fees | Narrow downtown lots with rear public laneways - Toronto has over 300 km of them, more laneway frontage than any other Canadian city. |
| Brampton | $5,500-$10,000 including Brampton registration and Peel charges | Deep newer-subdivision lots, many with an existing unregistered basement apartment that must be brought to Ontario Building Code fire-separation standard. |
| Mississauga | $6,500-$11,000 in City of Mississauga and Region of Peel charges | Large 1970s-90s subdivision lots with attached garages; garage conversions and rear coach houses are both common outcomes. |
| York | $8,000-$14,000 under the City of Toronto fee schedule | Older narrow semi-detached lots on a laneway grid, with frequent shared-driveway conditions that must be resolved before permit. |
| Etobicoke | $8,000-$14,000 under the City of Toronto fee schedule | Split personality - laneway-served lakeshore grid in Mimico and New Toronto, versus large treed lots in The Kingsway where garden suites dominate. |
| Ajax | $7,000-$12,000 including Durham Region charges | Compact 1990s-2000s subdivision lots where the required 1.2 m side-yard construction access sets the maximum module width we can crane in. |
| King | $9,000-$16,500 including York Region and septic charges | Estate and agricultural parcels, many over an acre, on private well and septic with moraine core-area restrictions. |
| North York | $8,000-$14,000 under the City of Toronto fee schedule | Deep post-war bungalow lots, commonly 50 ft × 120 ft, with rear yards large enough for a detached garden suite plus the required 1.5 m separation. |
Fee bands are indicative, drawn from project experience - confirm current tariffs with the municipality before budgeting.
Recommended Unit Types
Frequently Asked Questions
Everything you need to know about our services.
Remote workers and home-based professionals who need a separate, insulated, year-round workspace a few steps from the back door. Built to full dwelling standard so the structure can be converted to a rentable suite later. The situations we see most often: detached studio office for full-time remote work; consulting or therapy practice with a client entrance separate from the house; backyard workspace insulated and heated for ontario winters; office built to dwelling standard for later conversion to a rental suite.
Related service: Detached ADU
Our estimate band on a 700 sq ft reference unit runs $268,000-$359,500 in Brock to $281,500-$377,000 in East York, about $383-$402 per square foot. This scope involves a new foundation, new servicing and a full building envelope. Municipal approvals are quoted on top and separately, between $5,500-$10,000 including Brampton registration and Peel charges and $9,000-$16,000 including Peel Region and septic permit charges depending on the municipality.
Related service: Our ADU services
On most serviced GTA lots, yes. Bill 23 and O. Reg. 299/19 permit up to three residential units as-of-right on a lot already holding a detached, semi-detached or townhouse dwelling.
What actually decides it is the local by-law's rear-yard coverage, setback and height limits, plus conservation-authority screening (TRCA, Credit Valley, LSRCA) where the lot is in a regulated area. We check all of that before design starts, not after.
Related service: Our ADU services
It depends on the lot rather than on the preference. A rear yard with clear access supports a detached garden suite or laneway house; an existing garage on a sound slab makes a conversion the cheapest legal route; a full-height basement with a walk-out is the fastest path to a permitted interior suite. We give the answer at the feasibility review, with the by-law citation behind it.
Related service: Detached ADU
Eight to fourteen months end to end - design, four to eight weeks of plan review, then construction - across all 30 GTA municipalities we serve. Excavation is scheduled inside the local building season; interior work continues through winter.
Related service: Our ADU services
Ready to Get Started?
Building for backyard home offices? As adu builders across the GTA we scope the ADU that fits your lot - zoning check, permit drawings and construction.