Loading...
Accessible and Barrier-Free Units - ADU Builders
Garden suites, laneway homes, basement and secondary suites built for accessible and barrier-free units across the 30 municipalities of the Greater Toronto Area - zoning review, permit drawings and construction handled by one team.
Why Accessible and Barrier-Free Units Chooses GTA ADU Builders
Key Takeaways
- Key features: Wheelchair-accessible garden suite on a level pad, Roll-in shower and barrier-free bathroom layout, Blocking installed for grab bars to be added later
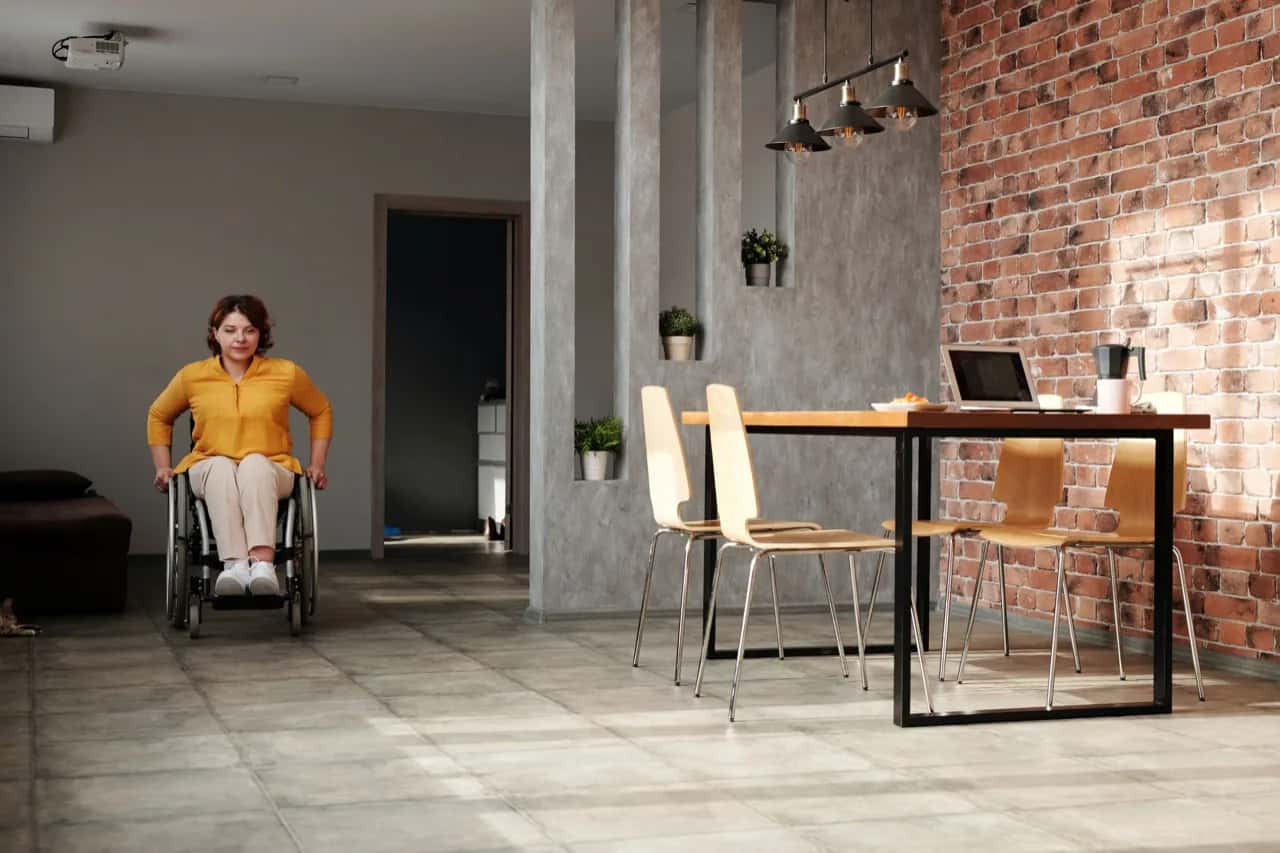
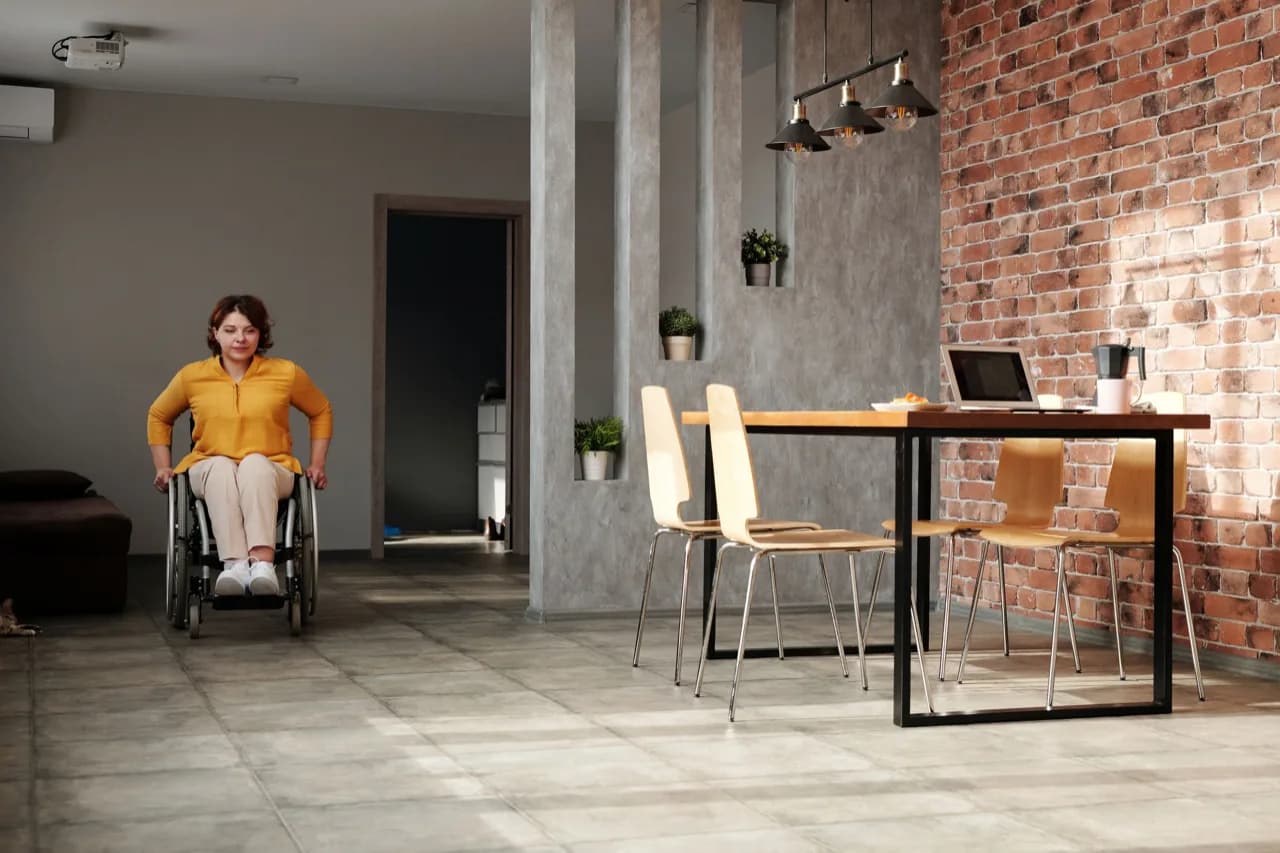
Households with a wheelchair user or a family member facing mobility loss. We design to barrier-free clearances: level thresholds, 915 mm doorways, blocking for future grab bars and a roll-in shower.
Common Use Cases
- Wheelchair-accessible garden suite on a level pad
- Roll-in shower and barrier-free bathroom layout
- Blocking installed for grab bars to be added later
- Single-storey unit avoiding stairs entirely
Key takeaways
- This is the one ADU segment where the brief is measured rather than described - a wrong dimension makes the building unusable, not merely disappointing.
- The numbers that matter: a 915 mm clear door opening (not a 915 mm door slab), a 1,500 mm turning circle clear of the door swing, and a curbless shower with a linear drain rather than a lip.
- Blocking laid into the wall framing at 200 to 1,200 mm around the toilet and shower lets grab bars be added anywhere on that wall later - cheap while the walls are open, disruptive afterwards.
- Building new in the rear yard is what makes barrier-free affordable: retrofitting a bungalow means moving load-bearing walls, while clearances in a new unit are decisions in the drawing set, not demolition.
Households with a wheelchair user or a family member facing mobility loss. We design to barrier-free clearances - level thresholds, 915 mm doorways, blocking for future grab bars, and a roll-in shower - in a single-storey unit that removes stairs from daily life entirely. This is the one segment where the design brief is measured rather than described, and where getting a dimension wrong makes the building unusable rather than merely disappointing.
The dimensions drive everything. A 915 mm clear door opening, not a 915 mm door slab. A 1,500 mm turning circle clear of the door swing in the bathroom and at the foot of the bed. A curbless shower with a linear drain and a sloped-to-drain floor rather than a lip, with a folding seat and a hand shower on a slide bar. Blocking laid into the wall framing at 200 to 1,200 mm around the toilet and shower so grab bars can be added anywhere on that wall later. Rocker switches, raised outlets, a lever handle on every door, and a level exterior threshold with a graded approach rather than a ramp bolted on afterwards.
Use cases
- Wheelchair-accessible garden suite on a level pad
- Roll-in shower and barrier-free bathroom layout
- Blocking installed for grab bars to be added later
- Single-storey unit avoiding stairs entirely
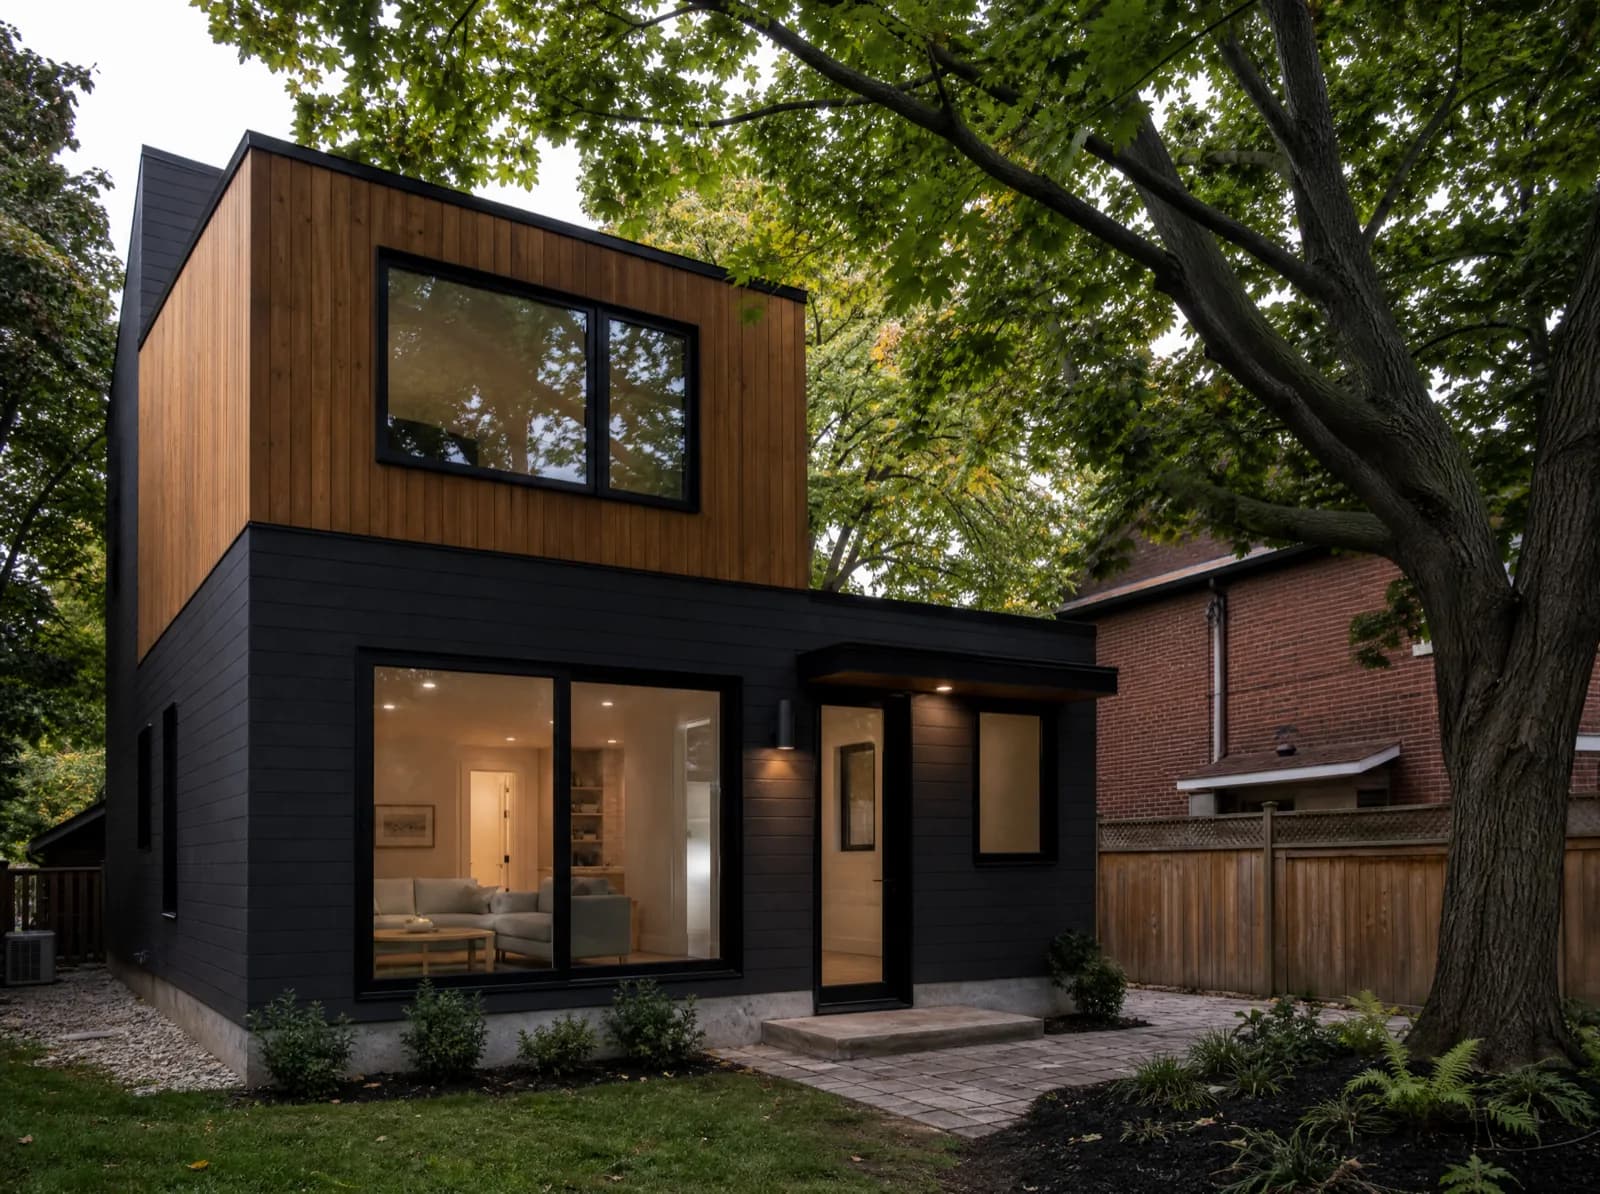
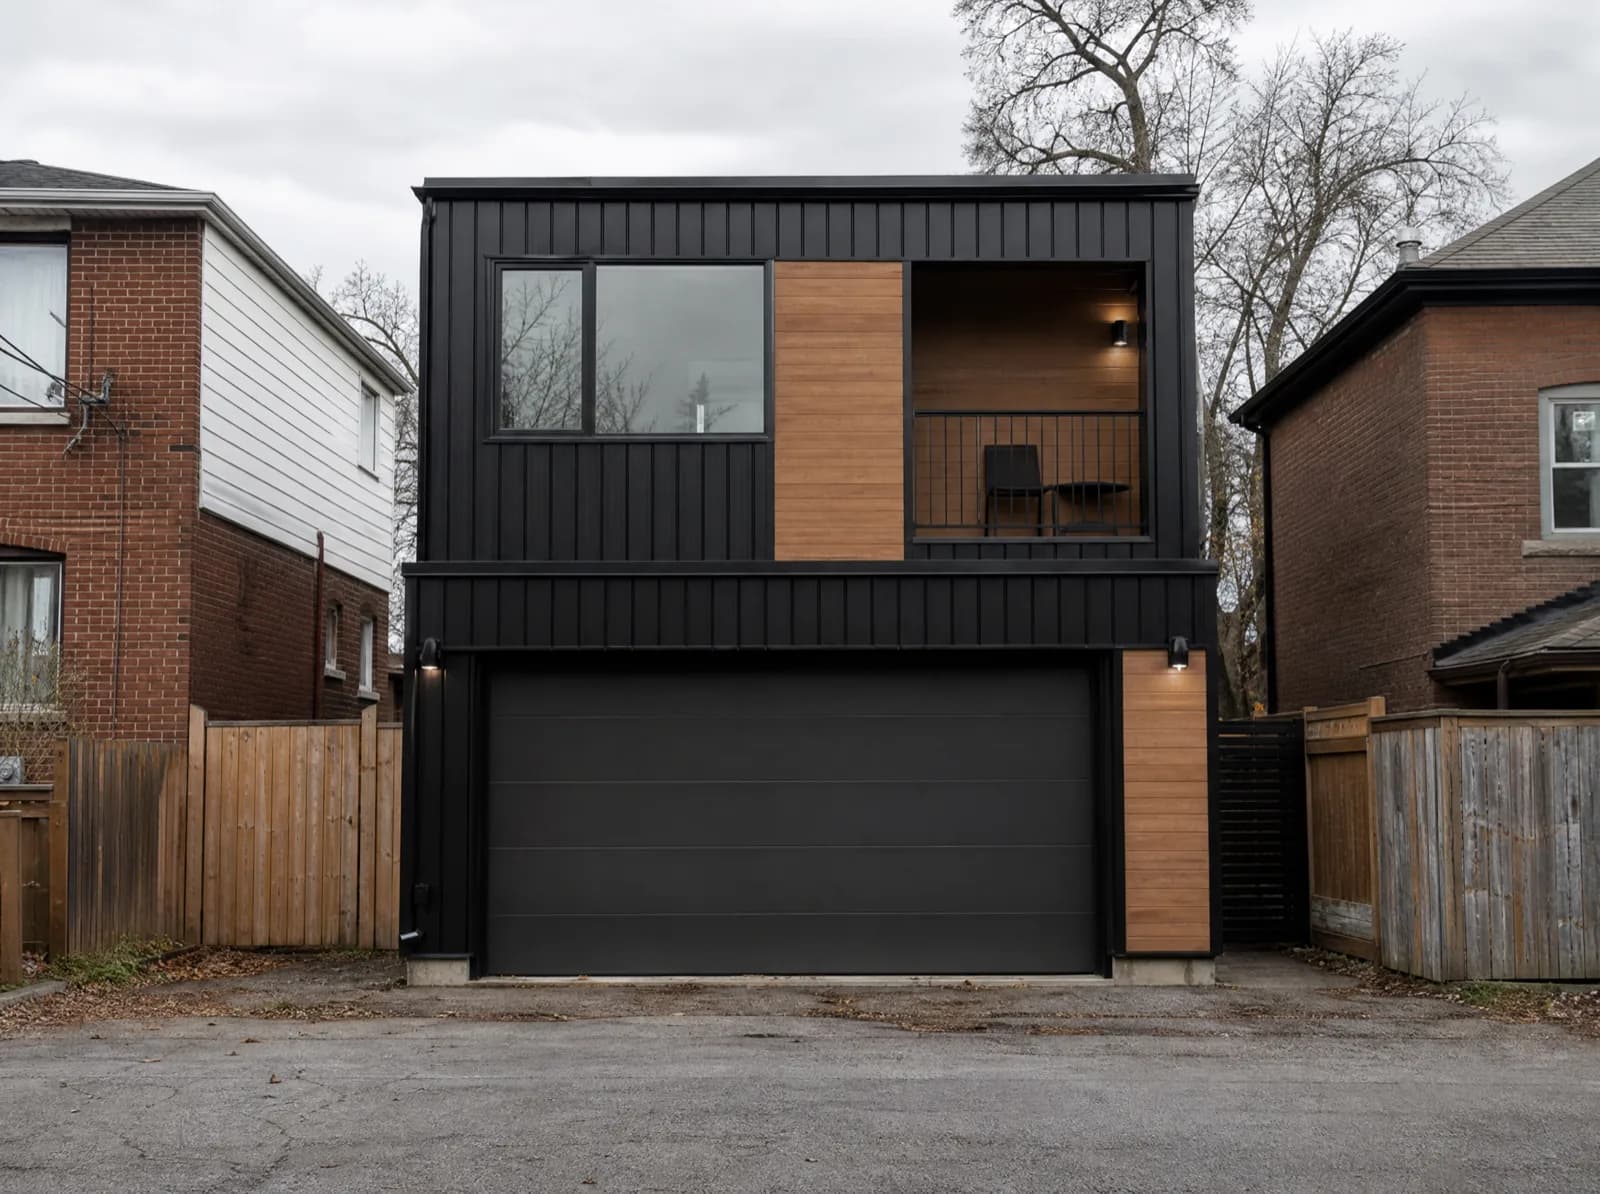
Building this as an accessory dwelling unit rather than a home renovation is what makes it affordable. Retrofitting an existing bungalow to barrier-free standard means moving load-bearing walls, re-plumbing a bathroom and often losing a bedroom. Building a new single-storey unit in the rear yard means those clearances cost almost nothing - they are decisions in the drawing set, not demolition. Bill 23, the More Homes Built Faster Act (2022), requires Ontario municipalities to permit up to three residential units as-of-right on most serviced lots holding a detached, semi-detached or townhouse dwelling, so the new unit no longer needs the six-to-twelve-month rezoning application it once did.
The regulatory frame is O. Reg. 299/19 on additional residential units, amended November 2024, with O. Reg. 462/24 harmonising municipal by-laws against province-wide garden-suite criteria, and construction to the Ontario Building Code with energy compliance under the SB-10 and SB-12 supplementary standards. Toronto imposes no parking requirement on garden suites, which matters here more than anywhere: the freed rear-yard area buys the wider footprint and the gentle graded approach that a wheelchair actually needs.
Cost sits in the standard band - roughly $200,000 to $350,000 for a 500 to 600 sq ft detached unit in the Greater Toronto and Hamilton Area, or $300 to $600 per square foot depending on site access and finish - with barrier-free specification adding little beyond the shower assembly and slightly larger rooms. Permit review runs four to eight weeks, construction four to eight months. Ravine, valley-land, Oak Ridges Moraine and Niagara Escarpment lots require conservation authority sign-off under the amended Conservation Authorities Act in force since 1 April 2024.
Accessible and Barrier-Free Units - Permits and Approvals by Municipality
Approval costs and lot conditions in the GTA municipalities where we build most often for this use.
| Municipality | Typical approval fees | Lot typology |
|---|---|---|
| Toronto | $8,000-$14,000 in permit, development and plan-review fees | Narrow downtown lots with rear public laneways - Toronto has over 300 km of them, more laneway frontage than any other Canadian city. |
| Brampton | $5,500-$10,000 including Brampton registration and Peel charges | Deep newer-subdivision lots, many with an existing unregistered basement apartment that must be brought to Ontario Building Code fire-separation standard. |
| Mississauga | $6,500-$11,000 in City of Mississauga and Region of Peel charges | Large 1970s-90s subdivision lots with attached garages; garage conversions and rear coach houses are both common outcomes. |
| York | $8,000-$14,000 under the City of Toronto fee schedule | Older narrow semi-detached lots on a laneway grid, with frequent shared-driveway conditions that must be resolved before permit. |
| Etobicoke | $8,000-$14,000 under the City of Toronto fee schedule | Split personality - laneway-served lakeshore grid in Mimico and New Toronto, versus large treed lots in The Kingsway where garden suites dominate. |
| Ajax | $7,000-$12,000 including Durham Region charges | Compact 1990s-2000s subdivision lots where the required 1.2 m side-yard construction access sets the maximum module width we can crane in. |
| King | $9,000-$16,500 including York Region and septic charges | Estate and agricultural parcels, many over an acre, on private well and septic with moraine core-area restrictions. |
| North York | $8,000-$14,000 under the City of Toronto fee schedule | Deep post-war bungalow lots, commonly 50 ft × 120 ft, with rear yards large enough for a detached garden suite plus the required 1.5 m separation. |
Fee bands are indicative, drawn from project experience - confirm current tariffs with the municipality before budgeting.
Recommended Unit Types
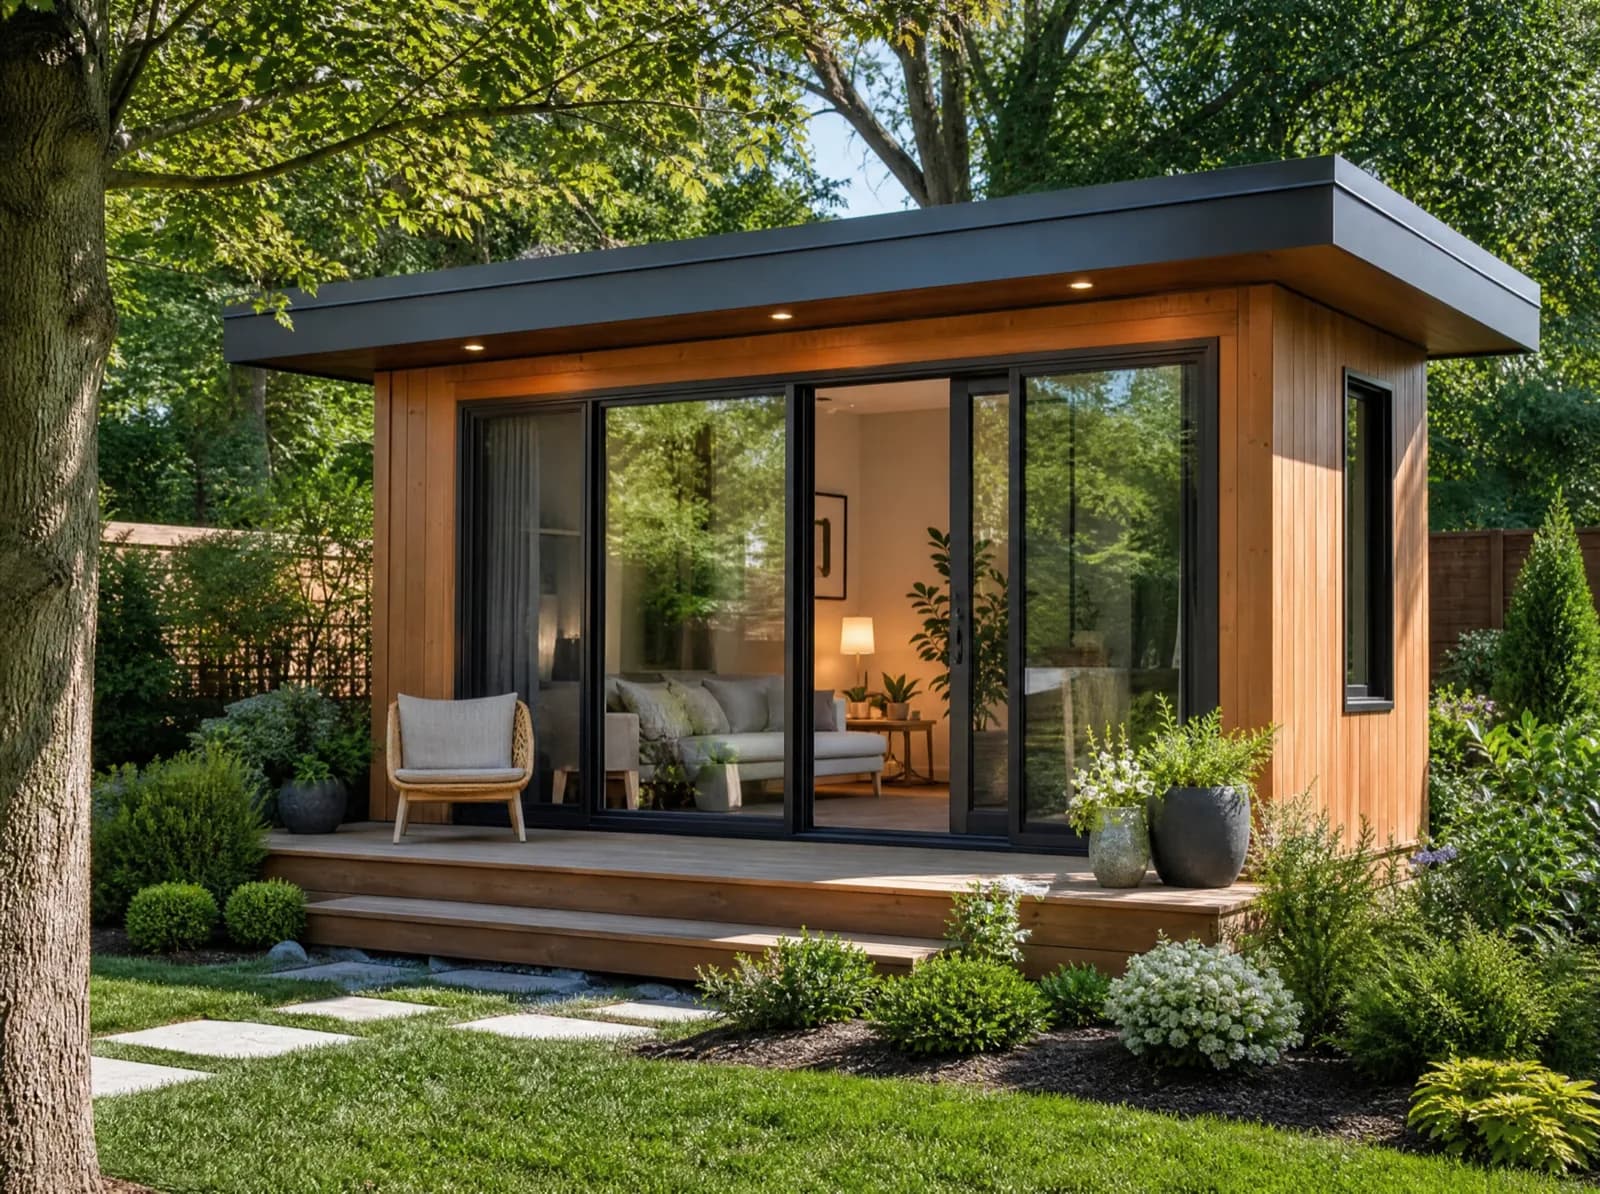
Frequently Asked Questions
Everything you need to know about our services.
Households with a wheelchair user or a family member facing mobility loss. We design to barrier-free clearances: level thresholds, 915 mm doorways, blocking for future grab bars and a roll-in shower. The situations we see most often: wheelchair-accessible garden suite on a level pad; roll-in shower and barrier-free bathroom layout; blocking installed for grab bars to be added later; single-storey unit avoiding stairs entirely.
Related service: Garden Suites
Our estimate band on a 700 sq ft reference unit runs $16,000-$32,500 in King to $17,000-$34,000 in East York, about $385-$402 per square foot. This scope involves drawings, calculations and the permit submission rather than construction. Municipal approvals are quoted on top and separately, between $5,500-$10,000 including Brampton registration and Peel charges and $9,000-$16,000 including Peel Region and septic permit charges depending on the municipality.
Related service: Our ADU services
On most serviced GTA lots, yes. Bill 23 and O. Reg. 299/19 permit up to three residential units as-of-right on a lot already holding a detached, semi-detached or townhouse dwelling.
What actually decides it is the local by-law's rear-yard coverage, setback and height limits, plus conservation-authority screening (TRCA, Credit Valley, LSRCA) where the lot is in a regulated area. We check all of that before design starts, not after.
Related service: Our ADU services
It depends on the lot rather than on the preference. A rear yard with clear access supports a detached garden suite or laneway house; an existing garage on a sound slab makes a conversion the cheapest legal route; a full-height basement with a walk-out is the fastest path to a permitted interior suite. We give the answer at the feasibility review, with the by-law citation behind it.
Related service: Laneway Homes
Eight to fourteen months end to end - design, four to eight weeks of plan review, then construction - across all 30 GTA municipalities we serve. Excavation is scheduled inside the local building season; interior work continues through winter.
Related service: Our ADU services
Ready to Get Started?
Building for accessible and barrier-free units? As adu builders across the GTA we scope the ADU that fits your lot - zoning check, permit drawings and construction.