Loading...
ADU Services for GTA Homeowners
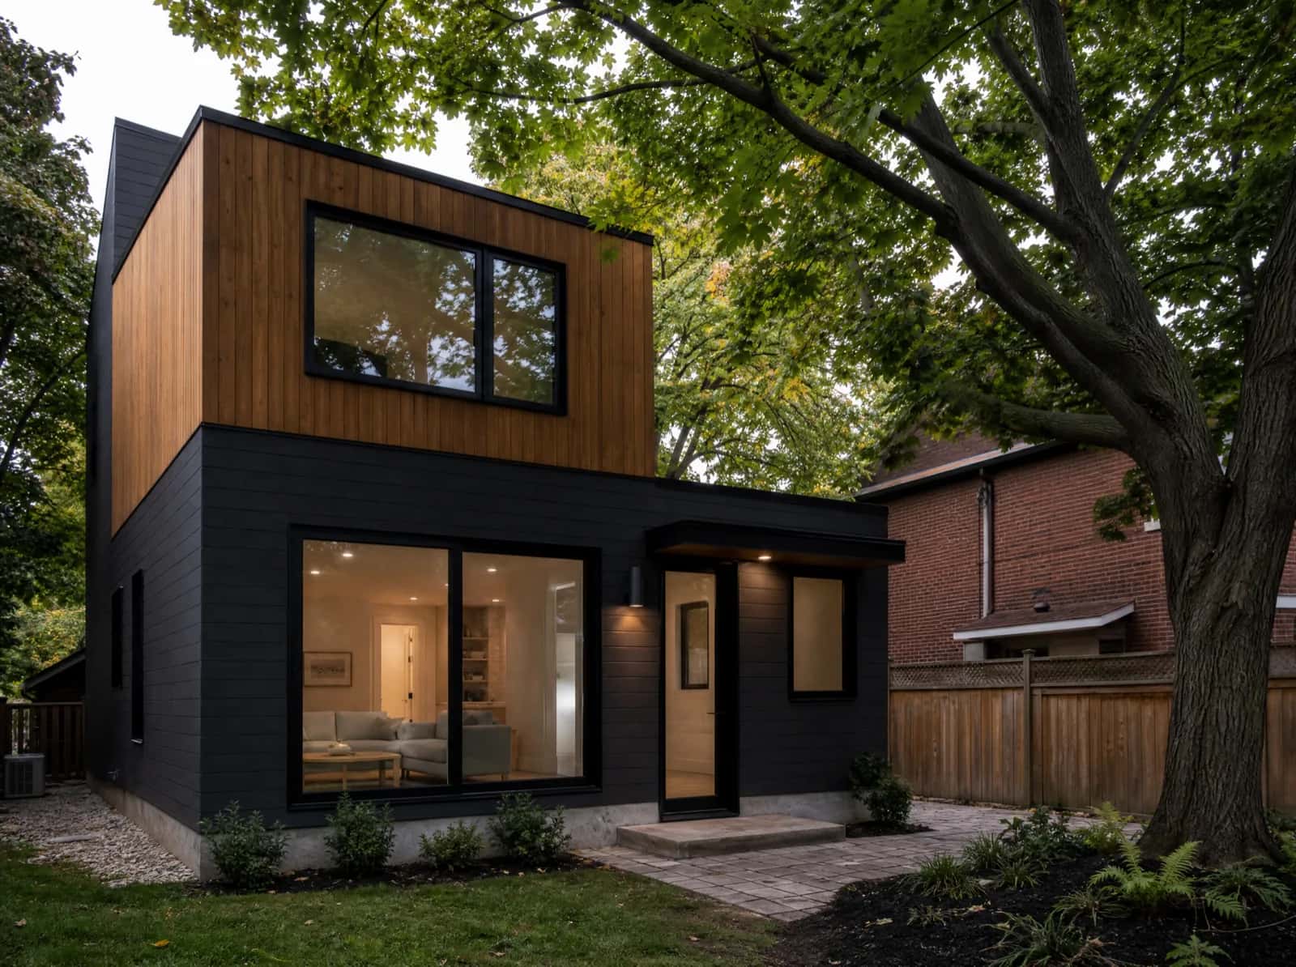
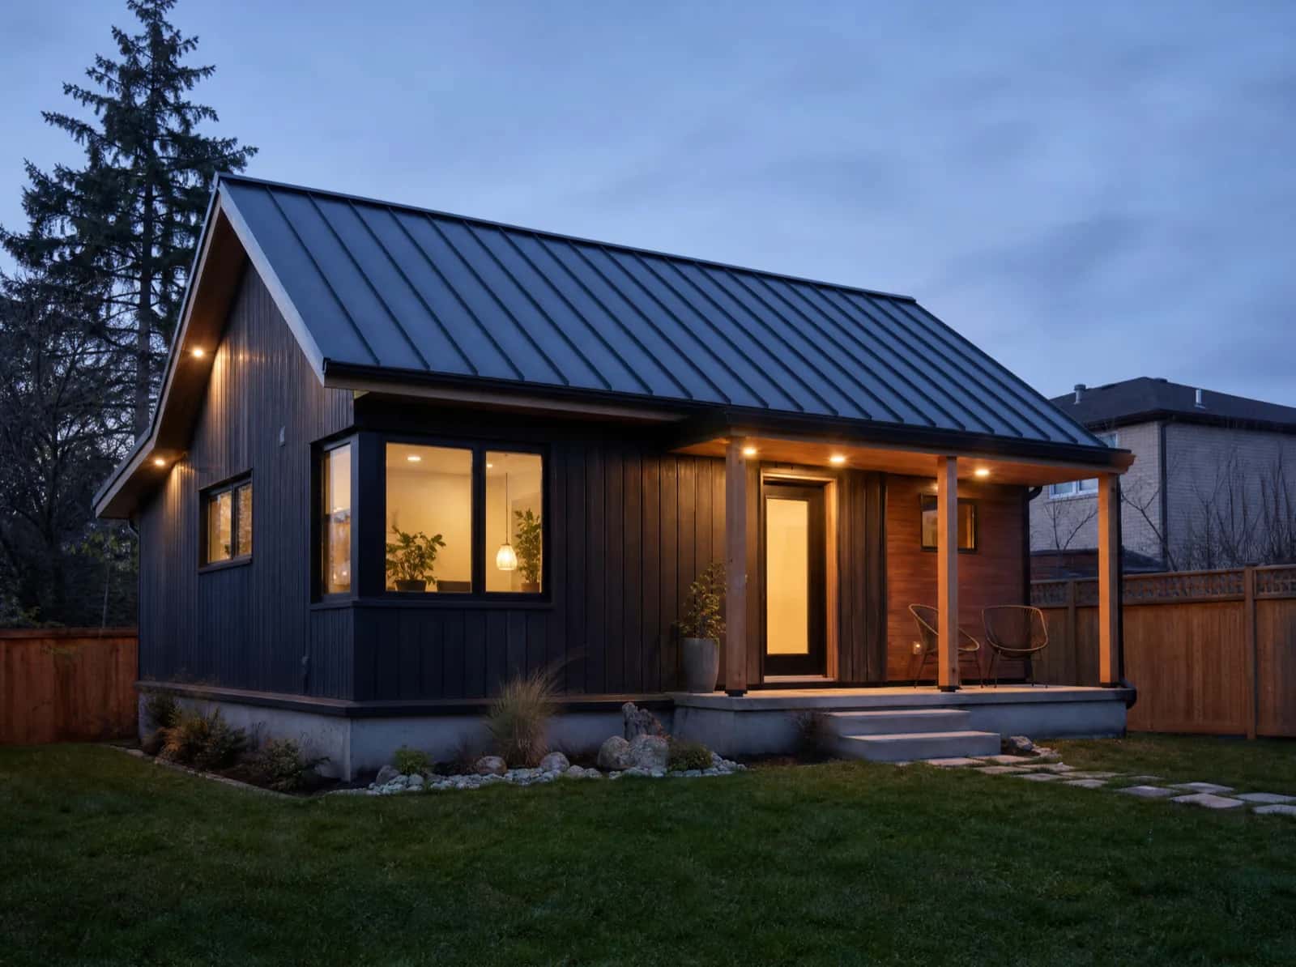
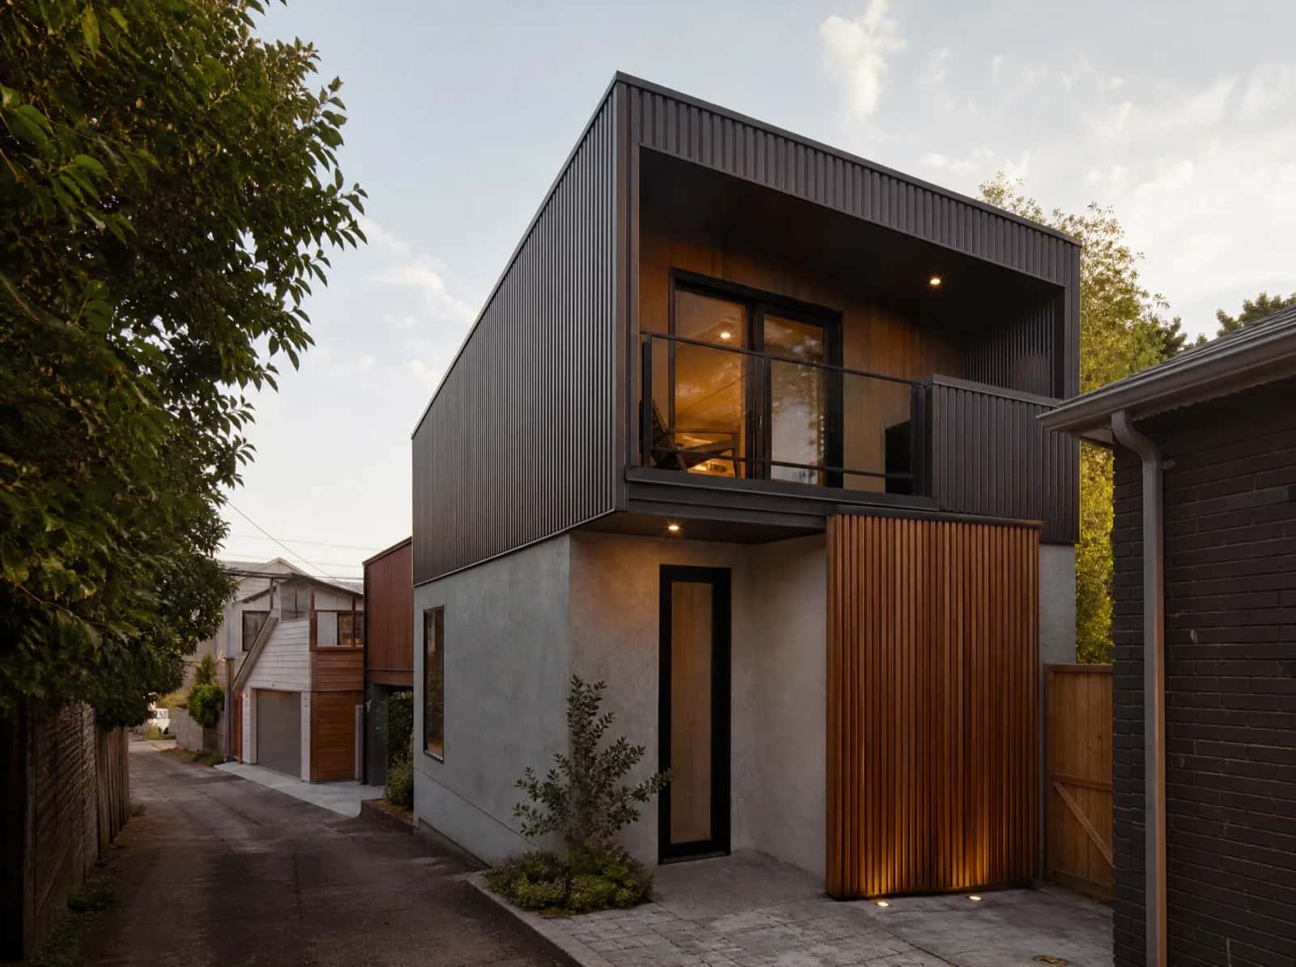
Every ADU we design, permit and build on GTA lots - laneway homes, garden suites, basement and secondary suites, and garage conversions, each delivered under one contract from feasibility to occupancy sign-off.
Every ADU type we build
An ADU - an accessory dwelling unit - is a second, self-contained home on a lot that already has a house on it. Which ADU your property can take depends on the lot: laneway access, rear-yard depth, tree protection and the municipality's own by-law all decide it. Each service below is a complete ADU package: zoning review, permit drawings, construction and final occupancy sign-off.

Frequently Asked Questions
Everything you need to know about our services.
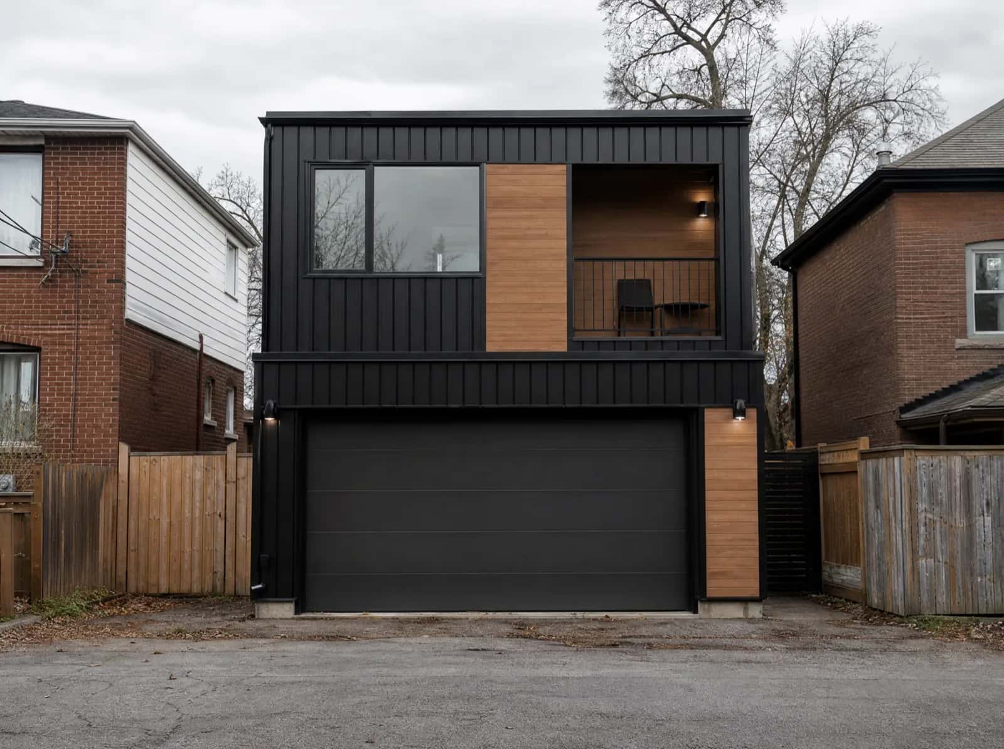
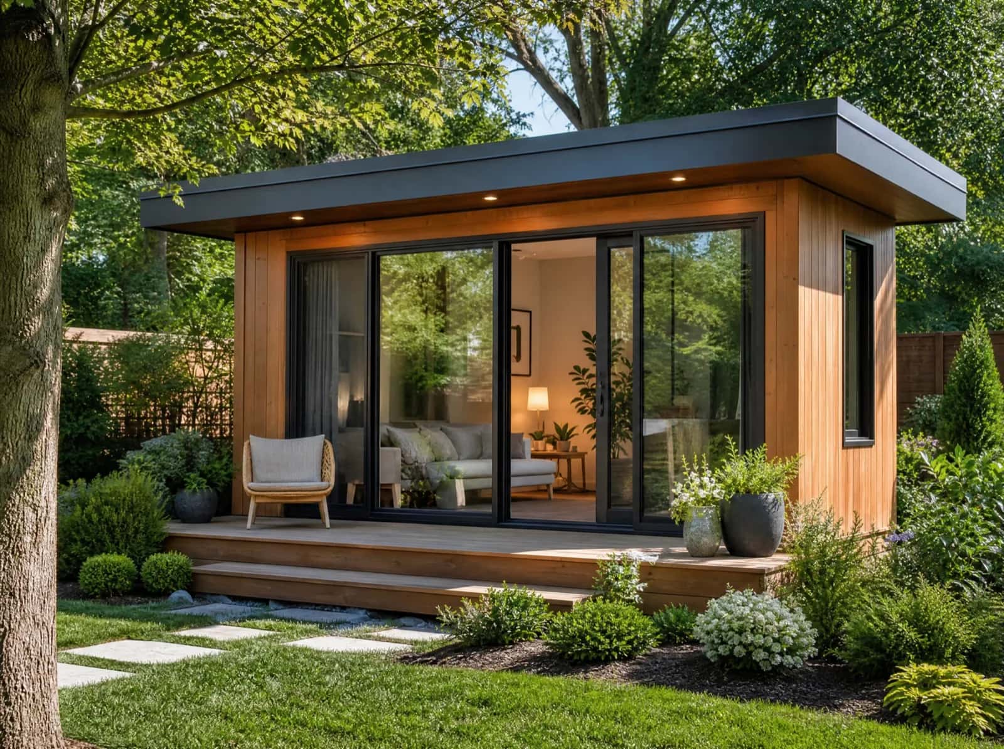
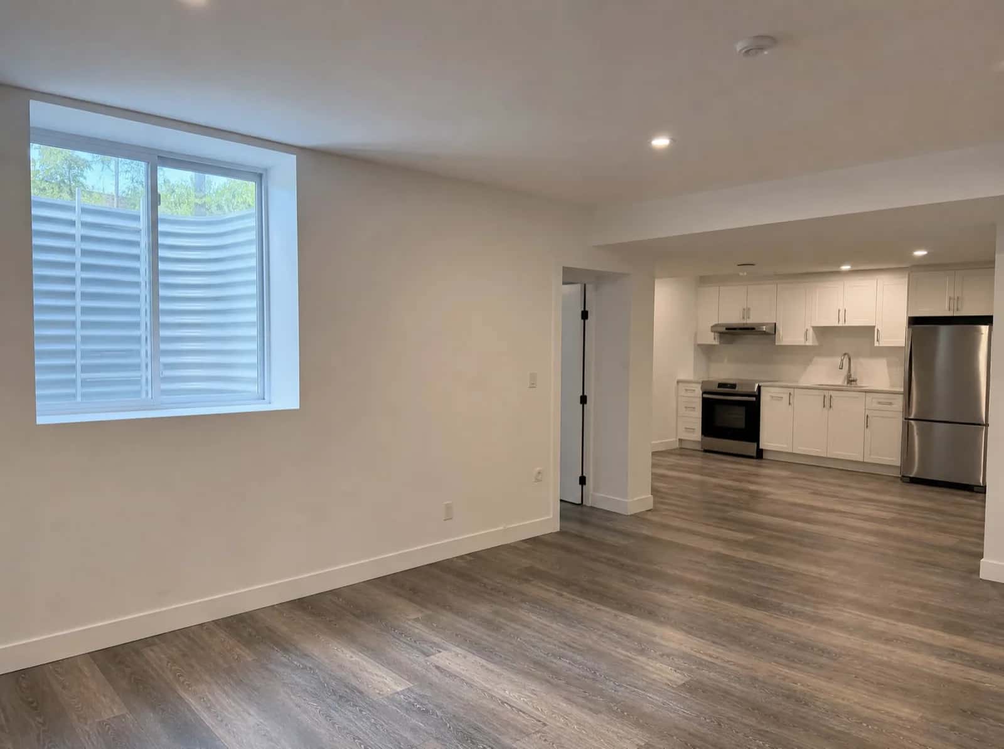
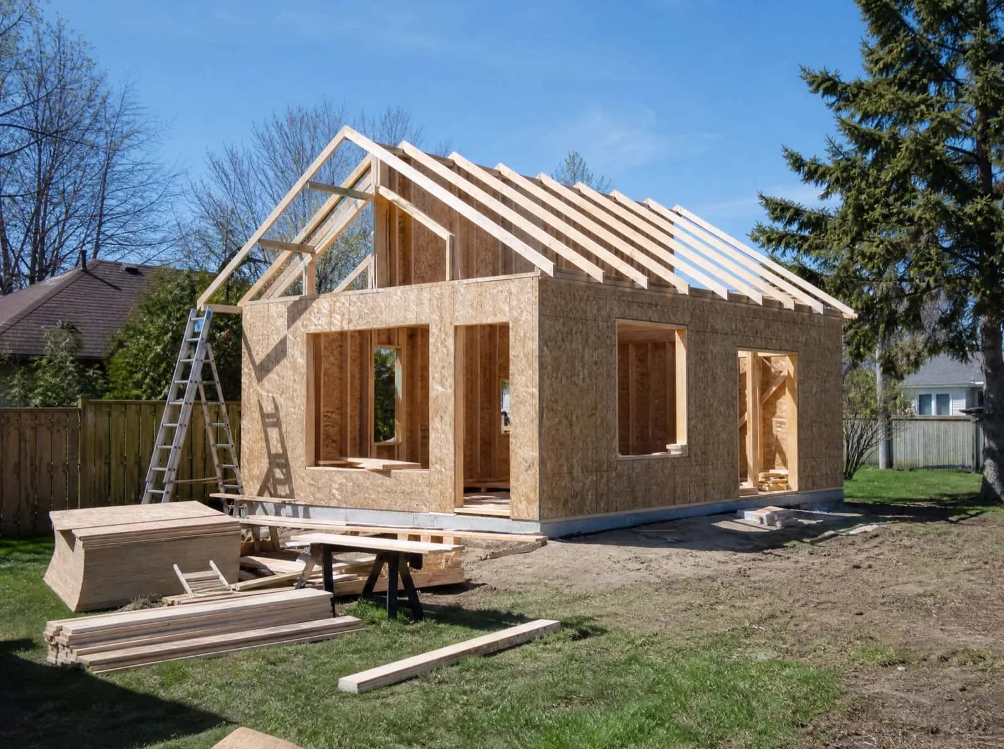
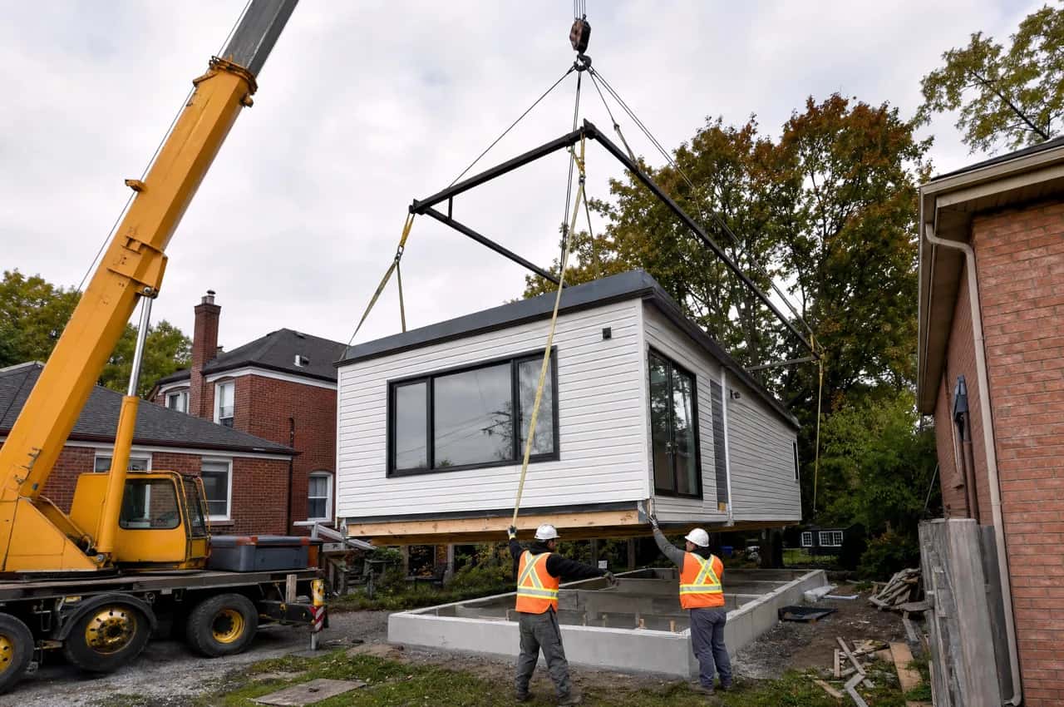
We design, permit and build every common form of accessory dwelling unit on GTA lots: laneway homes, garden suites, detached ADUs, basement and secondary suites, in-law and guest suites, garage conversions, modular and prefab units, and rental or student-suite conversions. Each one is delivered as a complete package rather than a drawing set - feasibility against your survey, zoning review, permit drawings, construction, and final occupancy sign-off under a single contract. Which of them your property can actually take is decided by the lot, not by preference: laneway access, rear-yard depth, servicing runs, tree protection and the municipality's own by-law all narrow the list before design starts.
Related service: Laneway Homes
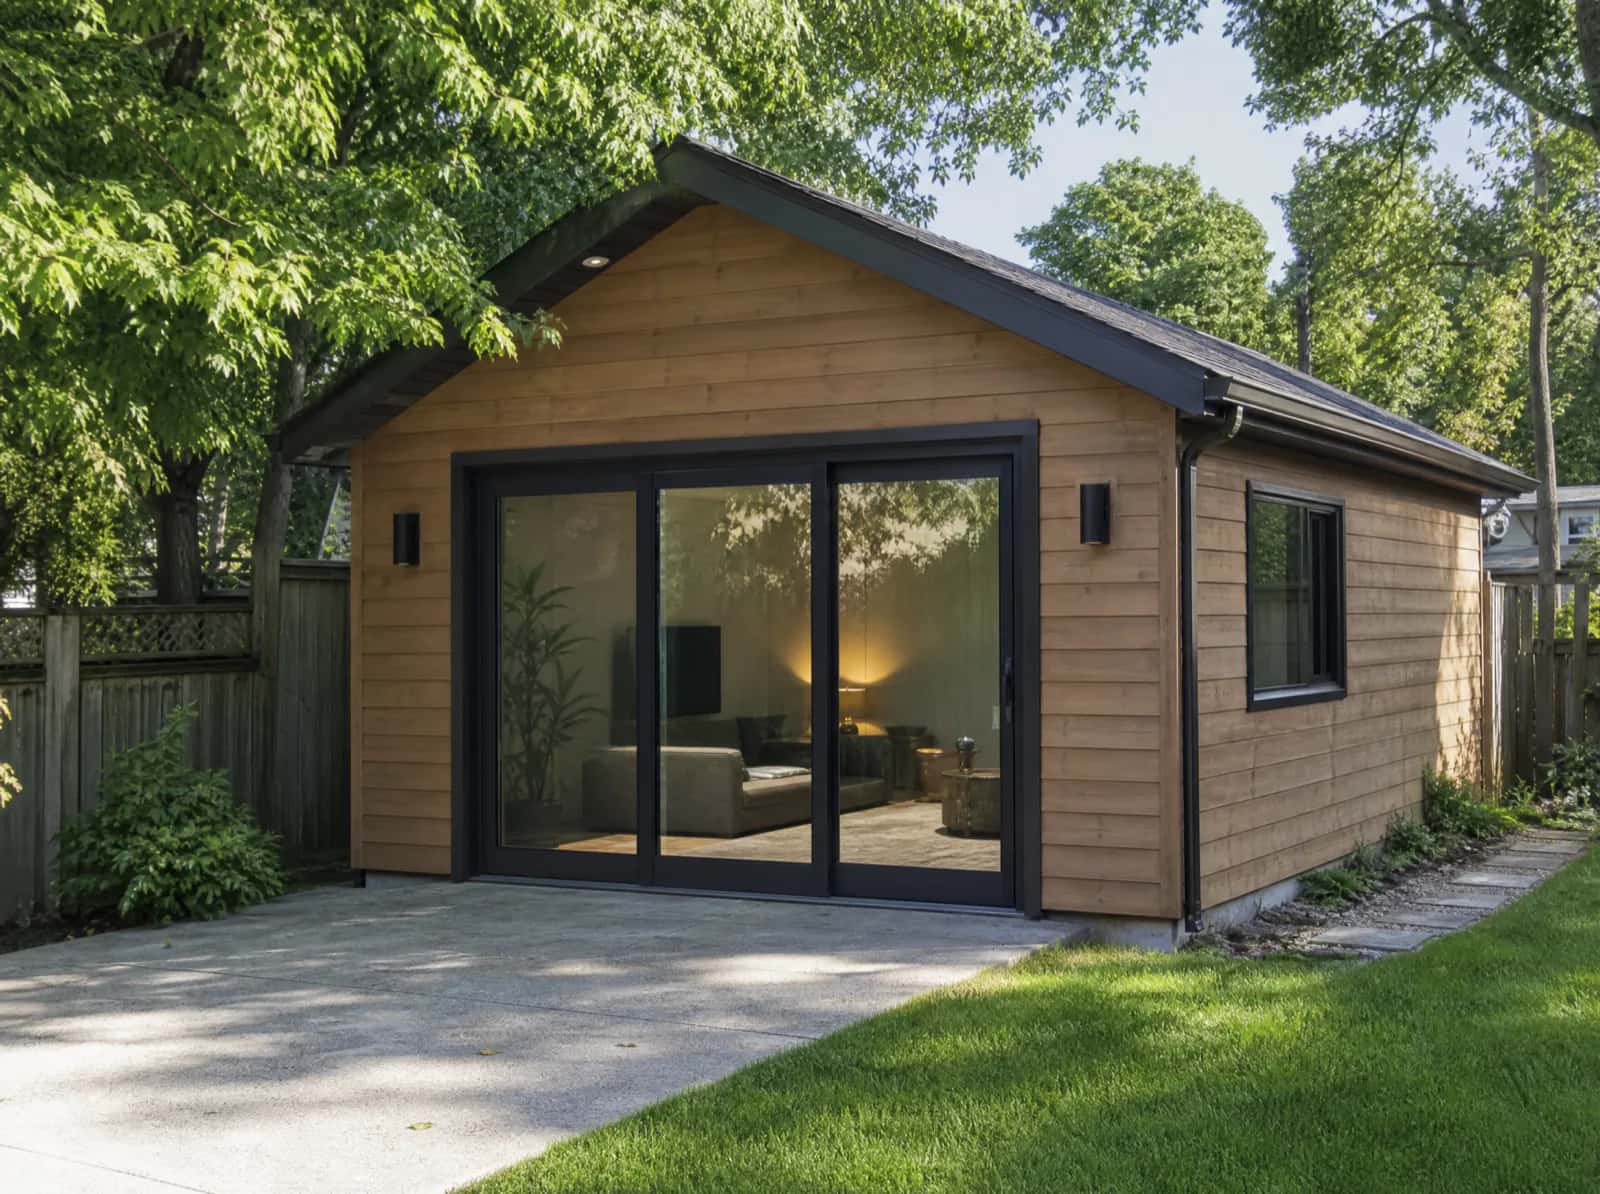
Access decides it first. A lot that backs or flanks onto a public laneway is a laneway-house lot, because the laneway carries servicing and emergency access. A lot with no laneway is garden-suite or detached-ADU territory, and the by-law then leans harder on separation from the main house, a clear path from the street for firefighters, and how services cross the yard.
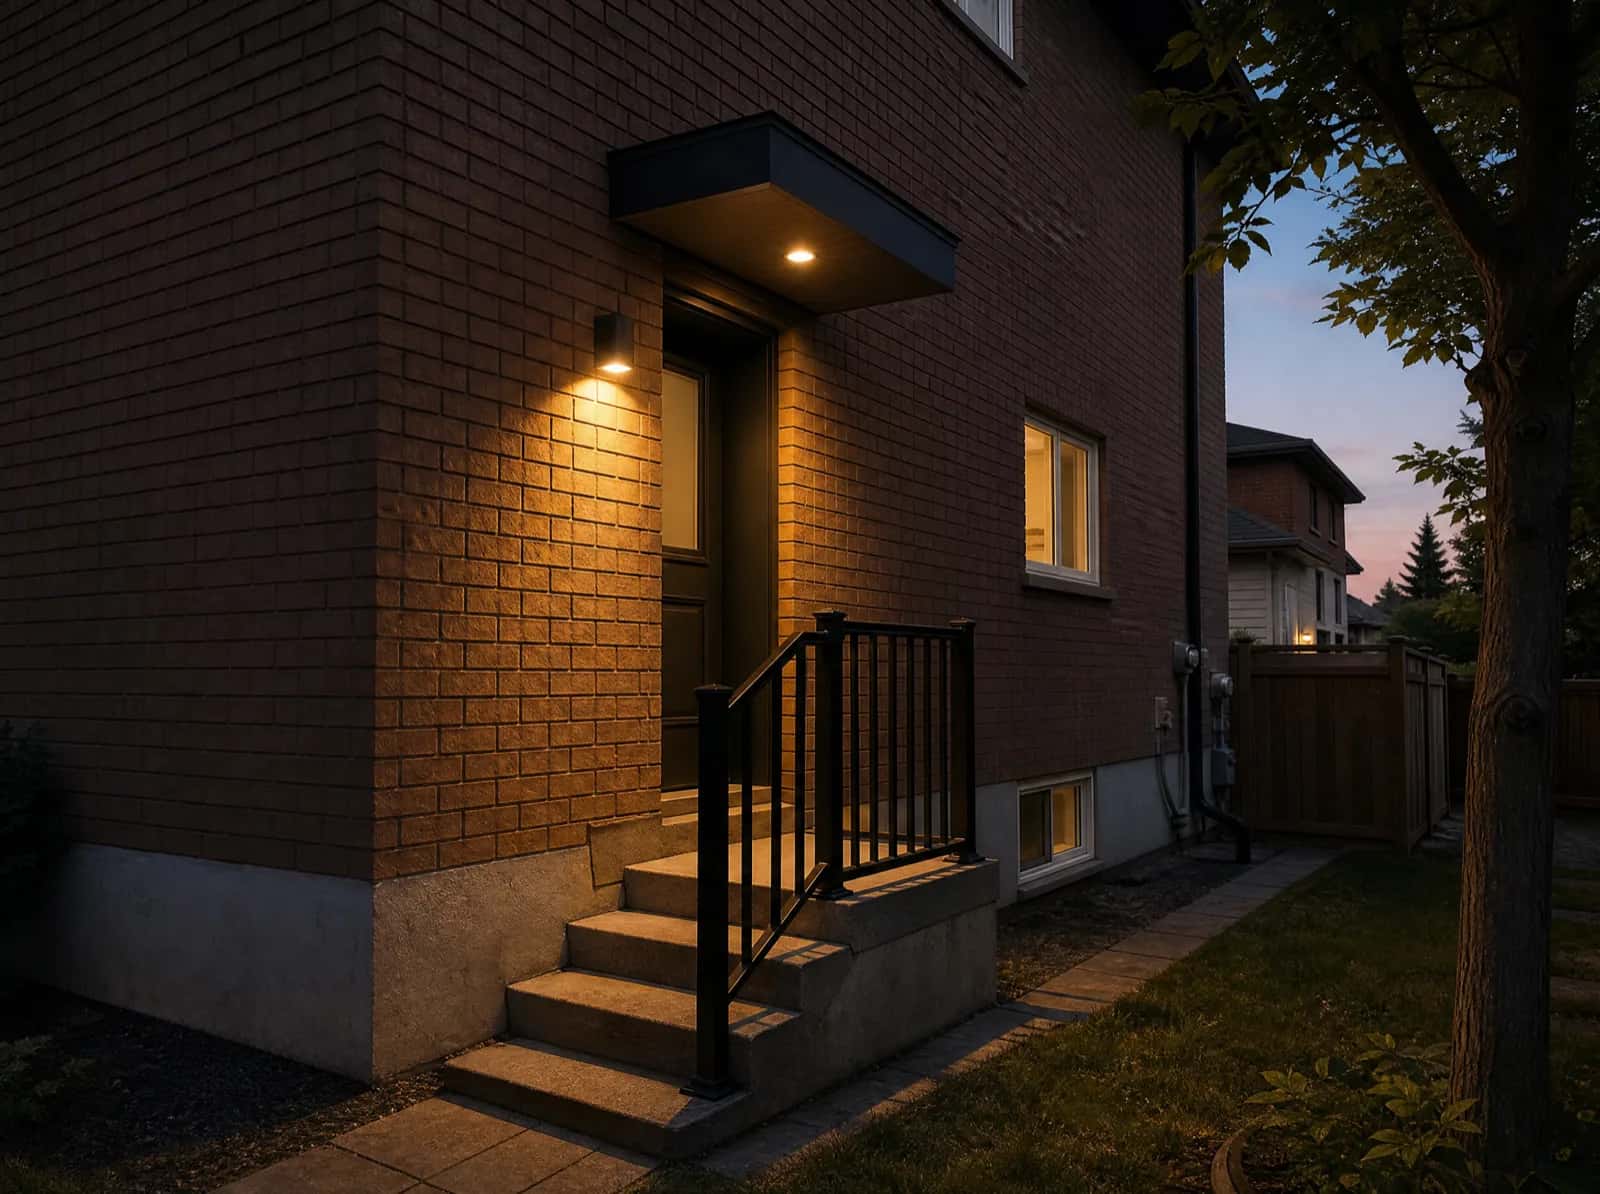
Where the yard is too tight for either, the unit usually moves inside the existing building envelope - a basement or secondary suite, or a garage conversion. We settle this with a feasibility review against your real survey before any design work begins, because a plan can fail on a single dimension and force a redesign.
Related service: Accessory Dwelling Units
We work across the Greater Toronto Area, and every municipality we serve has its own page setting out that city's ADU by-law position, permit-fee range, frost depth, snow load and build season - because those are the numbers that change what gets built and when. Approvals are municipal, so the same unit is reviewed differently in Toronto than in Mississauga, Brampton, Markham or Oshawa, and the schedule follows the local review queue. If your address is in the GTA, start with your city's page and then the service you have in mind; the pairing of the two is where the real constraints show up.
Related service: Accessory Dwelling Units
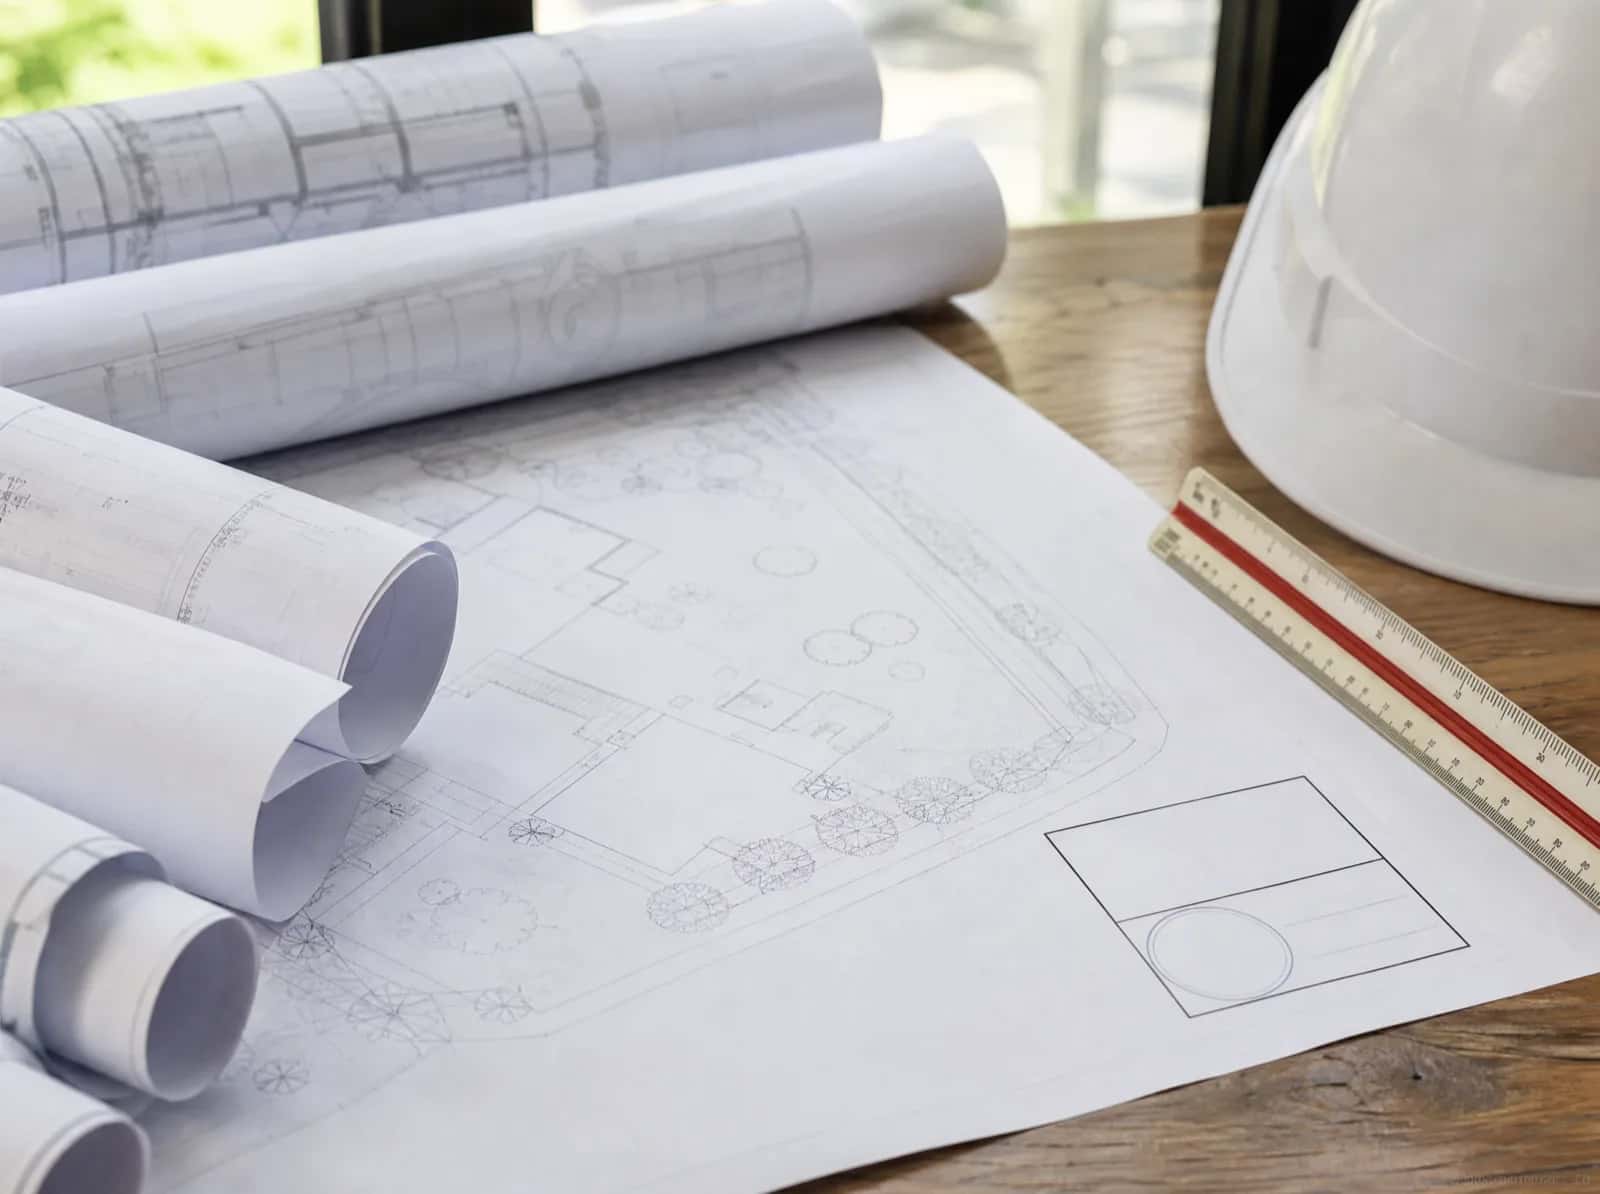
Both, and deliberately under one contract. Splitting design from construction is where ADU projects lose months: the designer hands over drawings, the builder prices something different, and the zoning examiner's comments land on nobody's desk. We carry the file end to end - feasibility, zoning review, permit drawings and engineering, the application and its revisions, construction, inspections, and the final occupancy sign-off.
Municipal approval fees are budgeted and quoted separately from construction so you can see what is a fee and what is our work. One file, one point of contact, and no gap where an examiner's comment can sit unanswered for a month.
Related service: ADU Building Permit
Ready to Get Started?
Get a free, no-obligation quote from GTA ADU Builders - zoning review, permit drawings and construction for ADUs across the GTA.