Loading...
Backyard Home Offices in North York - Design, Permits, Construction
Backyard Home Offices in North York, Ontario: design, permit and build on a single contract. A typical 700 sq ft unit estimates at $280,000-$375,000 (about $400/sq ft), with $8,000-$14,000 under the City of Toronto fee schedule in municipal approvals and a April-November construction season.
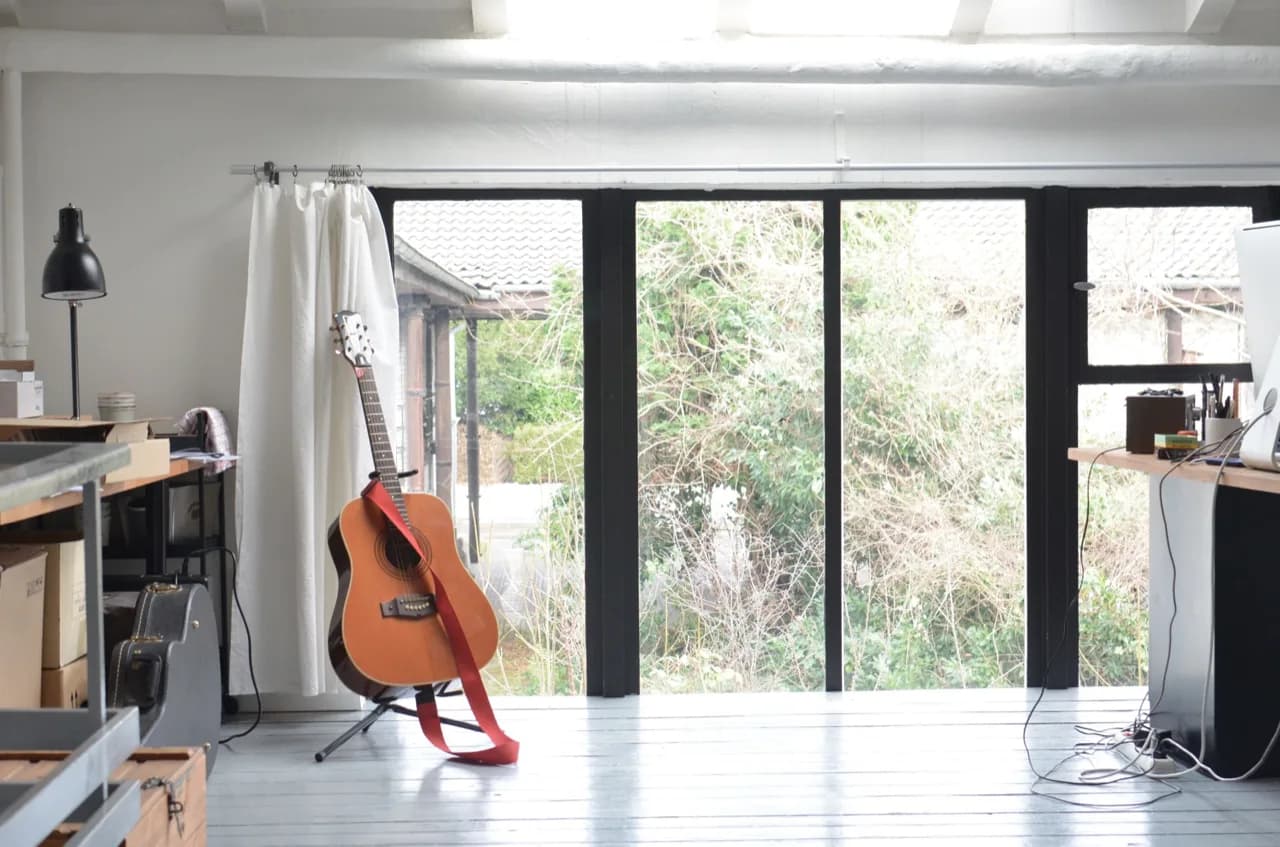
Remote workers and home-based professionals who need a separate, insulated, year-round workspace a few steps from the back door. Built to full dwelling standard so the structure can be converted to a rentable suite later.
Service area
North York, Ontario
City of Toronto
Typical build estimate
$280,000-$375,000
about $400/sq ft in North York
Municipal approvals
$8,000-$14,000 under the City of Toronto fee schedule
quoted separately from the build
Build season
April-November
133 cm snow · -4.2°C winter avg
Frost depth
1.2 m
footing depth, OBC Part 9
Local market
869,401
residents · walkability 58/100
Backyard Home Offices in North York: local conditions
North York's 1950s-60s bungalow belt around Willowdale and Don Mills gives us the deepest rear yards inside Toronto's boundary - 120 ft lots where a 700 sq ft garden suite still leaves usable green space. Almost none of these lots have a laneway, which is why nearly every North York project we build is a garden suite rather than a laneway house. Falls under the City of Toronto garden suite by-law; North York's post-war lots rarely have laneways, so garden suites (not laneway suites) are the usual permitted form.
Backyard Home Offices on a North York lot: what's involved
A backyard office is judged by the building department on one question: is it habitable space or an accessory structure? A unit with plumbing and year-round occupancy is reviewed in North York as a dwelling, with everything that implies for servicing and setbacks. Insulation and heating are the whole point in a climate averaging -4.2°C - a shed-grade envelope is unusable from November, so we build to dwelling-standard walls, glazing and a heat pump.
Data and power are trenched from the house on the same run as the water line, which is why a plumbed office costs far less if it is decided before the trench is dug rather than after.
Detached studio office for full-time remote work
Consulting or therapy practice with a client entrance separate from the house
Backyard workspace insulated and heated for Ontario winters
Office built to dwelling standard for later conversion to a rental suite
Frequently Asked Questions
Everything you need to know about our services.
A typical 700 sq ft build in North York estimates at $280,000-$375,000 - about $400/sq ft, set by $8,000-$14,000 under the City of Toronto fee schedule in approvals, a 1.2 m frost-depth footing requirement and 133 cm of annual snow load. Final pricing follows the site visit.
Related service: Detached ADU
Falls under the City of Toronto garden suite by-law; North York's post-war lots rarely have laneways, so garden suites (not laneway suites) are the usual permitted form. Approval costs in North York run $8,000-$14,000 under the City of Toronto fee schedule, quoted separately from construction so the permit stage holds no surprises.
Related service: Garden Suites
Deep post-war bungalow lots, commonly 50 ft × 120 ft, with rear yards large enough for a detached garden suite plus the required 1.5 m separation. North York scores 58/100 on walkability, so many tenants here do not need the extra parking space - that frees rear-yard area for the unit itself. We work regularly in Willowdale, Bayview Village, Don Mills.
Related service: Detached ADU
If it is heated, serviced and occupied year-round, yes - North York reviews it as habitable space rather than as a shed, which brings setbacks, servicing and insulation requirements with it. An unheated, unserviced structure under the accessory-building size threshold is treated differently; we confirm which category yours falls into before design.
Related service: ADU Building Permit
Ready to Get Started?
Get a free, no-obligation quote from GTA ADU Builders - zoning review, permit drawings and construction for ADUs across the GTA.
In this municipality
ADU types available here.
Accessory Dwelling Units→Laneway Homes→Garden Suites→Basement Suites→Secondary Suites→ADU Construction→ADU Building Permit→Garage Conversions→ADU Plans→Detached ADU→Laneway House Design→Prefab ADU→Rental Income Suites→In-Law and Multigenerational Suites→Aging in Place→Backyard Home Offices→Real Estate Investors→Guest and Visitor Suites→Student and Young-Adult Housing→Short-Term Rental Hosts→Accessible and Barrier-Free Units→Garage Conversions→Prefab and Modular Buyers→Custom Architect-Led Builds→
Nearby municipalities