Loading...
Laneway Homes in North York - Design, Permits, Construction
Laneway Homes in North York, Ontario: design, permit and build on a single contract. A typical 700 sq ft unit estimates at $280,000-$375,000 (about $400/sq ft), with $8,000-$14,000 under the City of Toronto fee schedule in municipal approvals and a April-November construction season.
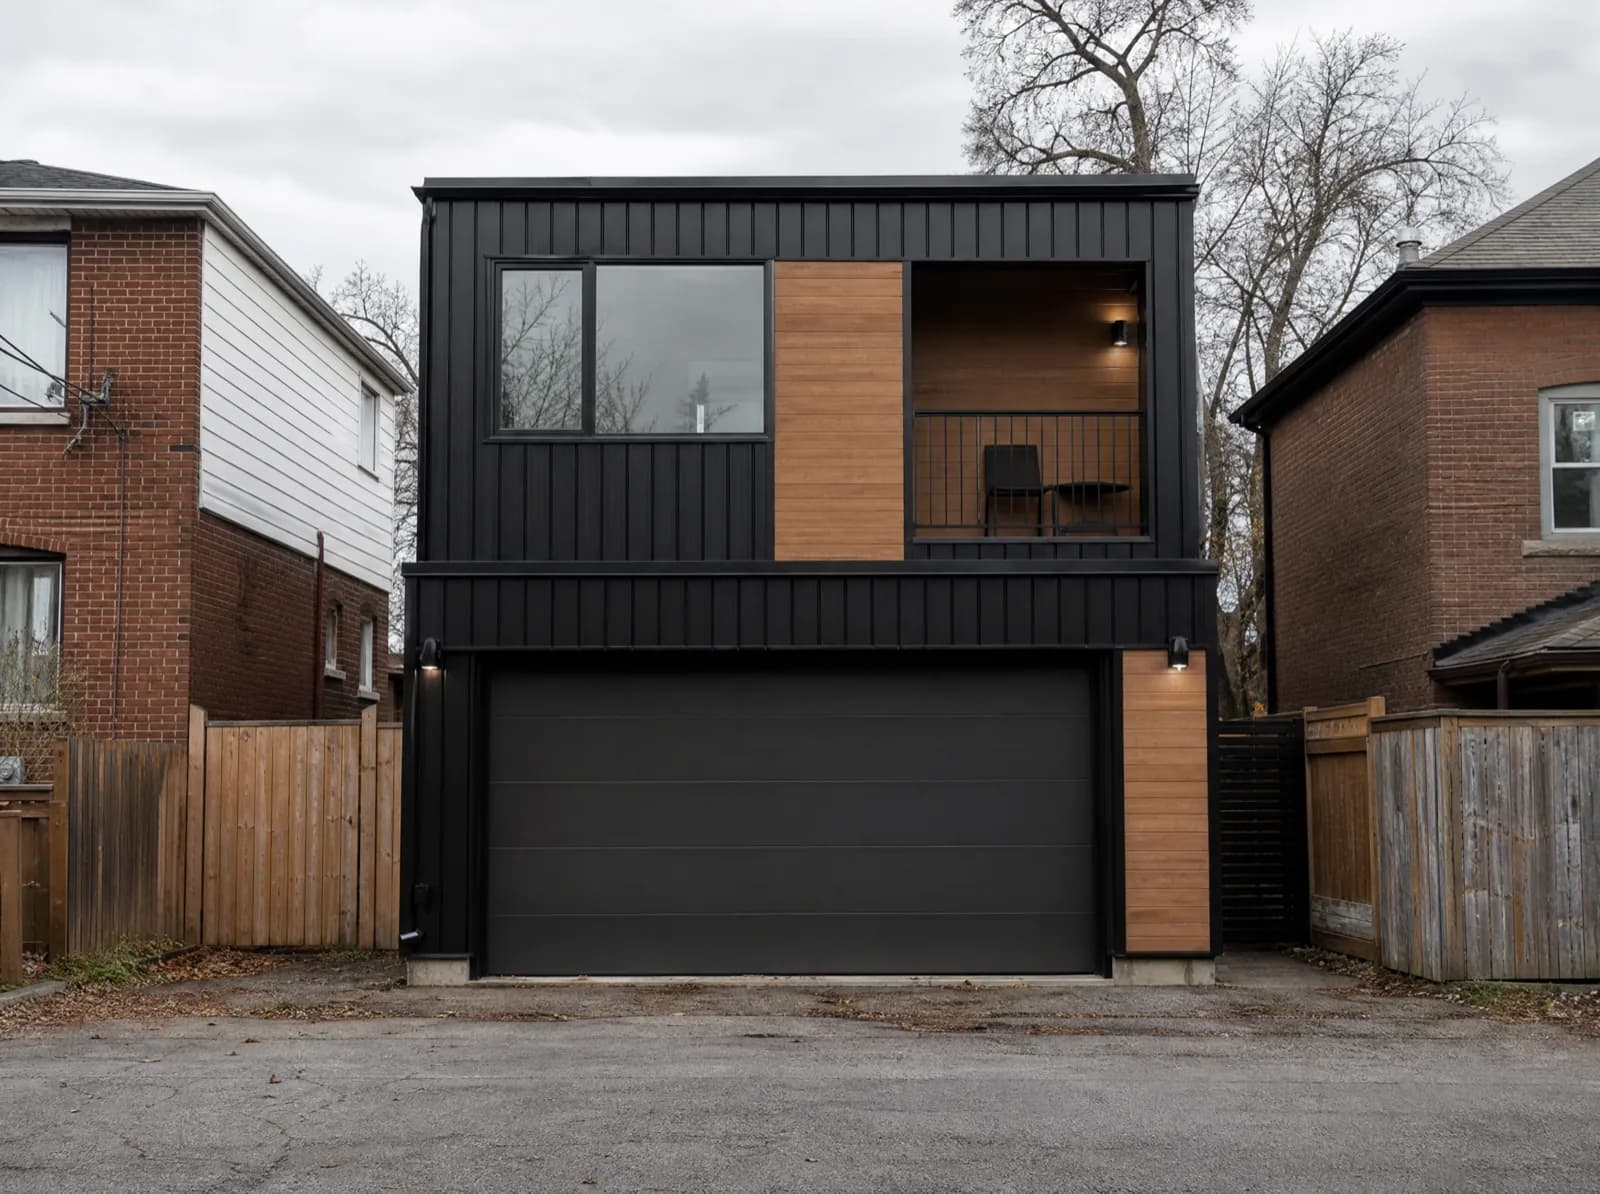
Detached laneway houses built on the rear of Toronto-area lots with laneway access - a self-contained second dwelling with its own entrance, kitchen and services.
Service area
North York, Ontario
City of Toronto
Typical build estimate
$280,000-$375,000
about $400/sq ft in North York
Municipal approvals
$8,000-$14,000 under the City of Toronto fee schedule
quoted separately from the build
Build season
April-November
133 cm snow · -4.2°C winter avg
Frost depth
1.2 m
footing depth, OBC Part 9
Local market
869,401
residents · walkability 58/100
Laneway Homes in North York: local conditions
North York's 1950s-60s bungalow belt around Willowdale and Don Mills gives us the deepest rear yards inside Toronto's boundary - 120 ft lots where a 700 sq ft garden suite still leaves usable green space. Almost none of these lots have a laneway, which is why nearly every North York project we build is a garden suite rather than a laneway house. Falls under the City of Toronto garden suite by-law; North York's post-war lots rarely have laneways, so garden suites (not laneway suites) are the usual permitted form.
Deep post-war bungalow lots, commonly 50 ft × 120 ft, with rear yards large enough for a detached garden suite plus the required 1.5 m separation.
Laneway Homes on a North York lot: what's involved
A laneway house is only buildable where the rear lane is a registered public right-of-way with the clear width the fire route table demands, so the first thing we measure in North York is the lane itself - width, surface, and the unobstructed path from the lane edge to the proposed front door. Servicing runs from the main house, not the lane: water, sanitary and the electrical feed are trenched across the rear yard, which is why the excavation has to land inside the April-November window rather than after it. Two storeys over a 1.2 m frost footing is the usual envelope, with the second floor set back from the lane face to hold the angular-plane limit.
Laneway access and servicing assessment
Two-storey and single-storey layouts
Separate hydro, water and drainage connections
Fire access and emergency route compliance
Laneway house in North York
Planning a laneway house in North York? One established team handles the design, the permits and the construction, so you do not have to coordinate separate firms. What fits behind your home depends on your lot and the local conditions described above. Tell us about your lot and get a free quote.
Frequently Asked Questions
Everything you need to know about our services.
A typical 700 sq ft build in North York estimates at $280,000-$375,000 - about $400/sq ft, set by $8,000-$14,000 under the City of Toronto fee schedule in approvals, a 1.2 m frost-depth footing requirement and 133 cm of annual snow load. Final pricing follows the site visit.
Related service: Our ADU services
Falls under the City of Toronto garden suite by-law; North York's post-war lots rarely have laneways, so garden suites (not laneway suites) are the usual permitted form. Approval costs in North York run $8,000-$14,000 under the City of Toronto fee schedule, quoted separately from construction so the permit stage holds no surprises.
Related service: Garden Suites
Deep post-war bungalow lots, commonly 50 ft × 120 ft, with rear yards large enough for a detached garden suite plus the required 1.5 m separation. North York scores 58/100 on walkability, so many tenants here do not need the extra parking space - that frees rear-yard area for the unit itself. We work regularly in Willowdale, Bayview Village, Don Mills.
Related service: Garden Suites
Yes - a laneway suite requires frontage on a public lane that meets the emergency-access width, and we confirm that from the municipal lane register before any design work. If your North York lot has no qualifying lane, the same rear-yard area usually supports a detached garden suite instead, which is reviewed under the same falls under the city of toronto garden suite by-law; north york's post-war lots rarely have laneways, so garden suites (not laneway suites) are the usual permitted form pathway.
Related service: Garden Suites
Ready to Get Started?
Get a free, no-obligation quote from GTA ADU Builders - zoning review, permit drawings and construction for ADUs across the GTA.
In this municipality
ADU types available here.
Accessory Dwelling Units→Laneway Homes→Garden Suites→Basement Suites→Secondary Suites→ADU Construction→ADU Building Permit→Garage Conversions→ADU Plans→Detached ADU→Laneway House Design→Prefab ADU→Rental Income Suites→In-Law and Multigenerational Suites→Aging in Place→Backyard Home Offices→Real Estate Investors→Guest and Visitor Suites→Student and Young-Adult Housing→Short-Term Rental Hosts→Accessible and Barrier-Free Units→Garage Conversions→Prefab and Modular Buyers→Custom Architect-Led Builds→
Nearby municipalities