Loading...
Prefab ADU in Scarborough - Design, Permits, Construction
Prefab ADU in Scarborough, Ontario: design, permit and build on a single contract. A typical 700 sq ft unit estimates at $275,000-$368,500 (about $393/sq ft), with $8,000-$14,000 under the City of Toronto fee schedule in municipal approvals and a April-November construction season.
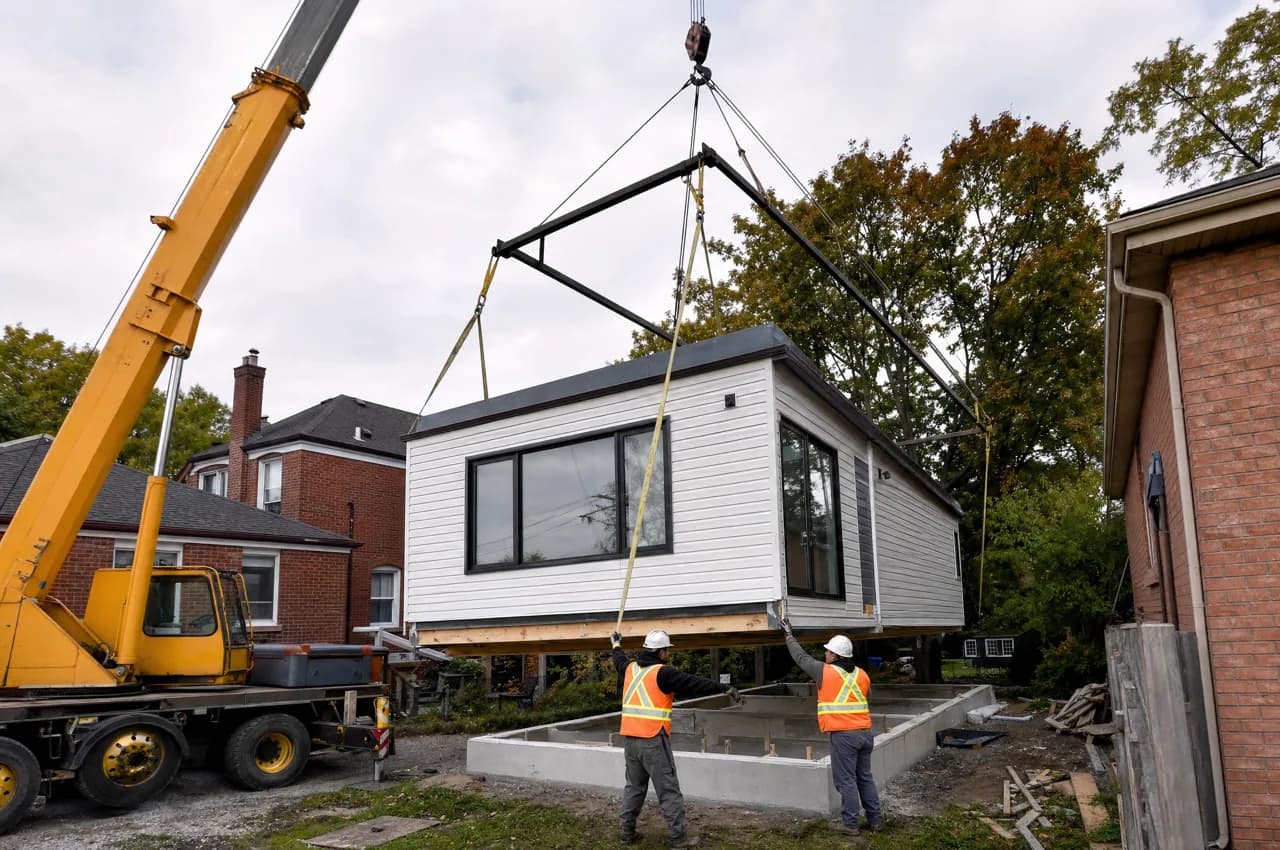
Pre-designed ADU models with known pricing and shortened build times - choose a proven layout instead of starting a custom design from scratch.
Service area
Scarborough, Ontario
City of Toronto
Typical build estimate
$275,000-$368,500
about $393/sq ft in Scarborough
Municipal approvals
$8,000-$14,000 under the City of Toronto fee schedule
quoted separately from the build
Build season
April-November
118 cm snow · -3.9°C winter avg
Frost depth
1.2 m
footing depth, OBC Part 9
Local market
629,941
residents · walkability 52/100
Prefab ADU in Scarborough: local conditions
Scarborough's slope toward the Bluffs is a design asset: on Guildwood and Cliffside lots the natural grade drop lets us build a legal walk-out basement suite at the front and still place a garden suite at the rear, producing two rentable units from one permit cycle. City of Toronto garden suite rules apply; Scarborough's wide lots also make basement secondary suites with separate walk-out entrances viable alongside a detached unit. Wide suburban lots with grade changes toward the Bluffs, frequently allowing a walk-out basement suite as well as a rear garden suite.
Lake-moderated winters in Scarborough - 118 cm of snow, -3.9°C average - give one of the longest build seasons in the region (April-November), which shortens the permit-to-occupancy timeline on prefab adu.
Prefab ADU on a Scarborough lot: what's involved
A prefabricated unit shifts the build off your Scarborough lot and into a factory, which trades weather risk for access risk: the module still has to arrive on a truck and be craned over the house or in from the side yard. The site scope narrows to the foundation and the hookups - a 1.2 m frost footing or a screw-pile array, service trenching, then a one-day set - so the April-November window constrains far less of the schedule. Modules are CSA A277 certified in plant, so the City of Toronto inspector reviews the foundation, the connections and the set rather than re-inspecting the framing and insulation.
Catalogue of pre-designed layouts
Known price per model before you start
Shorter design and permit timeline
Panelized and factory-built options
Frequently Asked Questions
Everything you need to know about our services.
A typical 700 sq ft build in Scarborough estimates at $275,000-$368,500 - about $393/sq ft, set by $8,000-$14,000 under the City of Toronto fee schedule in approvals, a 1.2 m frost-depth footing requirement and 118 cm of annual snow load. Final pricing follows the site visit.
Related service: Accessory Dwelling Units
City of Toronto garden suite rules apply; Scarborough's wide lots also make basement secondary suites with separate walk-out entrances viable alongside a detached unit. Approval costs in Scarborough run $8,000-$14,000 under the City of Toronto fee schedule, quoted separately from construction so the permit stage holds no surprises.
Related service: Secondary Suites
Wide suburban lots with grade changes toward the Bluffs, frequently allowing a walk-out basement suite as well as a rear garden suite. At 52/100 walkability, Scarborough suites usually keep one parking space: enough to clear the zoning review without surrendering the whole yard. We work regularly in Agincourt, Guildwood, West Hill.
Related service: Accessory Dwelling Units
On site, yes - the module is built in plant while the foundation is poured in Scarborough, and the set itself takes a day. The saving is real but it is against the April-November construction window, not against the permit review, which runs the same length and the same $8,000-$14,000 under the City of Toronto fee schedule either way.
Related service: Accessory Dwelling Units
Ready to Get Started?
Get a free, no-obligation quote from GTA ADU Builders - zoning review, permit drawings and construction for ADUs across the GTA.
In this municipality
ADU types available here.
Accessory Dwelling Units→Laneway Homes→Garden Suites→Basement Suites→Secondary Suites→ADU Construction→ADU Building Permit→Garage Conversions→ADU Plans→Detached ADU→Laneway House Design→Prefab ADU→Rental Income Suites→In-Law and Multigenerational Suites→Aging in Place→Backyard Home Offices→Real Estate Investors→Guest and Visitor Suites→Student and Young-Adult Housing→Short-Term Rental Hosts→Accessible and Barrier-Free Units→Garage Conversions→Prefab and Modular Buyers→Custom Architect-Led Builds→
Nearby municipalities