Loading...
Prefab ADU
Prefab ADU designed, permitted and built across the 30 municipalities of the Greater Toronto Area - zoning review, permit drawings and construction handled by one team.
Prefab ADU - Overview
Key Takeaways
- Key features: Catalogue of pre-designed layouts, Known price per model before you start, Shorter design and permit timeline
Pre-designed ADU models with known pricing and shortened build times - choose a proven layout instead of starting a custom design from scratch.
Features & Specifications
- Catalogue of pre-designed layouts
- Known price per model before you start
- Shorter design and permit timeline
- Panelized and factory-built options
- Customisable finishes on a fixed shell
Key takeaways
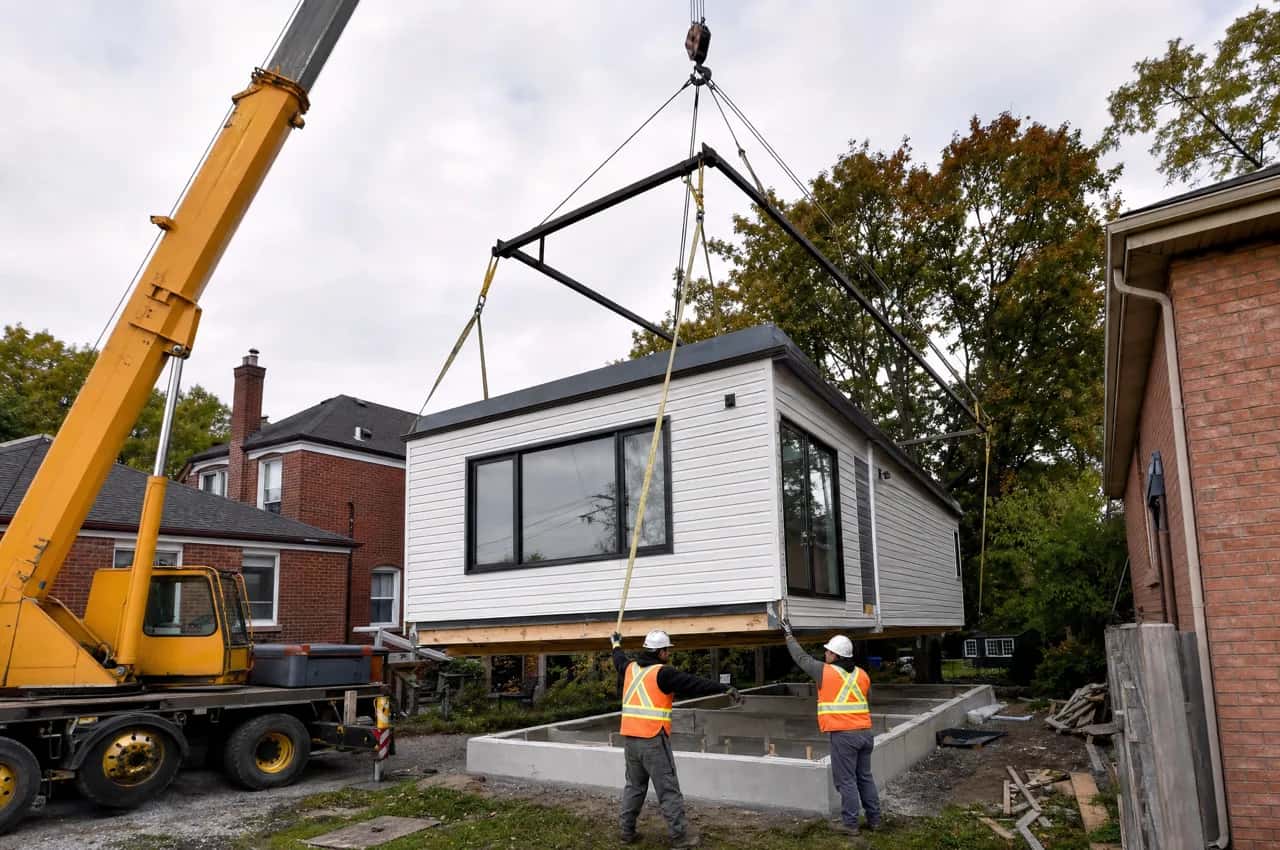
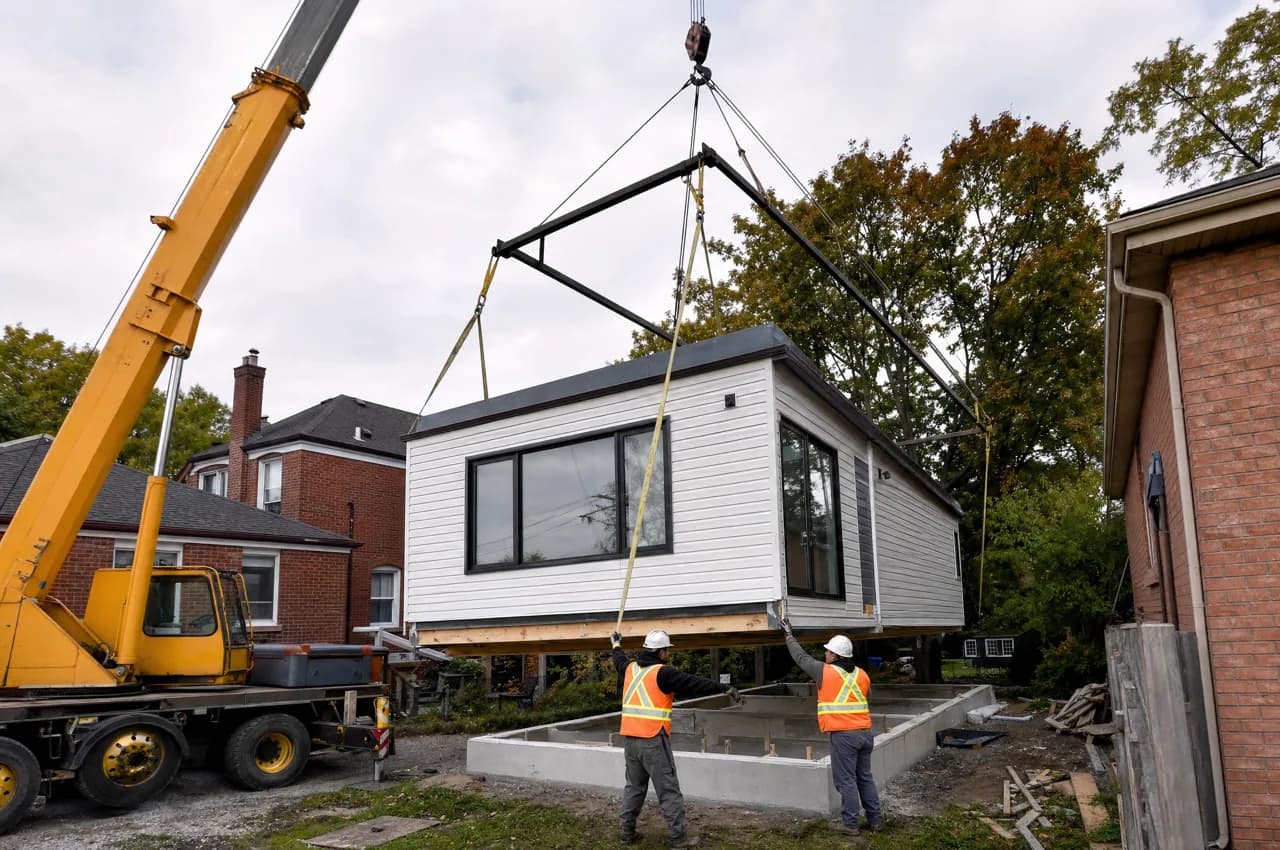
- A prefab ADU is built in a factory and delivered as one or more finished modules, craned over the house onto a foundation prepared in advance - the unit is assembled indoors while site work runs in parallel.
- CSA A277 certification is what makes it work: the plant's process is audited instead of an inspector watching every stage, and it is what makes a prefab unit financeable and insurable.
- The approvals path is not shortened - still a building permit reviewed over four to eight weeks, a foundation designed for the soils, a services trench, and conservation authority approval inside regulated areas.
- The constraint unique to this form is the crane: overhead hydro lines, mature trees, street width and the crane's setup footprint decide feasibility before the floor plan does.
A prefab ADU is a dwelling built in a factory and delivered to the lot as one or more finished modules, craned over the house onto a foundation prepared in advance. The appeal is schedule and predictability: the unit is assembled indoors while site work happens in parallel, so weather stops mattering and the on-site disruption to a residential street compresses to days rather than months.
The certification that makes this work is CSA A277. It is the Canadian Standards Association's certification programme for factory-built construction, and it is what allows a modular unit to be treated as code-compliant without a building inspector watching every stage of assembly - because the plant's process is audited instead. A277 certification is also what makes a prefab ADU financeable; lenders and insurers rely on it. A factory-built unit without A277 is a much harder conversation with a plan examiner, a lender and an insurer, and it is the first question to ask any prefab supplier.
What this includes
- CSA A277 factory certification confirmed before order - the standard that makes a modular unit code-compliant and financeable
- Crane access survey first: overhead hydro lines, mature trees, street width and crane setup footprint decide feasibility
- Foundation and services trench built on site in parallel with factory assembly, compressing the on-site phase to days
- Permit still filed and reviewed over four to eight weeks - prefab shortens construction, not approvals
- Registered as an additional residential unit under O. Reg. 299/19 and Bill 23 as-of-right permission
- SB-10/SB-12 energy compliance filed in the permit package alongside the plant's A277 documentation
- Conservation authority approval obtained for TRCA and Credit Valley regulated lots before delivery is scheduled
- Honest comparison against a site build - we recommend site-built where crane access makes modular the wrong answer
What is not shortened is the approvals path. A prefab ADU is an additional residential unit under O. Reg. 299/19 as amended November 2024, permitted as-of-right under Bill 23 on most serviced lots already holding a detached, semi-detached or townhouse dwelling, and it still needs a building permit reviewed over four to eight weeks. It still needs a foundation designed for the soils, a services trench, conservation authority approval inside TRCA or Credit Valley regulated areas (mandatory since 1 April 2024), and energy compliance filed under SB-10 or SB-12.
The constraint unique to this form is the crane. A module has to travel by road, turn into the street and be lifted over the house into the rear yard, which means overhead hydro lines, mature trees, street width and the crane's setup footprint decide feasibility before the floor plan does. On tight urban lots - the same lots where a laneway house works well - the crane is often the reason a prefab unit is not the right answer, and a site-built garden suite is.
Cost sits inside the same GTA band as site-built work, $300 to $600 per square foot depending on access and finish, with roughly $200,000 to $350,000 for a 500 to 600 sq ft unit in the Greater Toronto and Hamilton Area. What changes is the shape of the schedule, not usually the total. We assess crane access and foundation requirements before recommending prefab over a site build.
Prefab ADU - Permits and Approvals by Municipality
What approval typically costs, and what the lots look like, in the GTA municipalities we build in most.
| Municipality | Typical approval fees | Lot typology |
|---|---|---|
| Toronto | $8,000-$14,000 in permit, development and plan-review fees | Narrow downtown lots with rear public laneways - Toronto has over 300 km of them, more laneway frontage than any other Canadian city. |
| Brampton | $5,500-$10,000 including Brampton registration and Peel charges | Deep newer-subdivision lots, many with an existing unregistered basement apartment that must be brought to Ontario Building Code fire-separation standard. |
| Mississauga | $6,500-$11,000 in City of Mississauga and Region of Peel charges | Large 1970s-90s subdivision lots with attached garages; garage conversions and rear coach houses are both common outcomes. |
| York | $8,000-$14,000 under the City of Toronto fee schedule | Older narrow semi-detached lots on a laneway grid, with frequent shared-driveway conditions that must be resolved before permit. |
| Etobicoke | $8,000-$14,000 under the City of Toronto fee schedule | Split personality - laneway-served lakeshore grid in Mimico and New Toronto, versus large treed lots in The Kingsway where garden suites dominate. |
| Ajax | $7,000-$12,000 including Durham Region charges | Compact 1990s-2000s subdivision lots where the required 1.2 m side-yard construction access sets the maximum module width we can crane in. |
| King | $9,000-$16,500 including York Region and septic charges | Estate and agricultural parcels, many over an acre, on private well and septic with moraine core-area restrictions. |
| North York | $8,000-$14,000 under the City of Toronto fee schedule | Deep post-war bungalow lots, commonly 50 ft × 120 ft, with rear yards large enough for a detached garden suite plus the required 1.5 m separation. |
Fee bands are indicative, drawn from project experience - confirm current tariffs with the municipality before budgeting.
Related Unit Types
Frequently Asked Questions
Everything you need to know about our services.
Pre-designed ADU models with known pricing and shortened build times - choose a proven layout instead of starting a custom design from scratch. Concretely that means: catalogue of pre-designed layouts; known price per model before you start; shorter design and permit timeline; panelized and factory-built options. One contract covers design, permit and construction, so there is no handoff between a designer and a builder halfway through.
Related service: Accessory Dwelling Units
On a 700 sq ft reference unit our estimate band runs $268,000-$359,500 in Brock up to $281,500-$377,000 in East York - roughly $383 to $402 per square foot. The spread is not a markup: this work involves a new foundation, new servicing and a full building envelope, and the per-municipality difference comes from approval fees, frost depth and snow load. Final pricing follows a site visit.
Related service: Accessory Dwelling Units
Yes - a building permit is required in every GTA municipality. Bill 23 (More Homes Built Faster Act, 2022) and O. Reg. 299/19 permit up to three residential units as-of-right on most serviced lots, so a rezoning application is usually not needed.
Municipal approval costs range from $5,500-$10,000 including Brampton registration and Peel charges in Brampton to $9,000-$16,000 including Peel Region and septic permit charges in Caledon, quoted separately from construction. Plan review typically takes four to eight weeks.
Related service: ADU Building Permit
All 30 municipalities of the Greater Toronto Area, from Toronto out to Clarington. Each one has its own by-law, fee schedule and review stream, and we file into the local one - the municipal page for your address carries that city's approval band, frost depth and building season.
Related service: Accessory Dwelling Units
Eight to fourteen months is the honest end-to-end range: design and drawings, four to eight weeks of plan review, then construction. Because this work is a new foundation, new servicing and a full building envelope, the build phase is the part that moves most between projects. Excavation is scheduled inside the local building season, and interior work carries on through winter.
Related service: Accessory Dwelling Units
Ready to Get Started?
Ready to start your prefab adu project? Send us your address and we will tell you what your lot allows, what it costs and how long the permits take.