Loading...
Custom Architect-Led Builds in Aurora - Design, Permits, Construction
Custom Architect-Led Builds in Aurora, Ontario: design, permit and build on a single contract. A typical 700 sq ft unit estimates at $277,000-$371,500 (about $396/sq ft), with $8,500-$14,000 including York Region charges in municipal approvals and a May-October construction season.
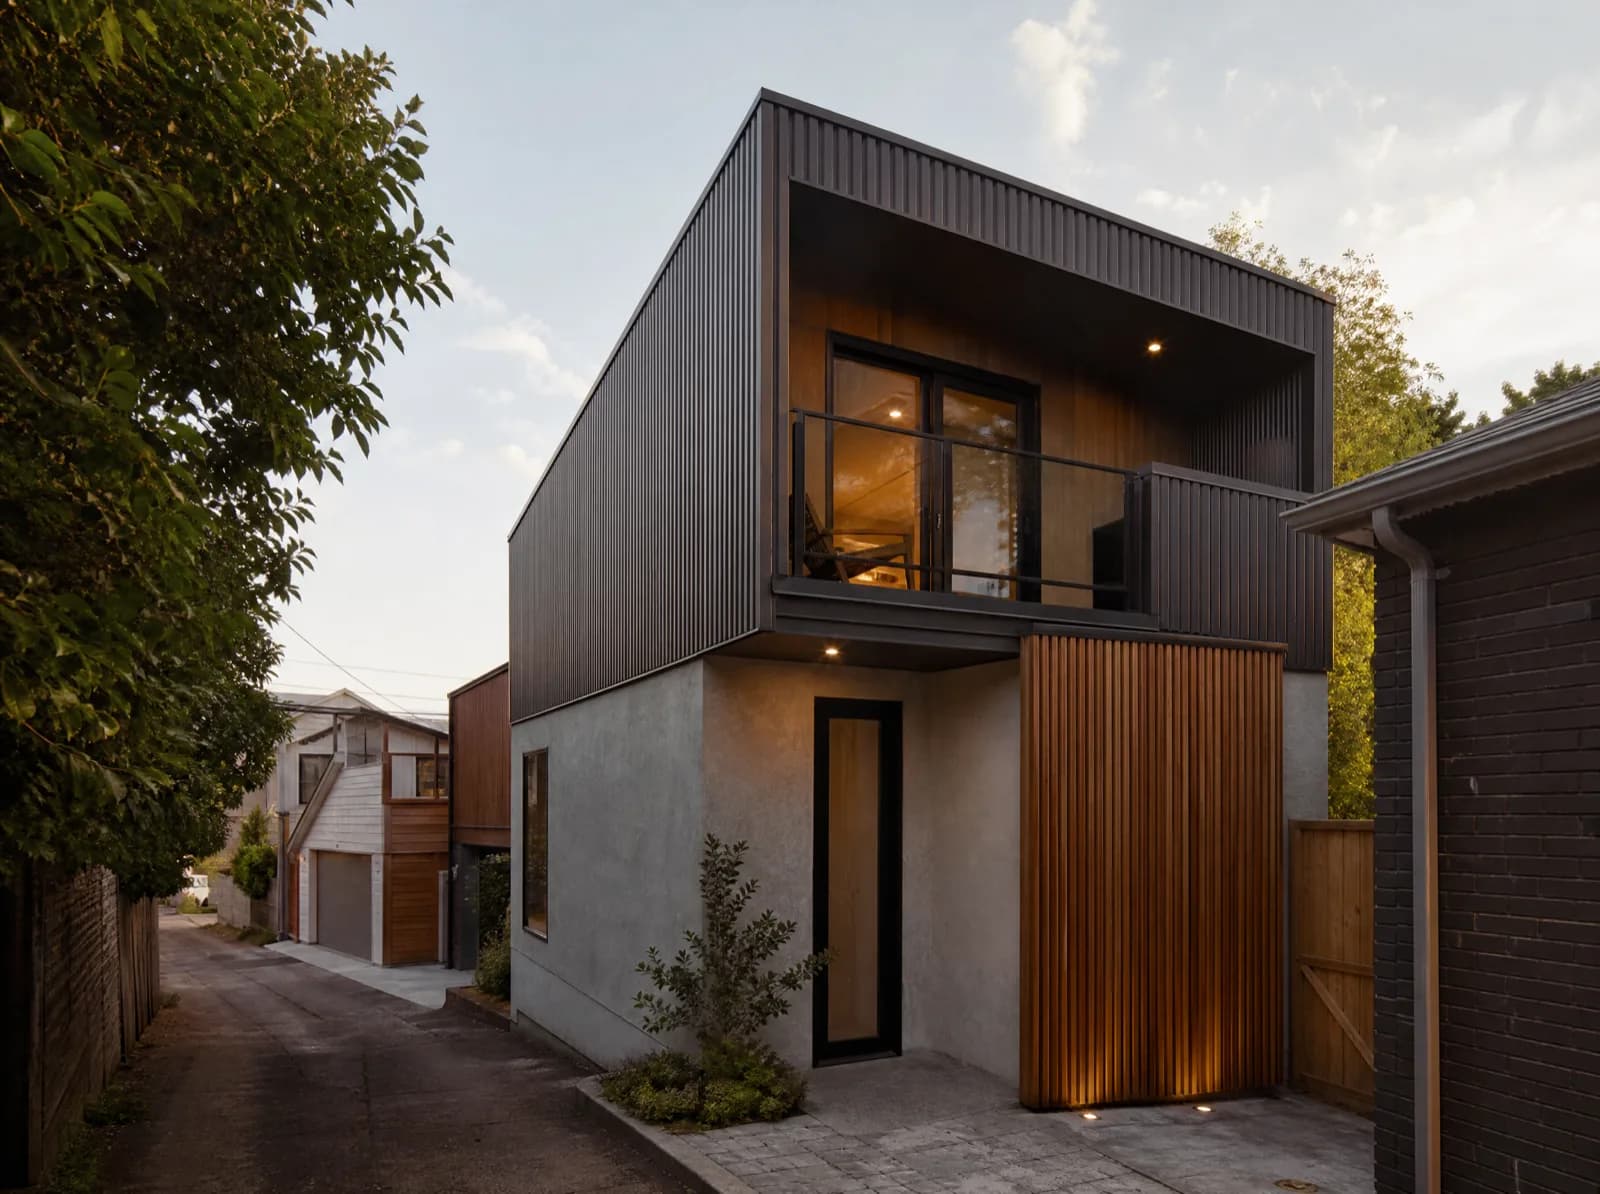
Owners with a difficult lot or a specific architectural intent, where a catalogue plan will not fit. Custom design handles heritage frontages, mature-tree protection, irregular setbacks and grade changes.
Service area
Aurora, Ontario
York Region
Typical build estimate
$277,000-$371,500
about $396/sq ft in Aurora
Municipal approvals
$8,500-$14,000 including York Region charges
quoted separately from the build
Build season
May-October
148 cm snow · -5.1°C winter avg
Frost depth
1.2 m
footing depth, OBC Part 9
Local market
62,057
residents · walkability 44/100
Custom Architect-Led Builds in Aurora: local conditions
Old Aurora lots routinely run 200 ft deep - the longest average rear-yard depth of any town in York Region. That depth is why Aurora is one of the few GTA municipalities where a two-storey garden suite with its own private yard still clears the angular plane without a minor variance. Aurora permits additional dwelling units with the Aurora Village and Northeast Old Aurora heritage districts adding design review in the core.
Large mature lots in Old Aurora with 200 ft depths, and Oak Ridges Moraine constraints on the western edge. North-GTA snowfall of 148 cm and -5.1°C winters give Aurora a May-October working season - foundations for custom architect-led builds go in before the ground closes, with interior finishing carried through the cold months.
Custom Architect-Led Builds on a Aurora lot: what's involved
Custom means the plan starts from your Aurora parcel and your programme rather than from a catalogue, so the constraint set - setbacks, coverage, angular plane, servicing capacity - is established before any layout is drawn. Design, permit and construction are held on one contract, so a constraint discovered at the York Region review is resolved by the party that will build it. Fixed-scope pricing is set after the constraints are known, not before - that ordering is what keeps a custom Aurora build from turning into a change-order sequence.
Irregular or pie-shaped lot needing a bespoke footprint
Heritage conservation district with frontage constraints
Mature-tree protection zone limiting where the unit can sit
Architectural match to a distinctive main house
Frequently Asked Questions
Everything you need to know about our services.
A typical 700 sq ft build in Aurora estimates at $277,000-$371,500 - about $396/sq ft, set by $8,500-$14,000 including York Region charges in approvals, a 1.2 m frost-depth footing requirement and 148 cm of annual snow load. Final pricing follows the site visit.
Related service: Laneway House Design
Aurora permits additional dwelling units with the Aurora Village and Northeast Old Aurora heritage districts adding design review in the core. Approval costs in Aurora run $8,500-$14,000 including York Region charges, quoted separately from construction so the permit stage holds no surprises.
Related service: Laneway House Design
Large mature lots in Old Aurora with 200 ft depths, and Oak Ridges Moraine constraints on the western edge. At 44/100 walkability, Aurora suites usually keep one parking space: enough to clear the zoning review without surrendering the whole yard. We work regularly in Old Aurora, Aurora Highlands, Bayview Wellington.
Related service: Laneway House Design
Per square foot, modestly - the difference is design time, not construction. On constrained Aurora lots custom often costs less overall, because a plan drawn to the actual setbacks and coverage avoids the Committee of Adjustment application that a catalogue plan usually triggers.
Related service: Accessory Dwelling Units
Ready to Get Started?
Get a free, no-obligation quote from GTA ADU Builders - zoning review, permit drawings and construction for ADUs across the GTA.
In this municipality
ADU types available here.
Accessory Dwelling Units→Laneway Homes→Garden Suites→Basement Suites→Secondary Suites→ADU Construction→ADU Building Permit→Garage Conversions→ADU Plans→Detached ADU→Laneway House Design→Prefab ADU→Rental Income Suites→In-Law and Multigenerational Suites→Aging in Place→Backyard Home Offices→Real Estate Investors→Guest and Visitor Suites→Student and Young-Adult Housing→Short-Term Rental Hosts→Accessible and Barrier-Free Units→Garage Conversions→Prefab and Modular Buyers→Custom Architect-Led Builds→
Nearby municipalities