Loading...
Backyard Home Offices in Whitby - Design, Permits, Construction
Backyard Home Offices in Whitby, Ontario: design, permit and build on a single contract. A typical 700 sq ft unit estimates at $272,500-$365,000 (about $389/sq ft), with $7,000-$12,500 including Durham Region charges in municipal approvals and a April-November construction season.
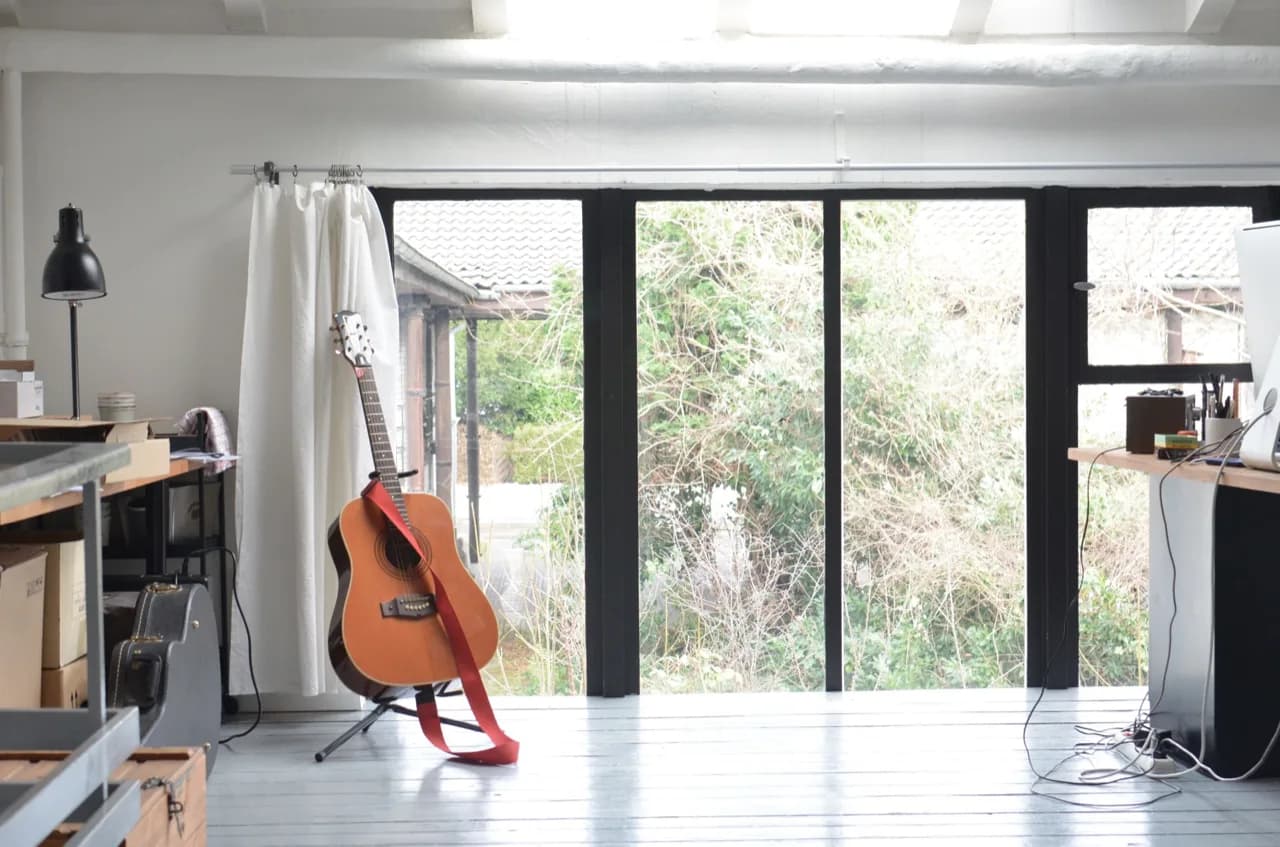
Remote workers and home-based professionals who need a separate, insulated, year-round workspace a few steps from the back door. Built to full dwelling standard so the structure can be converted to a rentable suite later.
Service area
Whitby, Ontario
Durham Region
Typical build estimate
$272,500-$365,000
about $389/sq ft in Whitby
Municipal approvals
$7,000-$12,500 including Durham Region charges
quoted separately from the build
Build season
April-November
127 cm snow · -4°C winter avg
Frost depth
1.2 m
footing depth, OBC Part 9
Local market
138,501
residents · walkability 45/100
Backyard Home Offices in Whitby: local conditions
Whitby and Brooklin still have a large stock of 1950s detached garages on deep lots - structurally sound shells sitting on shallow slabs. Converting one into a secondary suite is cheaper than a new ADU build only when the slab passes a frost-depth inspection at Ontario's 1.2 m requirement, and in Whitby roughly half of them do not. Whitby permits additional dwelling units; the Brooklin heritage area and the Downtown Whitby Heritage Conservation District add design review.
Generous older lots in Downtown Whitby and Brooklin with detached garages that convert well, plus newer Williamsburg subdivisions.
Backyard Home Offices on a Whitby lot: what's involved
A backyard office is judged by the building department on one question: is it habitable space or an accessory structure? A unit with plumbing and year-round occupancy is reviewed in Whitby as a dwelling, with everything that implies for servicing and setbacks. Insulation and heating are the whole point in a climate averaging -4°C - a shed-grade envelope is unusable from November, so we build to dwelling-standard walls, glazing and a heat pump.
Data and power are trenched from the house on the same run as the water line, which is why a plumbed office costs far less if it is decided before the trench is dug rather than after.
Detached studio office for full-time remote work
Consulting or therapy practice with a client entrance separate from the house
Backyard workspace insulated and heated for Ontario winters
Office built to dwelling standard for later conversion to a rental suite
Frequently Asked Questions
Everything you need to know about our services.
A typical 700 sq ft build in Whitby estimates at $272,500-$365,000 - about $389/sq ft, set by $7,000-$12,500 including Durham Region charges in approvals, a 1.2 m frost-depth footing requirement and 127 cm of annual snow load. Final pricing follows the site visit.
Related service: Detached ADU
Whitby permits additional dwelling units; the Brooklin heritage area and the Downtown Whitby Heritage Conservation District add design review. Approval costs in Whitby run $7,000-$12,500 including Durham Region charges, quoted separately from construction so the permit stage holds no surprises.
Related service: Detached ADU
Generous older lots in Downtown Whitby and Brooklin with detached garages that convert well, plus newer Williamsburg subdivisions. At 45/100 walkability, Whitby suites usually keep one parking space: enough to clear the zoning review without surrendering the whole yard. We work regularly in Brooklin, Downtown Whitby, Williamsburg.
Related service: Detached ADU
If it is heated, serviced and occupied year-round, yes - Whitby reviews it as habitable space rather than as a shed, which brings setbacks, servicing and insulation requirements with it. An unheated, unserviced structure under the accessory-building size threshold is treated differently; we confirm which category yours falls into before design.
Related service: ADU Building Permit
Ready to Get Started?
Get a free, no-obligation quote from GTA ADU Builders - zoning review, permit drawings and construction for ADUs across the GTA.
In this municipality
ADU types available here.
Accessory Dwelling Units→Laneway Homes→Garden Suites→Basement Suites→Secondary Suites→ADU Construction→ADU Building Permit→Garage Conversions→ADU Plans→Detached ADU→Laneway House Design→Prefab ADU→Rental Income Suites→In-Law and Multigenerational Suites→Aging in Place→Backyard Home Offices→Real Estate Investors→Guest and Visitor Suites→Student and Young-Adult Housing→Short-Term Rental Hosts→Accessible and Barrier-Free Units→Garage Conversions→Prefab and Modular Buyers→Custom Architect-Led Builds→
Nearby municipalities