Loading...
Accessory Dwelling Units in Whitby - Design, Permits, Construction
Accessory Dwelling Units in Whitby, Ontario: design, permit and build on a single contract. A typical 700 sq ft unit estimates at $272,500-$365,000 (about $389/sq ft), with $7,000-$12,500 including Durham Region charges in municipal approvals and a April-November construction season.
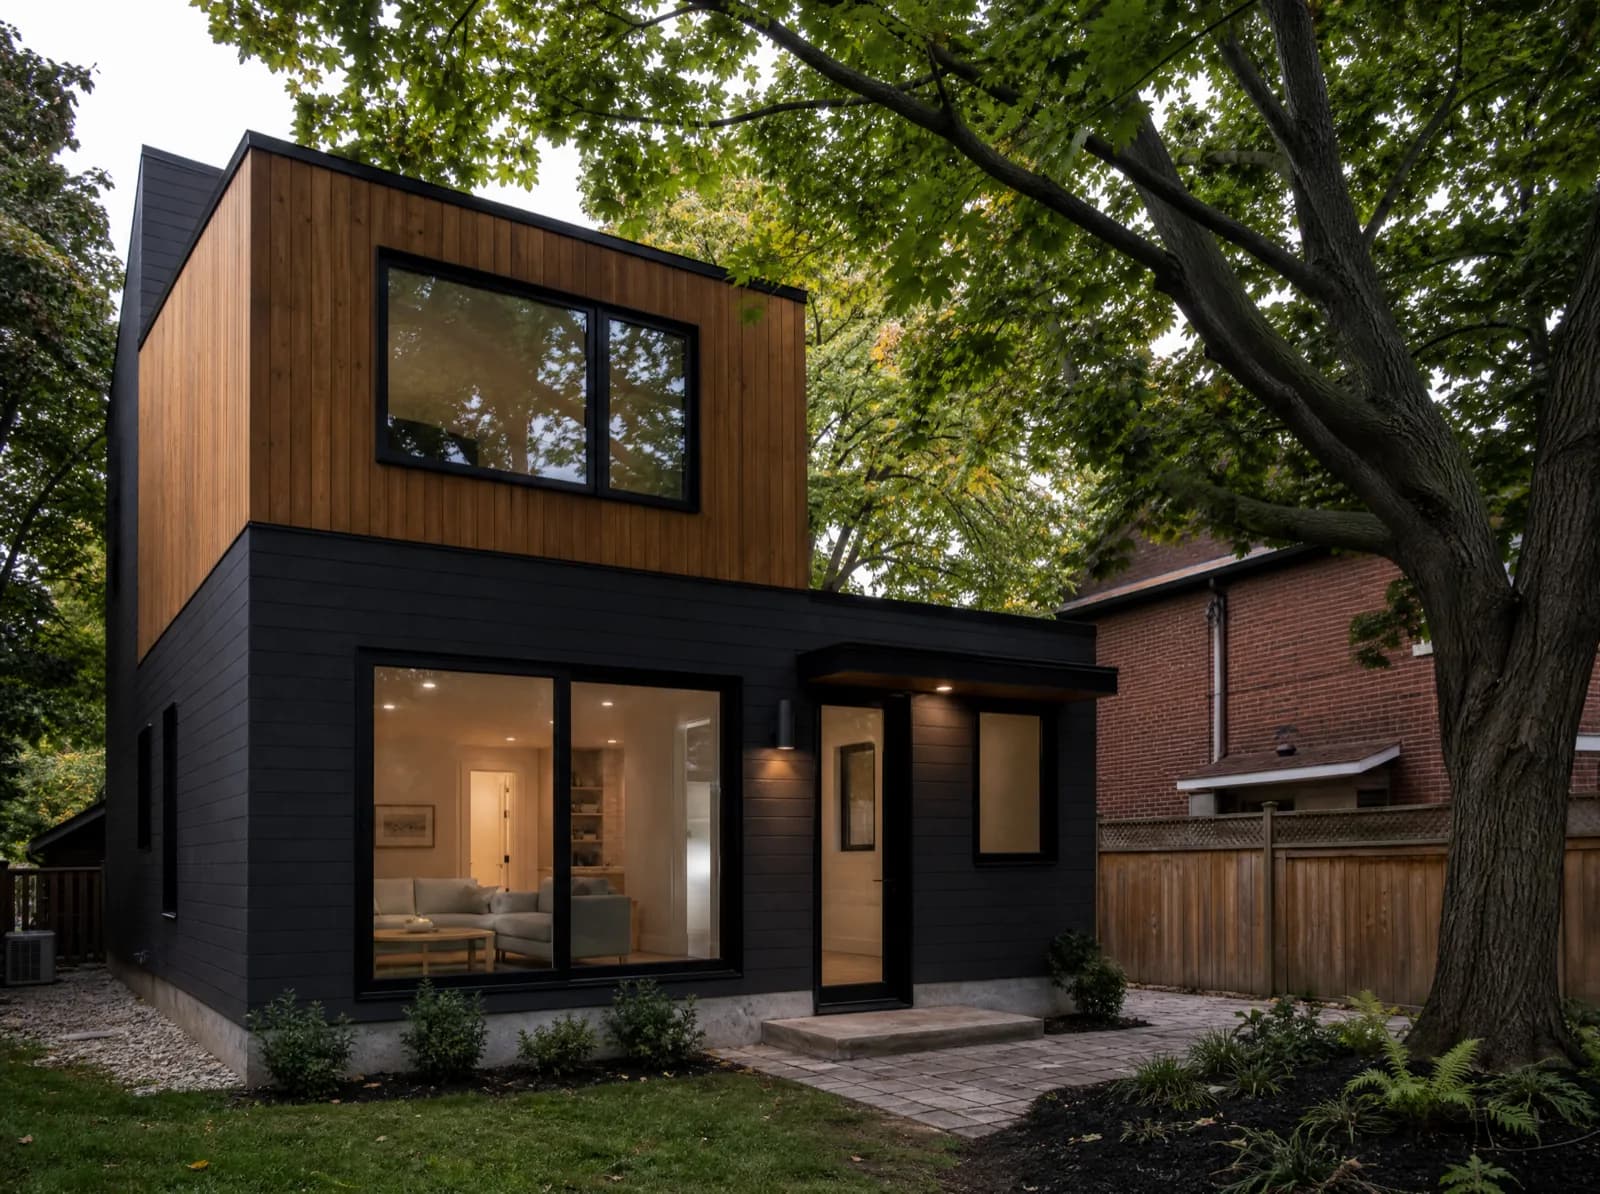
Full-service accessory dwelling unit design and construction across the GTA - we take a single-family lot from feasibility review through permit approval, build and final occupancy sign-off on one contract.
Service area
Whitby, Ontario
Durham Region
Typical build estimate
$272,500-$365,000
about $389/sq ft in Whitby
Municipal approvals
$7,000-$12,500 including Durham Region charges
quoted separately from the build
Build season
April-November
127 cm snow · -4°C winter avg
Frost depth
1.2 m
footing depth, OBC Part 9
Local market
138,501
residents · walkability 45/100
Accessory Dwelling Units in Whitby: local conditions
Whitby and Brooklin still have a large stock of 1950s detached garages on deep lots - structurally sound shells sitting on shallow slabs. Converting one into a secondary suite is cheaper than a new ADU build only when the slab passes a frost-depth inspection at Ontario's 1.2 m requirement, and in Whitby roughly half of them do not. Whitby permits additional dwelling units; the Brooklin heritage area and the Downtown Whitby Heritage Conservation District add design review.
Generous older lots in Downtown Whitby and Brooklin with detached garages that convert well, plus newer Williamsburg subdivisions. Whitby sees 127 cm of snow and -4°C winter averages. Ontario's 1.2 m frost-depth requirement governs every footing we pour for accessory dwelling units, and the April-November season sets the excavation window.
Accessory Dwelling Units on a Whitby lot: what's involved
Four physical forms are available on a Whitby lot - detached garden suite or laneway house, an internal basement or upper-floor suite, a garage conversion, and a factory-built module - and the lot itself, not preference, usually decides which two are realistic. We run a feasibility overlay on the parcel first - zoning envelope, servicing capacity, rear-yard access - and only then price the two forms that survive it. Bill 23 permits up to three residential units as-of-right on most serviced Whitby lots, which removes the rezoning application from the default path.
Feasibility and lot review before you commit
Design, permit and build under one contract
Zoning and by-law handling for all 30 GTA municipalities
Fixed-scope pricing before construction starts
Frequently Asked Questions
Everything you need to know about our services.
A typical 700 sq ft build in Whitby estimates at $272,500-$365,000 - about $389/sq ft, set by $7,000-$12,500 including Durham Region charges in approvals, a 1.2 m frost-depth footing requirement and 127 cm of annual snow load. Final pricing follows the site visit.
Related service: Our ADU services
Whitby permits additional dwelling units; the Brooklin heritage area and the Downtown Whitby Heritage Conservation District add design review. Approval costs in Whitby run $7,000-$12,500 including Durham Region charges, quoted separately from construction so the permit stage holds no surprises.
Related service: Our ADU services
Generous older lots in Downtown Whitby and Brooklin with detached garages that convert well, plus newer Williamsburg subdivisions. At 45/100 walkability, Whitby suites usually keep one parking space: enough to clear the zoning review without surrendering the whole yard. We work regularly in Brooklin, Downtown Whitby, Williamsburg.
Related service: ADU Building Permit
It is decided by the parcel: a registered lane points to a laneway house, a deep rear yard with side access points to a garden suite, adequate head height points to a basement suite, and an existing attached garage points to a conversion. We measure all four against your Whitby lot in the feasibility review before any design fee is charged.
Related service: Laneway Homes
Ready to Get Started?
Get a free, no-obligation quote from GTA ADU Builders - zoning review, permit drawings and construction for ADUs across the GTA.
In this municipality
ADU types available here.
Accessory Dwelling Units→Laneway Homes→Garden Suites→Basement Suites→Secondary Suites→ADU Construction→ADU Building Permit→Garage Conversions→ADU Plans→Detached ADU→Laneway House Design→Prefab ADU→Rental Income Suites→In-Law and Multigenerational Suites→Aging in Place→Backyard Home Offices→Real Estate Investors→Guest and Visitor Suites→Student and Young-Adult Housing→Short-Term Rental Hosts→Accessible and Barrier-Free Units→Garage Conversions→Prefab and Modular Buyers→Custom Architect-Led Builds→
Nearby municipalities