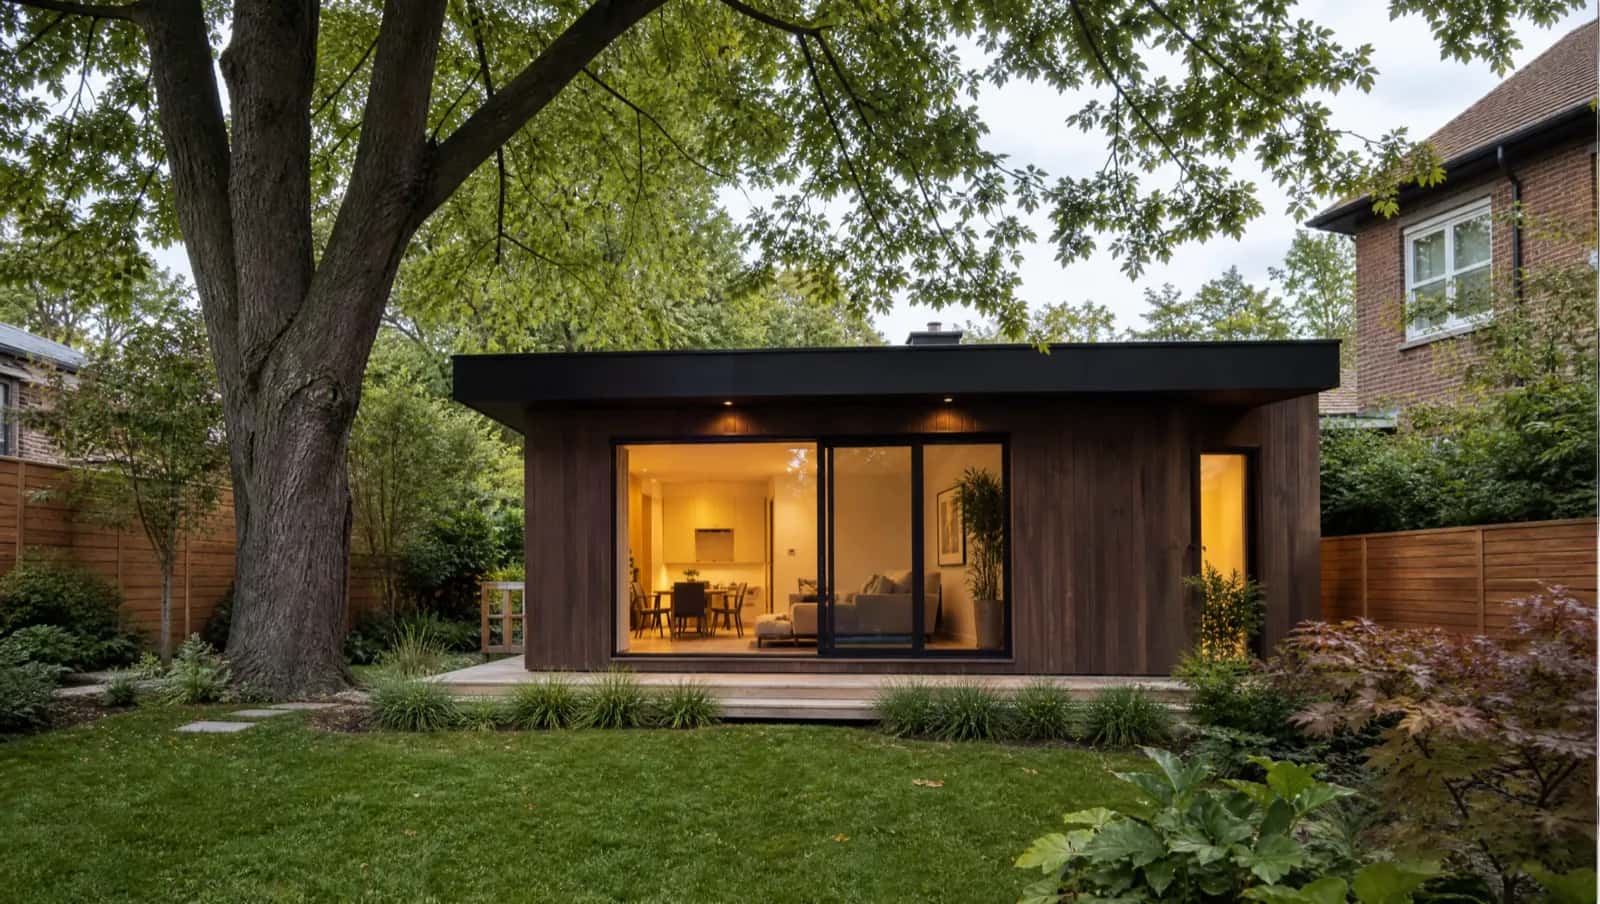
Prefab garden suites versus site-built: factory and on-site costs, crane and laneway access requirements, foundation options and realistic delivery-to-occupancy timelines.
Key takeaways
- Prefab garden suites shorten the on-site window because the shell arrives largely complete - but the module quote is not the project budget.
- Survey, a permit set stamped for your lot, foundation, trenched water, sanitary and hydro, crane access and inspections all still happen on your property regardless.
- Prefab wins on wide lots with clear access and loses on the narrow downtown lots with no laneway that garden suites exist to serve, where a crane often cannot be positioned.
- Schedule is the other caveat: a factory slot and the April to November site season have to line up, or a fast build waits anyway.
Prefab garden suites - factory-built or panelised units craned into a rear yard - shorten the on-site window considerably, because the shell arrives largely complete. On the right lot that is a real advantage. The mistake is treating the module price as the project price.
What a prefab garden suite still requires on site
The factory unit is one line in a longer scope. Everything below happens on your property regardless:
- Survey and feasibility against the municipal by-law
- A permit set stamped for your specific lot - a factory's standard drawings are not a permit
- Foundation work, sized to your soil and grading
- Trenched water, sanitary and hydro connections across the yard
- Crane access - and the overhead wires, tree canopy and side-yard width that decide whether a lift is possible at all
- Inspections through to occupancy
When prefab beats site-built in the GTA - and when it does not
Prefab tends to win on wide lots with clear access: a straightforward crane set, a short service run, and a unit that fits the by-law envelope without customisation. It tends to lose on the narrow downtown lots with no laneway that garden suites exist to serve, because those are exactly the sites where a crane cannot be positioned, mature trees are protected, and the envelope demands a shape no catalogue unit offers. Toronto's own stock is heavy on narrow lots - the city has over 300 km of laneways and the tight grid that comes with them - and permits garden suites city-wide since February 2022 at $8,000-$14,000 in permit, development and plan-review fees either way.
The other honest caveat is schedule: a factory slot and the April-November site season have to line up, or a fast build waits anyway.
Prefab or site built, by site condition
| Site condition | Prefab garden suite | Site built |
|---|---|---|
| Wide lot with clear crane access | Usually the faster route | Competitive |
| Narrow downtown lot with no laneway | A crane often cannot be positioned | Usually the only workable route |
| Protected trees and overhead wires | Can rule out the lift entirely | Worked around during construction |
| Envelope needs customisation | Catalogue unit rarely fits | Drawn to the envelope |
| Permit set stamped for your lot | Still required | Still required |
| Foundation and trenched services | Still required | Still required |
We assess both routes against your actual site and tell you which is cheaper and faster for your property. Sometimes it is the factory unit. On constrained lots, it is often site-built.