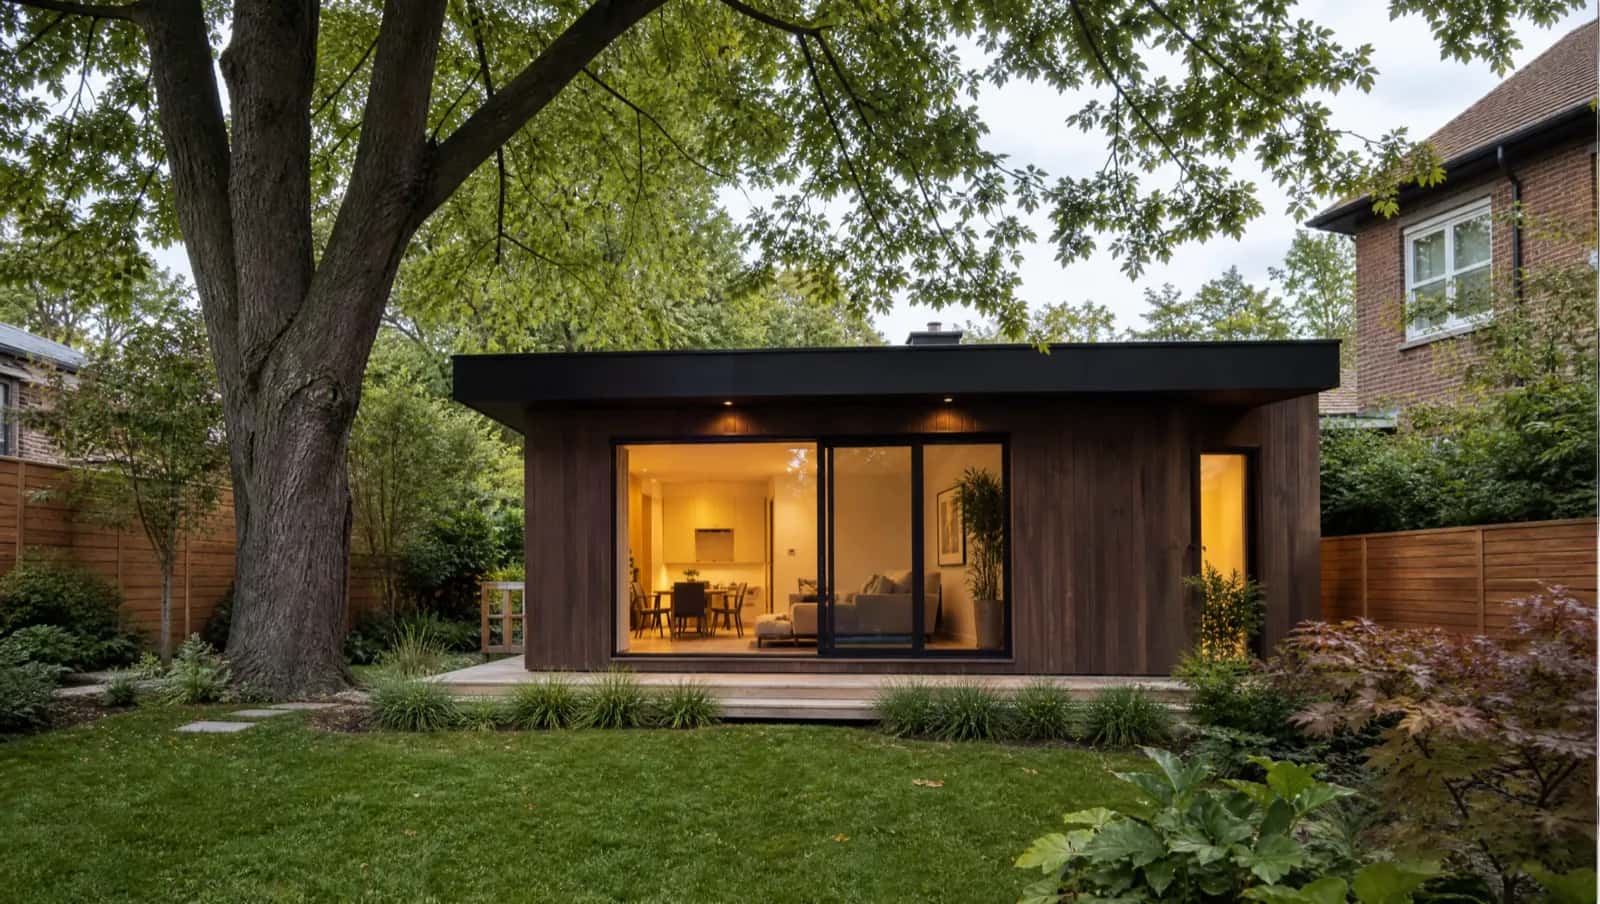
What a garden suite costs to build in Toronto, which lots qualify under the city's garden suite by-law, and how long design, permits and construction take across the GTA.
Key takeaways
- A garden suite is a self-contained home in the rear yard of a lot with no abutting laneway, and Toronto has permitted them city-wide since February 2022.
- The question is not whether a detached second unit is allowed, but whether your lot clears the dimensional tests for separation, setbacks, height and tree protection.
- The test that most often forces a redesign is the unobstructed emergency-access path from the street, because a garden suite lot has no lane to provide it.
- Budget $8,000 to $14,000 in Toronto permit, development and plan-review fees before construction, on top of survey, arborist report, drawings and engineering.
A garden suite is a self-contained home in the rear yard of a lot that has no abutting laneway - the difference that decides which set of City of Toronto rules apply to your property. Toronto has permitted them city-wide since February 2022, alongside the older 2018 laneway suite by-law, and both are reviewed through a dedicated Laneway Suite and Garden Suite stream at City Planning. That means the question for most Toronto homeowners is no longer whether a second detached unit is allowed, but whether your specific lot clears the dimensional tests.
What the Toronto garden suite by-law tests on your lot
Permission is not automatic. Your survey has to satisfy separation distance from the main dwelling, side and rear setbacks, height and angular-plane limits, tree protection, and an unobstructed emergency-access path from the street - the test that most often forces a redesign, because a garden suite lot has no laneway to provide it. Ontario's three-unit permission changes what you can combine on one property, so a garden suite is frequently planned alongside an existing or future basement unit rather than in isolation.
What garden suites in Toronto cost to permit and build
Soft costs land before a shovel moves. In Toronto expect $8,000-$14,000 in permit, development and plan-review fees, on top of survey, arborist report, drawings and engineering. Construction cost itself is driven by your site, not by a price list:
- Rear-yard access - narrow downtown lots with mature trees and no drive raise every material and equipment cost
- Servicing runs - how far water, sanitary and hydro must be trenched from the house or the street
- Soil and grading - what the foundation has to do before framing starts
- Finished size and specification of the unit itself
- Build season - Toronto's practical window is April-November
Garden suite or laneway suite: what your lot decides
| Question | Garden suite | Laneway suite |
|---|---|---|
| Lot condition | No abutting laneway | Backs or flanks a public lane |
| Toronto by-law | Permitted city-wide since February 2022 | 2018 laneway suite by-law |
| Review stream | Laneway Suite and Garden Suite stream at City Planning | Laneway Suite and Garden Suite stream at City Planning |
| Emergency access | Clear path from the street | From the lane |
| Permit, development and plan review fees | $8,000 to $14,000 | $8,000 to $14,000 |
Any builder who quotes a fixed price before reading your survey is guessing. We run a paid feasibility and site review first, then issue a fixed-scope price for design, permit and construction, so the number you approve is the number you build to.
Keep reading: laneway homes or basement suites.