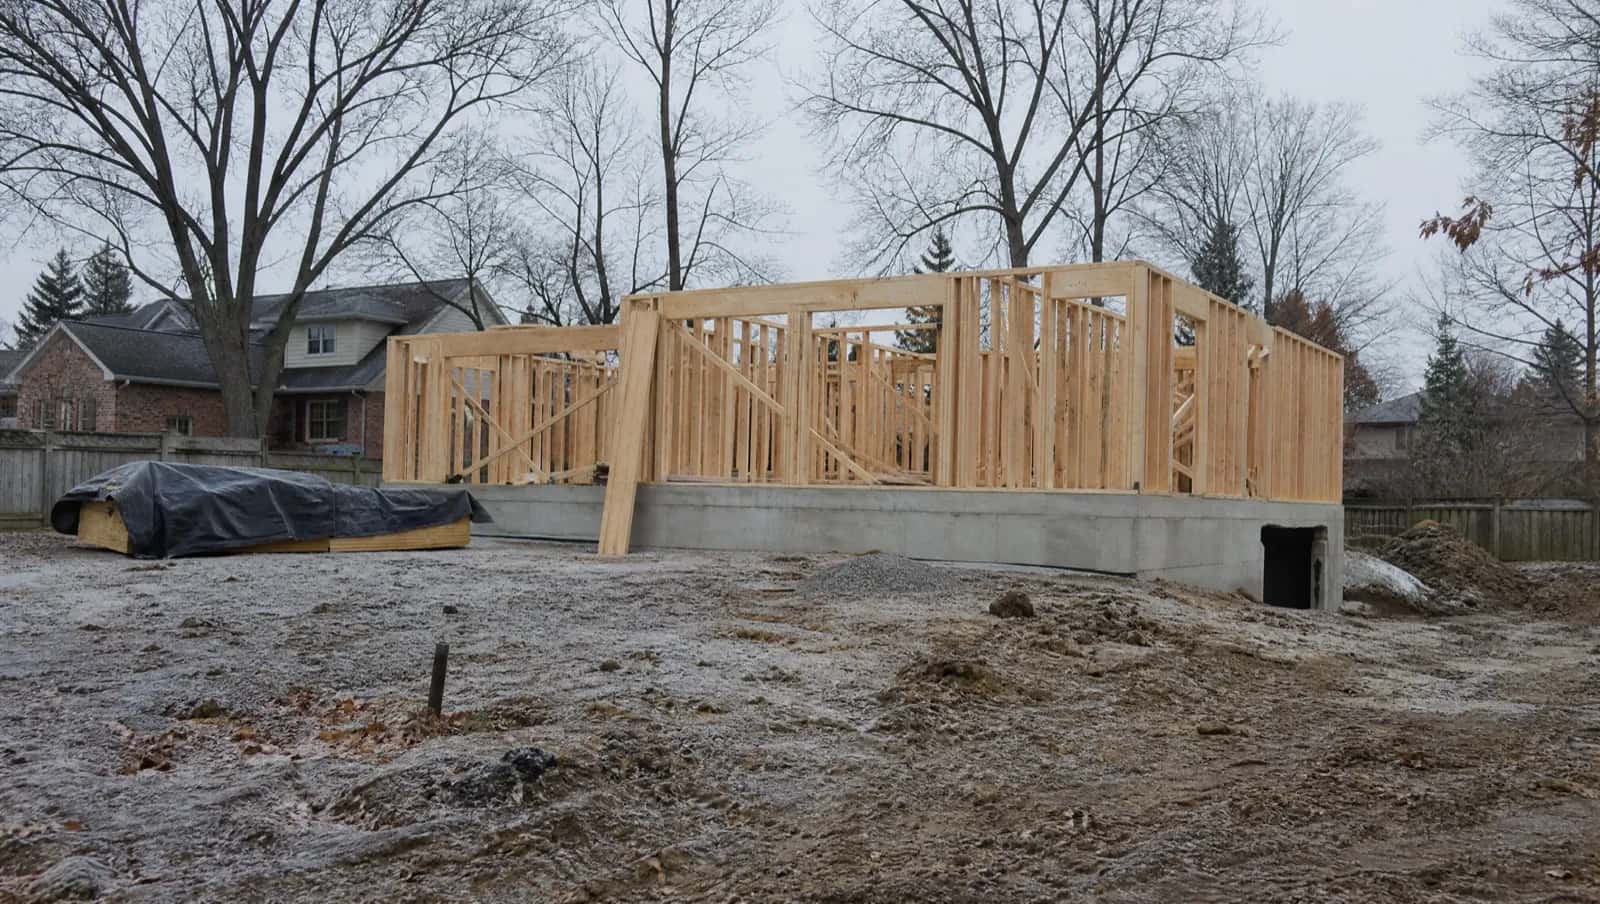
Turning a garage conversion into living space in the GTA: insulation and floor build-ups, egress and ceiling-height rules, the permit path and realistic costs.
Key takeaways
- Converting a garage is the cheapest route to a legal second unit on most GTA lots, because the foundation, walls and roof already exist.
- What you are buying is the work that makes a storage structure a dwelling the Ontario Building Code accepts: insulation, a heated floor assembly, fire separation, egress, ventilation and its own services.
- An attached conversion turns on fire separation and splitting the existing heating and electrical service. A detached one behaves like a small new build with services trenched across the yard.
- It is permitted in principle everywhere in the GTA, but parking replacement and zoning compliance are never optional, and municipal fees run $5,500 to $14,000 depending on the city.
Converting a garage into living space is the cheapest route to a legal second unit on most GTA lots, because the foundation, walls and roof already exist. What you are really buying is the work that turns a storage structure into a dwelling the Ontario Building Code will accept: insulation, a heated floor assembly, fire separation, egress, ventilation and its own services.
What a garage conversion to living space actually involves
An attached garage conversion and a detached one are different jobs. Attached conversions turn on fire separation between the unit and the house and on how the existing heating and electrical service is split. Detached conversions are treated much more like a small new build - the structure must be brought up to a habitable standard, and services usually have to be trenched across the yard. Both need the space to satisfy Code minimums for ceiling height, natural light, and a compliant exit.
Is a garage conversion allowed in your municipality?
Yes, in principle, everywhere in the GTA - Ontario's three-unit permission applies broadly - but the local rules differ in ways that change the design:
- Mississauga permits additional residential units under its 2022 ARU by-law: up to two units in the main dwelling plus one in an accessory structure, capped at 10% rear-yard coverage. Its 1970s-90s subdivision lots with attached garages make conversions the common outcome. Fees run $6,500-$11,000 across the City and Region of Peel.
- Brampton runs a Residential Second Unit registration program; its deep newer-subdivision lots frequently carry an existing unregistered basement apartment, and fees run $5,500-$10,000.
- Toronto reviews accessory-structure units through its laneway and garden suite stream, with $8,000-$14,000 in charges.
The one thing that is never optional is parking replacement and zoning compliance - losing the garage can trigger a parking requirement the lot must still meet.
What a converted garage costs to permit in Peel
| Municipality | Charges that apply to the unit | Permit, development and plan review fees |
|---|---|---|
| Mississauga | City of Mississauga and Region of Peel charges | $6,500 to $11,000 |
| Brampton | Brampton registration plus Peel charges | $5,500 to $10,000 |
| Caledon | Peel Region charges plus a septic permit where there is no municipal sanitary service | $9,000 to $16,000 |
We start with a site review against your survey and your municipality's by-law, tell you plainly whether the garage is a good candidate or whether a rear-yard unit is the better build, and price the permit set and construction as one fixed scope.