Loading...
Accessible and Barrier-Free Units in Vaughan - Design, Permits, Construction
Accessible and Barrier-Free Units in Vaughan, Ontario: design, permit and build on a single contract. A typical 700 sq ft unit estimates at $16,500-$33,000 (about $395/sq ft), with $9,000-$16,000 including York Region development charges in municipal approvals and a May-October construction season.
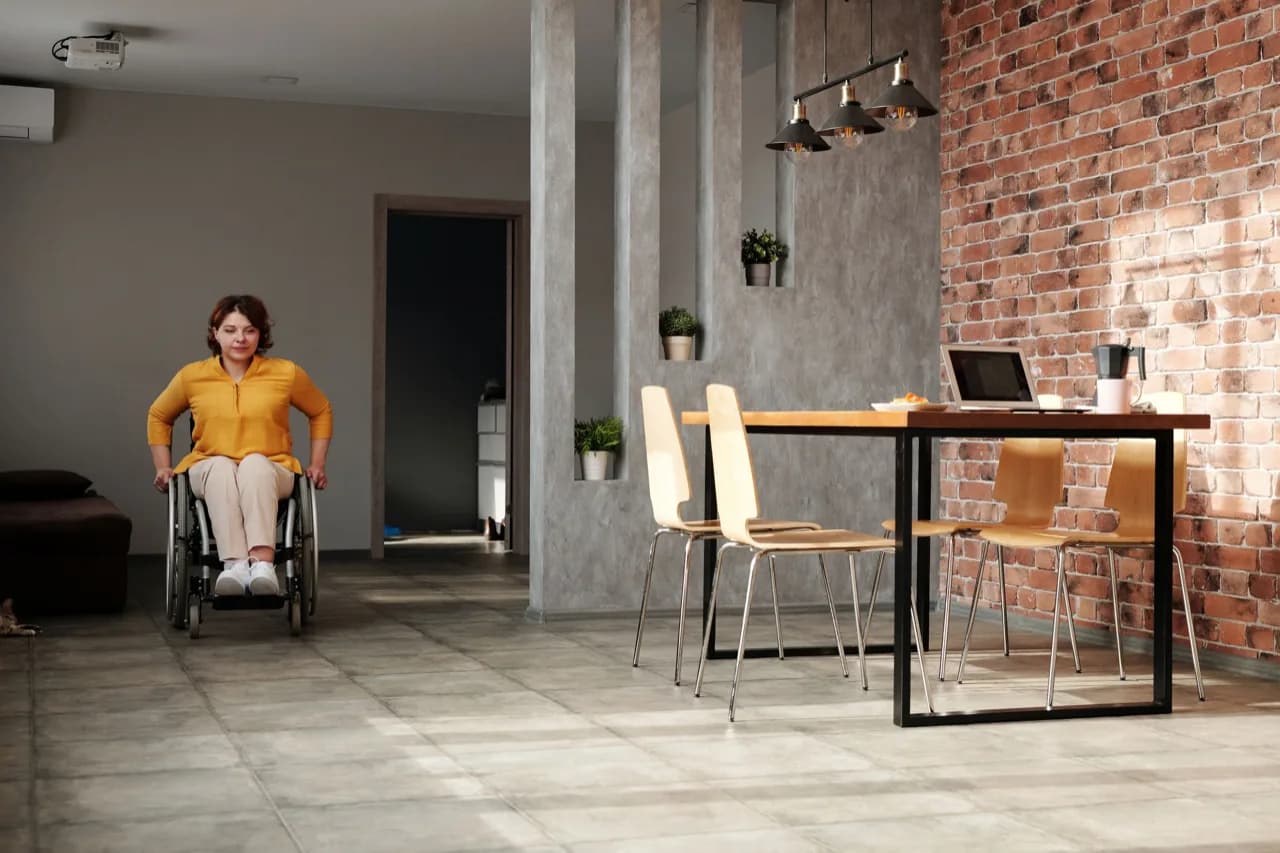
Households with a wheelchair user or a family member facing mobility loss. We design to barrier-free clearances: level thresholds, 915 mm doorways, blocking for future grab bars and a roll-in shower.
Service area
Vaughan, Ontario
York Region
Typical build estimate
$16,500-$33,000
about $395/sq ft in Vaughan
Municipal approvals
$9,000-$16,000 including York Region development charges
quoted separately from the build
Build season
May-October
141 cm snow · -4.6°C winter avg
Frost depth
1.2 m
footing depth, OBC Part 9
Local market
323,103
residents · walkability 42/100
Accessible and Barrier-Free Units in Vaughan: local conditions
Vaughan's Kleinburg and rural-edge pockets still run on private septic, and an additional dwelling unit means a septic capacity review before design begins. On municipal-serviced Woodbridge and Vellore lots we skip that step entirely - which is why the same-size unit can differ by six weeks of approval time across one city. Vaughan's additional dwelling unit by-law permits a unit in the main house and a detached unit, with servicing capacity confirmation required from York Region.
Large estate-scale lots in Kleinburg and Woodbridge with private septic in some pockets - servicing review governs feasibility.
Accessible and Barrier-Free Units on a Vaughan lot: what's involved
Accessible design is dimensional before it is decorative: a barrier-free Vaughan unit needs a level entry route from the driveway, 34-inch clear door openings, and turning circles that a standard 500 sq ft plan does not leave room for. We set the finished floor to grade at design stage, which changes the foundation detail on a 1.2 m footing and has to be resolved before the permit set is drawn, not after. 141 cm of annual snow makes the level entry a maintenance question too - we detail a covered, drained approach rather than a flush threshold that ices over.
Wheelchair-accessible garden suite on a level pad
Roll-in shower and barrier-free bathroom layout
Blocking installed for grab bars to be added later
Single-storey unit avoiding stairs entirely
Frequently Asked Questions
Everything you need to know about our services.
A typical 700 sq ft build in Vaughan estimates at $16,500-$33,000 - about $395/sq ft, set by $9,000-$16,000 including York Region development charges in approvals, a 1.2 m frost-depth footing requirement and 141 cm of annual snow load. Final pricing follows the site visit.
Related service: Our ADU services
Vaughan's additional dwelling unit by-law permits a unit in the main house and a detached unit, with servicing capacity confirmation required from York Region. Approval costs in Vaughan run $9,000-$16,000 including York Region development charges, quoted separately from construction so the permit stage holds no surprises.
Related service: Detached ADU
Large estate-scale lots in Kleinburg and Woodbridge with private septic in some pockets - servicing review governs feasibility. At 42/100 walkability, Vaughan suites usually keep one parking space: enough to clear the zoning review without surrendering the whole yard. We work regularly in Woodbridge, Maple, Thornhill.
Related service: ADU Building Permit
Usually yes - turning circles, 34-inch clear openings and a roll-in shower add roughly 100-150 sq ft over a comparable standard unit. On a Vaughan lot that has to be checked against lot coverage early, because the extra footprint is what most often triggers a Committee of Adjustment application.
Related service: Accessory Dwelling Units
Ready to Get Started?
Get a free, no-obligation quote from GTA ADU Builders - zoning review, permit drawings and construction for ADUs across the GTA.
In this municipality
ADU types available here.
Accessory Dwelling Units→Laneway Homes→Garden Suites→Basement Suites→Secondary Suites→ADU Construction→ADU Building Permit→Garage Conversions→ADU Plans→Detached ADU→Laneway House Design→Prefab ADU→Rental Income Suites→In-Law and Multigenerational Suites→Aging in Place→Backyard Home Offices→Real Estate Investors→Guest and Visitor Suites→Student and Young-Adult Housing→Short-Term Rental Hosts→Accessible and Barrier-Free Units→Garage Conversions→Prefab and Modular Buyers→Custom Architect-Led Builds→
Nearby municipalities