Loading...
Real Estate Investors in Toronto - Design, Permits, Construction
Real Estate Investors in Toronto, Ontario: design, permit and build on a single contract. A typical 700 sq ft unit estimates at $279,500-$374,500 (about $399/sq ft), with $8,000-$14,000 in municipal approvals and a April-November construction season.
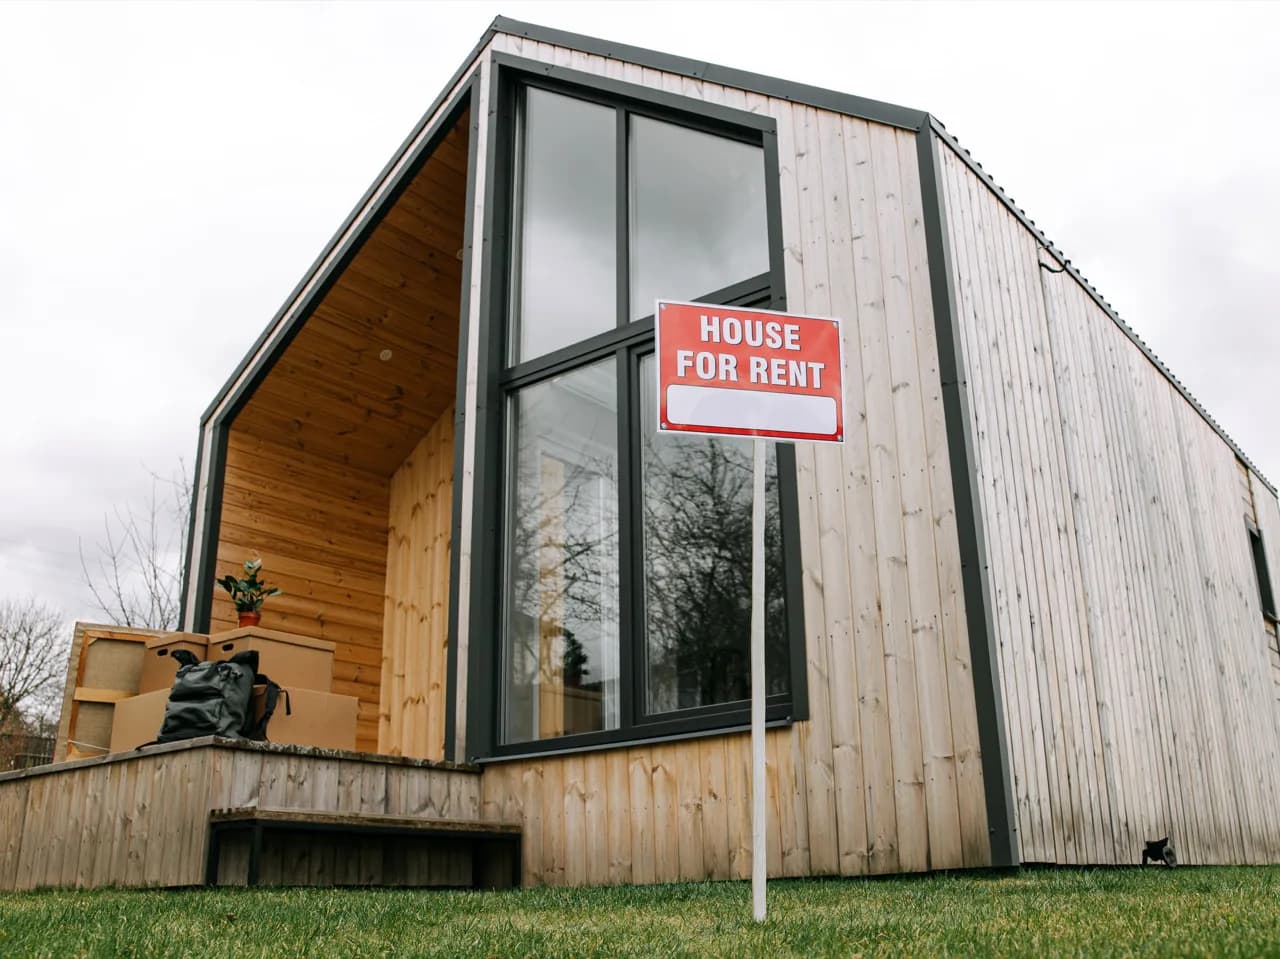
Investors adding a income-generating unit to an existing rental property. We start with a feasibility and lot review that states what the zoning allows, what the build costs and what the unit rents for before you commit capital.
Service area
Toronto, Ontario
City of Toronto
Typical build estimate
$279,500-$374,500
about $399/sq ft in Toronto
Municipal approvals
$8,000-$14,000
quoted separately from the build
Build season
April-November
122 cm snow · -3.6°C winter avg
Frost depth
1.2 m
footing depth, OBC Part 9
Local market
2,794,356
residents · walkability 61/100
Real Estate Investors in Toronto: local conditions
Toronto's laneway network - more than 300 km of it, and 2,400+ named lanes - is the reason the city wrote Canada's first modern laneway-suite by-law in 2018. Most of our downtown builds sit on lots under 25 ft wide where the rear lane, not the driveway, is the construction access. Toronto permits both laneway suites (2018 by-law) and garden suites (city-wide since February 2022), with a dedicated Laneway Suite and Garden Suite review stream at City Planning.
Narrow downtown lots with rear public laneways - Toronto has over 300 km of them, more laneway frontage than any other Canadian city. Toronto sees 122 cm of snow and -3.6°C winter averages. Ontario's 1.2 m frost-depth requirement governs every footing we pour for real estate investors, and the April-November season sets the excavation window.
Real Estate Investors on a Toronto lot: what's involved
An investment ADU is underwritten before it is designed: the build cost, the $8,000-$14,000 in approvals and the achievable Toronto rent decide the unit size, not the other way round. We price the feasibility stage as a standalone deliverable so the numbers can be tested against your Toronto parcel before any commitment to design. A legal second unit changes the appraisal basis of the property, which is the return most owners underestimate next to the monthly rent.
Adding a third unit to an existing legal duplex
Feasibility review across a portfolio of GTA lots
Laneway build underwritten against projected rent
Value-add ADU completed before refinancing
Frequently Asked Questions
Everything you need to know about our services.
A typical 700 sq ft build in Toronto estimates at $279,500-$374,500 - about $399/sq ft, set by $8,000-$14,000 in approvals, a 1.2 m frost-depth footing requirement and 122 cm of annual snow load. Final pricing follows the site visit.
Related service: Our ADU services
Toronto permits both laneway suites (2018 by-law) and garden suites (city-wide since February 2022), with a dedicated Laneway Suite and Garden Suite review stream at City Planning. Approval costs in Toronto run $8,000-$14,000, quoted separately from construction so the permit stage holds no surprises.
Related service: Garden Suites
Narrow downtown lots with rear public laneways - Toronto has over 300 km of them, more laneway frontage than any other Canadian city. Toronto scores 61/100 on walkability, so many tenants here do not need the extra parking space - that frees rear-yard area for the unit itself. We work regularly in Leslieville, Riverdale, The Junction.
Related service: Our ADU services
A legal, permitted second unit changes how the property is appraised in Toronto - it is valued partly on income rather than purely on comparables. An unpermitted suite does the opposite: it is discounted or excluded entirely, and it surfaces on every purchaser's title and insurance review.
Related service: Accessory Dwelling Units
Ready to Get Started?
Get a free, no-obligation quote from GTA ADU Builders - zoning review, permit drawings and construction for ADUs across the GTA.
In this municipality
ADU types available here.
Accessory Dwelling Units→Laneway Homes→Garden Suites→Basement Suites→Secondary Suites→ADU Construction→ADU Building Permit→Garage Conversions→ADU Plans→Detached ADU→Laneway House Design→Prefab ADU→Rental Income Suites→In-Law and Multigenerational Suites→Aging in Place→Backyard Home Offices→Real Estate Investors→Guest and Visitor Suites→Student and Young-Adult Housing→Short-Term Rental Hosts→Accessible and Barrier-Free Units→Garage Conversions→Prefab and Modular Buyers→Custom Architect-Led Builds→
Nearby municipalities