Loading...
Basement Suites in Toronto - Design, Permits, Construction
Basement Suites in Toronto, Ontario: design, permit and build on a single contract. A typical 700 sq ft unit estimates at $95,000-$153,500 (about $399/sq ft), with $8,000-$14,000 in municipal approvals and a April-November construction season.
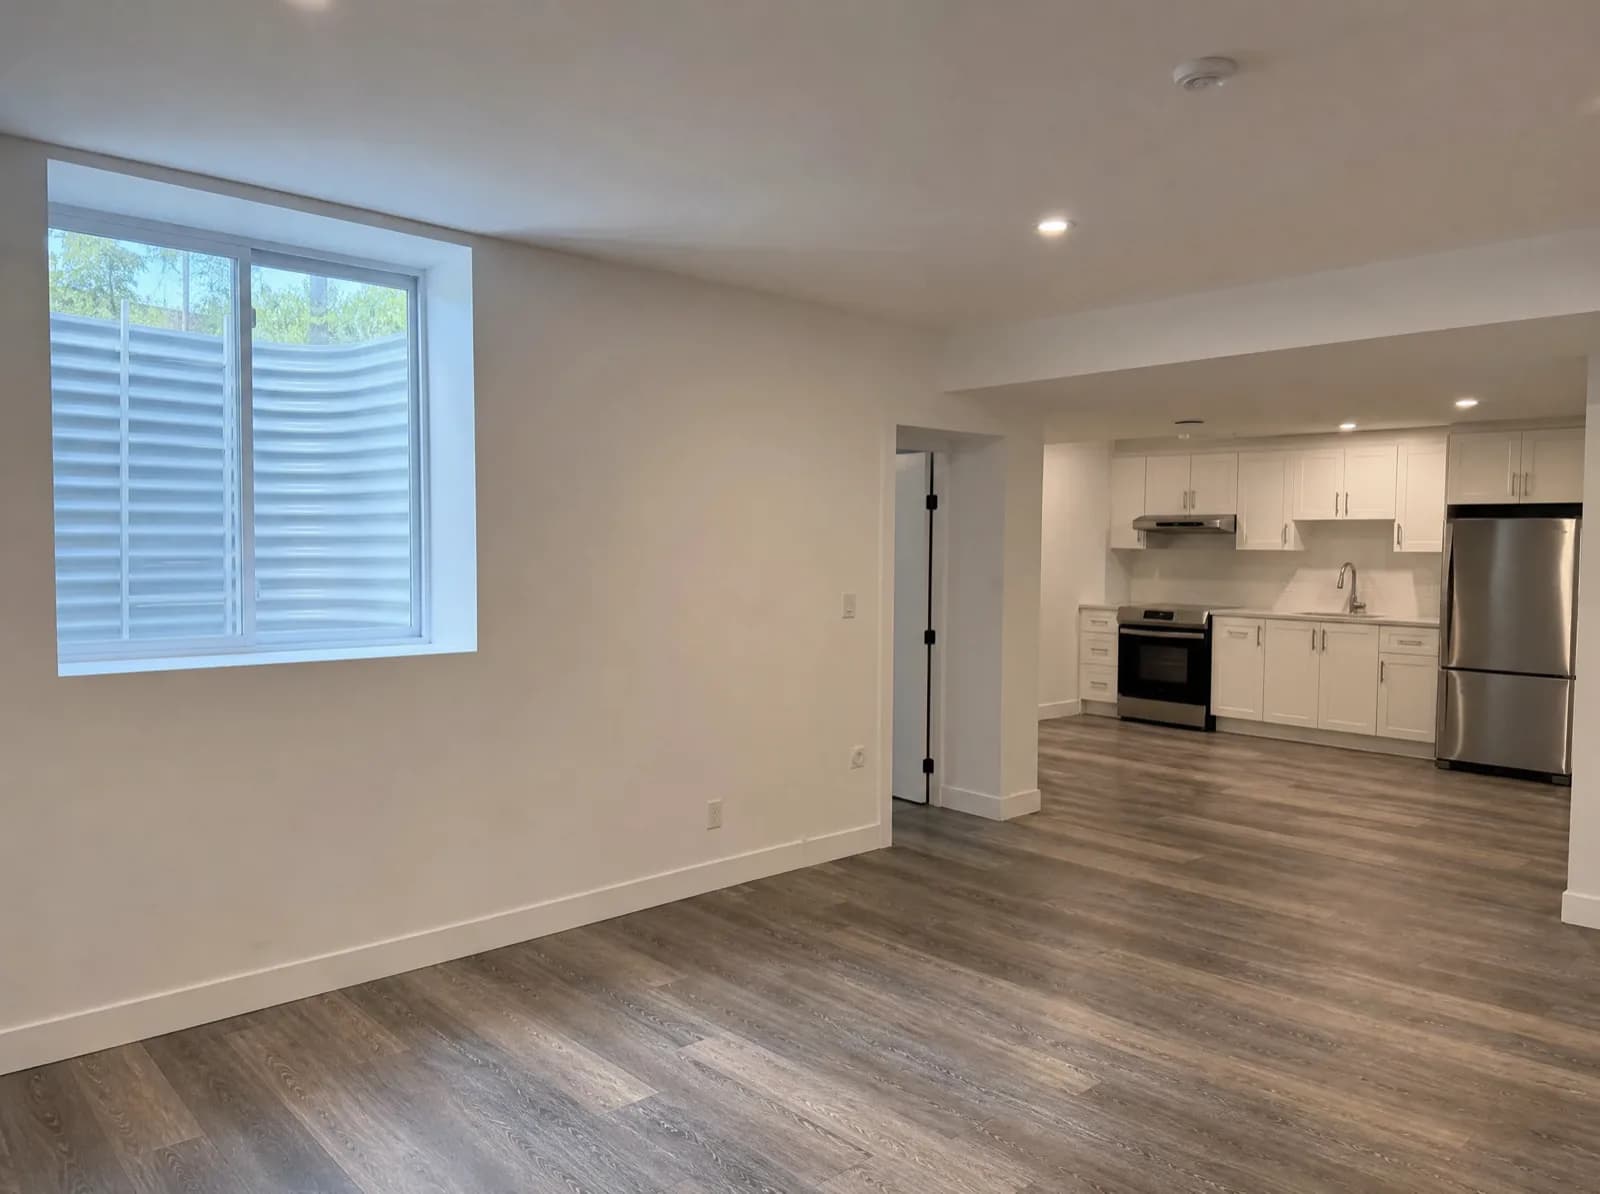
Legal basement suite conversions - underpinning, separate entrance, egress windows and fire separation to bring an existing basement up to a rentable second unit.
Service area
Toronto, Ontario
City of Toronto
Typical build estimate
$95,000-$153,500
about $399/sq ft in Toronto
Municipal approvals
$8,000-$14,000
quoted separately from the build
Build season
April-November
122 cm snow · -3.6°C winter avg
Frost depth
1.2 m
footing depth, OBC Part 9
Local market
2,794,356
residents · walkability 61/100
Basement Suites in Toronto: local conditions
Toronto's laneway network - more than 300 km of it, and 2,400+ named lanes - is the reason the city wrote Canada's first modern laneway-suite by-law in 2018. Most of our downtown builds sit on lots under 25 ft wide where the rear lane, not the driveway, is the construction access. Toronto permits both laneway suites (2018 by-law) and garden suites (city-wide since February 2022), with a dedicated Laneway Suite and Garden Suite review stream at City Planning.
Narrow downtown lots with rear public laneways - Toronto has over 300 km of them, more laneway frontage than any other Canadian city. Toronto sees 122 cm of snow and -3.6°C winter averages. Ontario's 1.2 m frost-depth requirement governs every footing we pour for basement suites, and the April-November season sets the excavation window.
Basement Suites on a Toronto lot: what's involved
A basement suite lives or dies on two measurements taken inside the existing Toronto house: finished ceiling height under the joists, and whether a code-compliant egress window can be cut without undermining the foundation wall. Where the head height is short, we underpin or bench the footing - a wet-trades sequence that runs year-round indoors, which is why basement work is the form we schedule outside the April-November window. Fire separation between the two dwellings, an independent exit, and interconnected alarms are the three items that most often turn an existing finished basement into a non-compliant one.
Underpinning and bench footing for ceiling height
Separate walk-out or side entrance
Egress windows to code
Fire separation and interconnected alarms
Frequently Asked Questions
Everything you need to know about our services.
A typical 700 sq ft build in Toronto estimates at $95,000-$153,500 - about $399/sq ft, set by $8,000-$14,000 in approvals, a 1.2 m frost-depth footing requirement and 122 cm of annual snow load. Final pricing follows the site visit.
Related service: Our ADU services
Toronto permits both laneway suites (2018 by-law) and garden suites (city-wide since February 2022), with a dedicated Laneway Suite and Garden Suite review stream at City Planning. Approval costs in Toronto run $8,000-$14,000, quoted separately from construction so the permit stage holds no surprises.
Related service: Garden Suites
Narrow downtown lots with rear public laneways - Toronto has over 300 km of them, more laneway frontage than any other Canadian city. Toronto scores 61/100 on walkability, so many tenants here do not need the extra parking space - that frees rear-yard area for the unit itself. We work regularly in Leslieville, Riverdale, The Junction.
Related service: Our ADU services
Often, yes, but a finished basement is not a legal second unit until it has its own exit, the required fire separation between dwellings, interconnected alarms and a ceiling height that meets the Ontario Building Code. We survey what exists in Toronto first and price only the delta, so approvals stay near $8,000-$14,000 rather than a full rebuild.
Related service: Secondary Suites
Ready to Get Started?
Get a free, no-obligation quote from GTA ADU Builders - zoning review, permit drawings and construction for ADUs across the GTA.
In this municipality
ADU types available here.
Accessory Dwelling Units→Laneway Homes→Garden Suites→Basement Suites→Secondary Suites→ADU Construction→ADU Building Permit→Garage Conversions→ADU Plans→Detached ADU→Laneway House Design→Prefab ADU→Rental Income Suites→In-Law and Multigenerational Suites→Aging in Place→Backyard Home Offices→Real Estate Investors→Guest and Visitor Suites→Student and Young-Adult Housing→Short-Term Rental Hosts→Accessible and Barrier-Free Units→Garage Conversions→Prefab and Modular Buyers→Custom Architect-Led Builds→
Nearby municipalities