Loading...
Garden Suites in Richmond Hill - Design, Permits, Construction
Garden Suites in Richmond Hill, Ontario: design, permit and build on a single contract. A typical 700 sq ft unit estimates at $277,000-$371,500 (about $396/sq ft), with $9,000-$15,000 including York Region charges in municipal approvals and a April-November construction season.
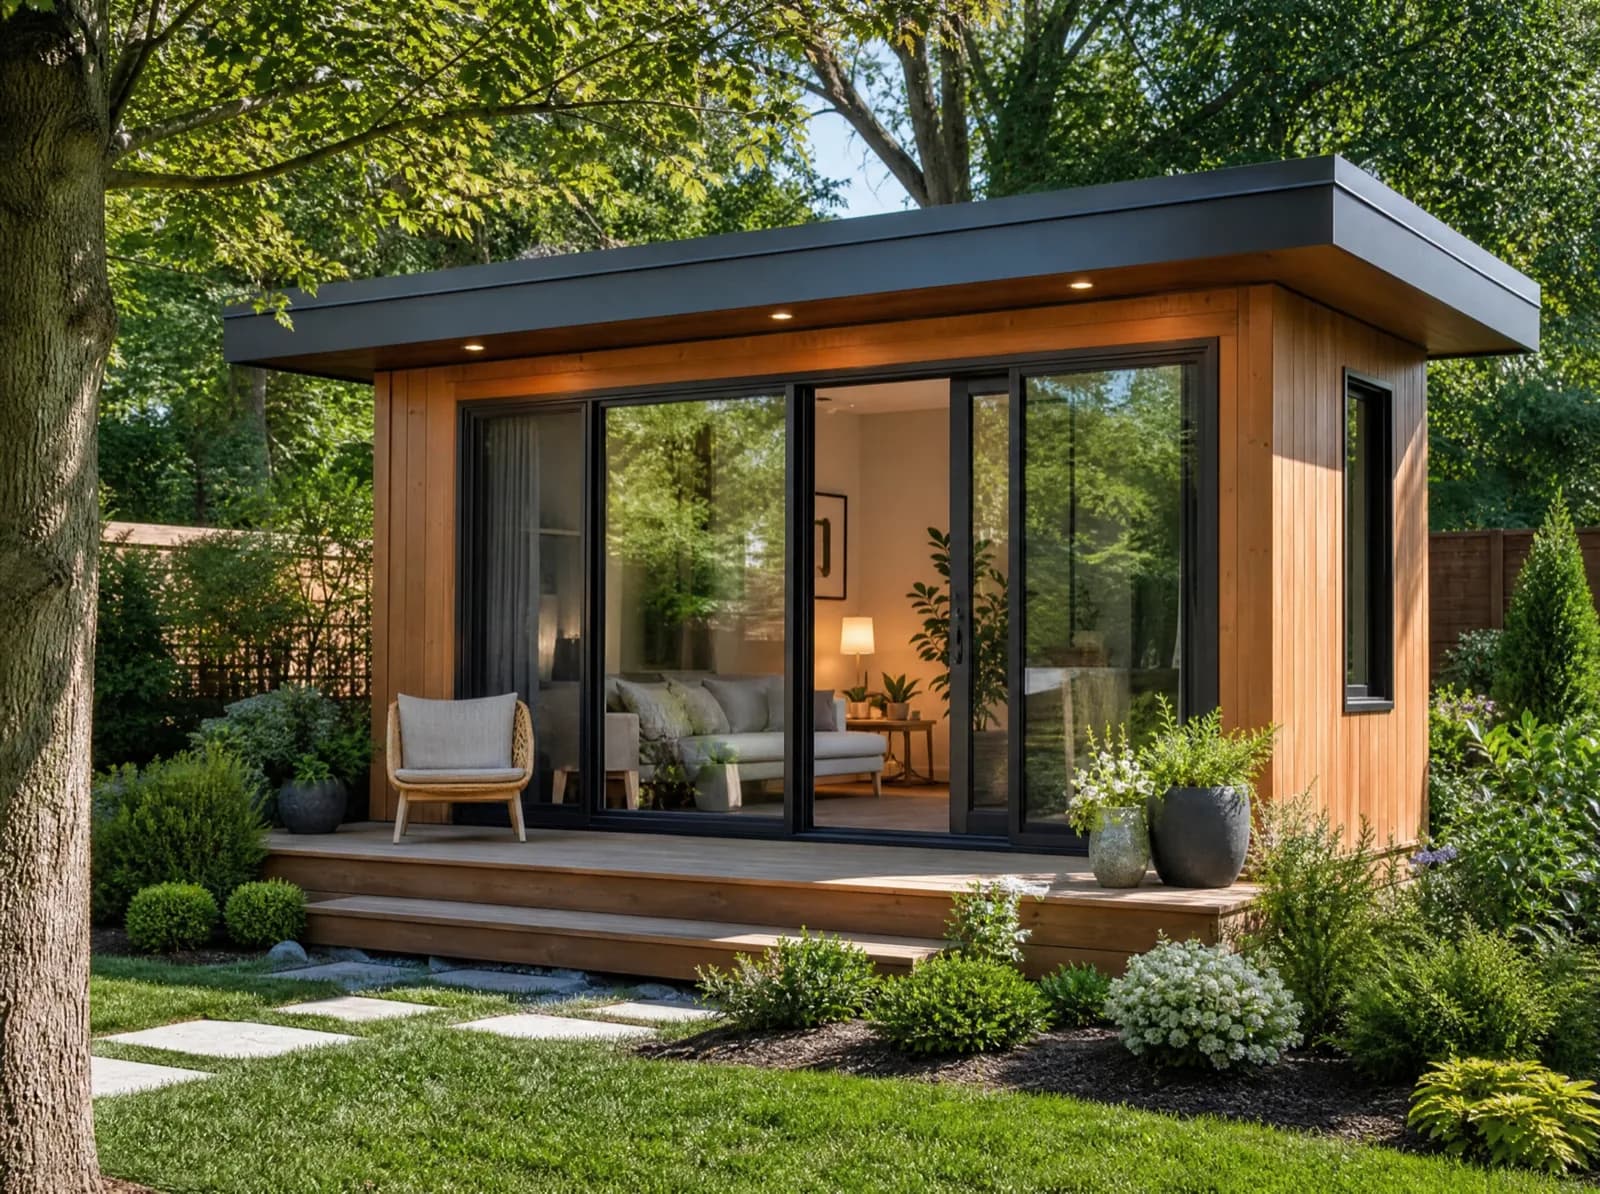
Detached garden suites for backyards without laneway access - permitted under Toronto's garden suite by-law and built as a complete, independently serviced home.
Service area
Richmond Hill, Ontario
York Region
Typical build estimate
$277,000-$371,500
about $396/sq ft in Richmond Hill
Municipal approvals
$9,000-$15,000 including York Region charges
quoted separately from the build
Build season
April-November
139 cm snow · -4.6°C winter avg
Frost depth
1.2 m
footing depth, OBC Part 9
Local market
202,022
residents · walkability 47/100
Garden Suites in Richmond Hill: local conditions
The Oak Ridges Moraine Conservation Plan covers Richmond Hill's northern third, and on those Jefferson and Oak Ridges lots the tree-protection and grading requirements routinely cost more than the ADU's foundation. We price a moraine site and a Crosby site as two different classes of project. Richmond Hill permits additional dwelling units subject to Oak Ridges Moraine Conservation Plan constraints on the northern third of the town.
Sloped and treed lots along the moraine where site grading and tree protection drive cost more than the building itself. Richmond Hill sees 139 cm of snow and -4.6°C winter averages.
Garden Suites on a Richmond Hill lot: what's involved
A garden suite is a free-standing building in the rear yard, so the governing numbers on a Richmond Hill lot are rear and side setbacks, the soft-landscaping percentage that has to survive, and the separation distance to the main house required for fire spread. Because it is new construction on undisturbed ground, the footings go to 1.2 m and the roof is engineered for 139 cm of annual snow load - both poured and framed inside the April-November season. Rear-yard access for the excavator is the practical gate: where sloped and treed lots along the moraine where site grading and tree protection drive cost more than the building itself, we plan side-yard machine access or crane placement before pricing.
Works on lots with no laneway access
Angular plane and setback compliance
Tree protection and arborist coordination
Independent servicing from the main house
Frequently Asked Questions
Everything you need to know about our services.
A typical 700 sq ft build in Richmond Hill estimates at $277,000-$371,500 - about $396/sq ft, set by $9,000-$15,000 including York Region charges in approvals, a 1.2 m frost-depth footing requirement and 139 cm of annual snow load. Final pricing follows the site visit.
Related service: Our ADU services
Richmond Hill permits additional dwelling units subject to Oak Ridges Moraine Conservation Plan constraints on the northern third of the town. Approval costs in Richmond Hill run $9,000-$15,000 including York Region charges, quoted separately from construction so the permit stage holds no surprises.
Related service: Our ADU services
Sloped and treed lots along the moraine where site grading and tree protection drive cost more than the building itself. At 47/100 walkability, Richmond Hill suites usually keep one parking space: enough to clear the zoning review without surrendering the whole yard. We work regularly in Oak Ridges, Bayview Hill, Mill Pond.
Related service: ADU Building Permit
Size is capped by lot coverage and rear-yard setbacks rather than by a single square-footage number, which is why we run a feasibility overlay on your Richmond Hill parcel first. Richmond Hill permits additional dwelling units subject to Oak Ridges Moraine Conservation Plan constraints on the northern third of the town. A 500-800 sq ft footprint clears on most serviced lots here.
Related service: Our ADU services
Ready to Get Started?
Get a free, no-obligation quote from GTA ADU Builders - zoning review, permit drawings and construction for ADUs across the GTA.
In this municipality
ADU types available here.
Accessory Dwelling Units→Laneway Homes→Garden Suites→Basement Suites→Secondary Suites→ADU Construction→ADU Building Permit→Garage Conversions→ADU Plans→Detached ADU→Laneway House Design→Prefab ADU→Rental Income Suites→In-Law and Multigenerational Suites→Aging in Place→Backyard Home Offices→Real Estate Investors→Guest and Visitor Suites→Student and Young-Adult Housing→Short-Term Rental Hosts→Accessible and Barrier-Free Units→Garage Conversions→Prefab and Modular Buyers→Custom Architect-Led Builds→
Nearby municipalities