Loading...
Custom Architect-Led Builds in Oshawa - Design, Permits, Construction
Custom Architect-Led Builds in Oshawa, Ontario: design, permit and build on a single contract. A typical 700 sq ft unit estimates at $275,000-$368,500 (about $393/sq ft), with $6,500-$11,500 including Durham Region charges in municipal approvals and a April-November construction season.
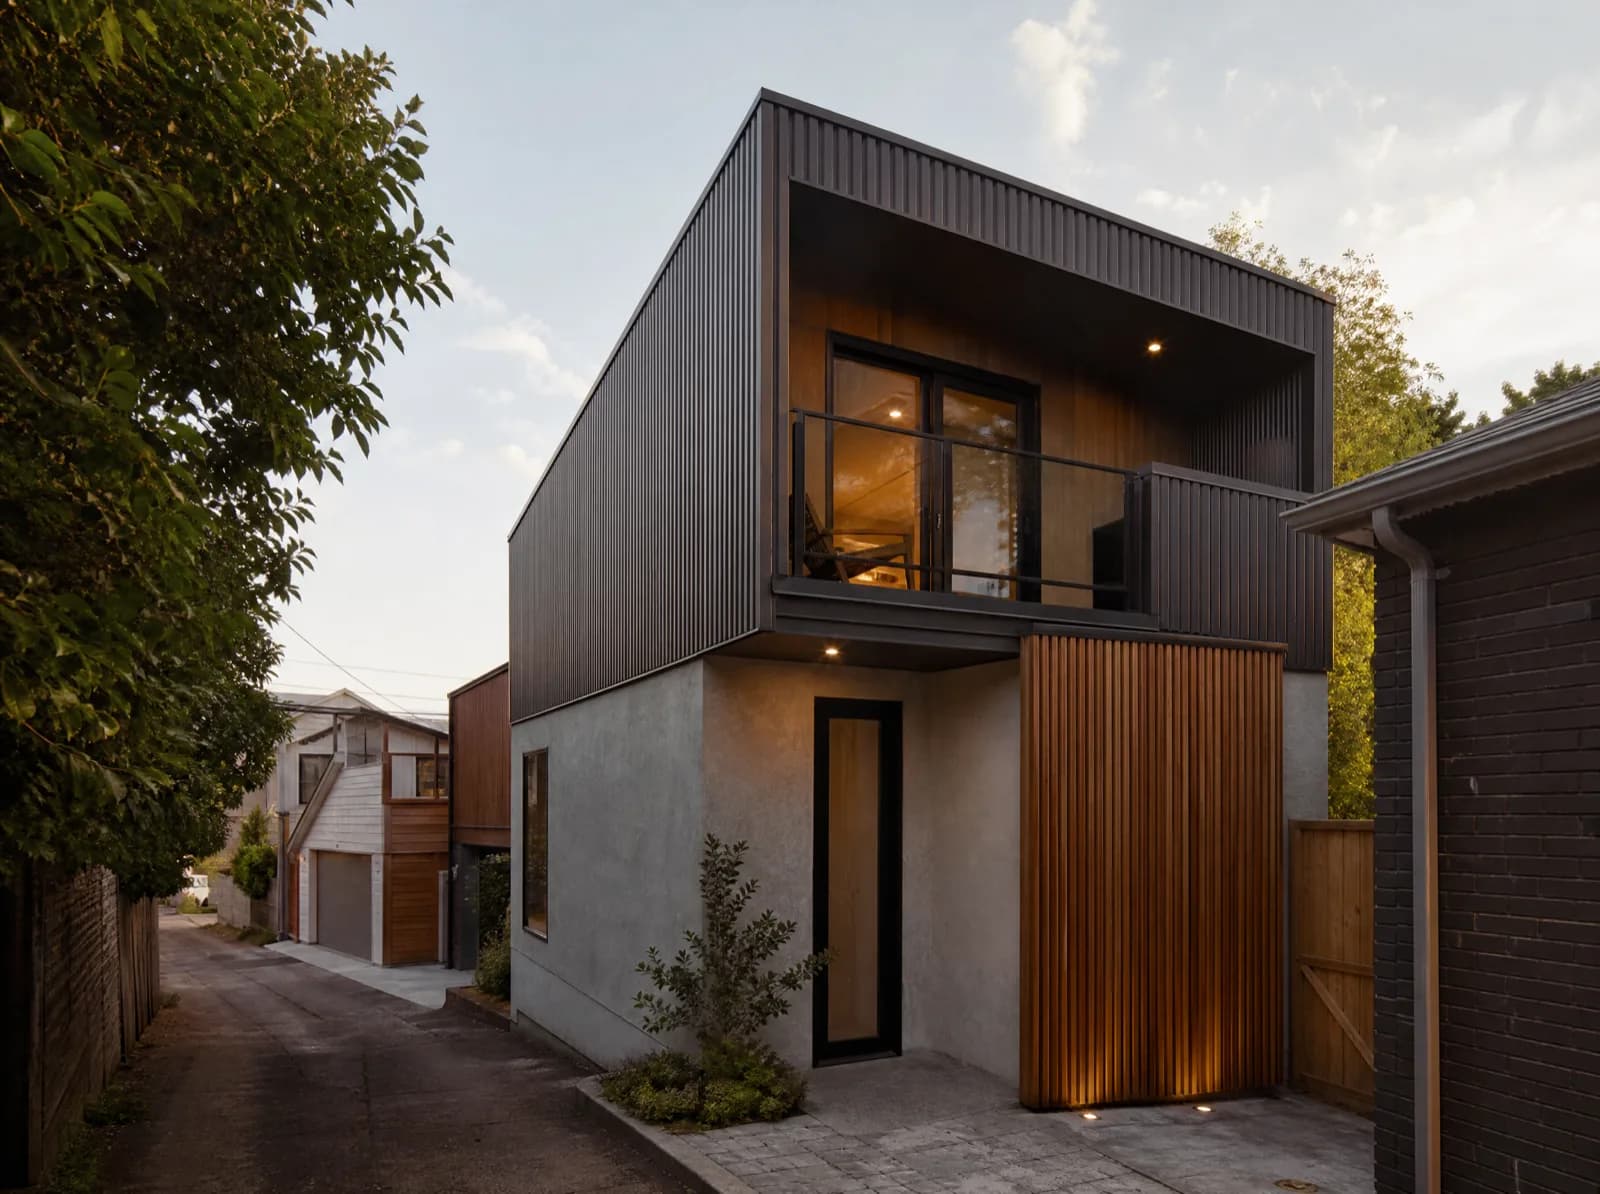
Owners with a difficult lot or a specific architectural intent, where a catalogue plan will not fit. Custom design handles heritage frontages, mature-tree protection, irregular setbacks and grade changes.
Service area
Oshawa, Ontario
Durham Region
Typical build estimate
$275,000-$368,500
about $393/sq ft in Oshawa
Municipal approvals
$6,500-$11,500 including Durham Region charges
quoted separately from the build
Build season
April-November
134 cm snow · -4.1°C winter avg
Frost depth
1.2 m
footing depth, OBC Part 9
Local market
175,383
residents · walkability 50/100
Custom Architect-Led Builds in Oshawa: local conditions
Oshawa runs a residential rental housing licensing by-law covering the wards around Ontario Tech and Durham College, so in Windfields and Northglen a new secondary suite needs a licence as well as a permit. Owners planning student tenancy get the licensing test folded into the design brief, because it sets bedroom count and parking. Oshawa permits additional dwelling units and operates a rental-housing licensing regime in the university district that a new suite must satisfy.
Older large-lot neighbourhoods near downtown, plus student-rental territory around Ontario Tech and Durham College where licensing applies. Oshawa sees 134 cm of snow and -4.1°C winter averages. Ontario's 1.2 m frost-depth requirement governs every footing we pour for custom architect-led builds, and the April-November season sets the excavation window.
Custom Architect-Led Builds on a Oshawa lot: what's involved
Custom means the plan starts from your Oshawa parcel and your programme rather than from a catalogue, so the constraint set - setbacks, coverage, angular plane, servicing capacity - is established before any layout is drawn. Design, permit and construction are held on one contract, so a constraint discovered at the Durham Region review is resolved by the party that will build it. Fixed-scope pricing is set after the constraints are known, not before - that ordering is what keeps a custom Oshawa build from turning into a change-order sequence.
Irregular or pie-shaped lot needing a bespoke footprint
Heritage conservation district with frontage constraints
Mature-tree protection zone limiting where the unit can sit
Architectural match to a distinctive main house
Frequently Asked Questions
Everything you need to know about our services.
A typical 700 sq ft build in Oshawa estimates at $275,000-$368,500 - about $393/sq ft, set by $6,500-$11,500 including Durham Region charges in approvals, a 1.2 m frost-depth footing requirement and 134 cm of annual snow load. Final pricing follows the site visit.
Related service: Laneway House Design
Oshawa permits additional dwelling units and operates a rental-housing licensing regime in the university district that a new suite must satisfy. Approval costs in Oshawa run $6,500-$11,500 including Durham Region charges, quoted separately from construction so the permit stage holds no surprises.
Related service: Laneway House Design
Older large-lot neighbourhoods near downtown, plus student-rental territory around Ontario Tech and Durham College where licensing applies. At 50/100 walkability, Oshawa suites usually keep one parking space: enough to clear the zoning review without surrendering the whole yard. We work regularly in O'Neill, McLaughlin, Northglen.
Related service: Laneway House Design
Per square foot, modestly - the difference is design time, not construction. On constrained Oshawa lots custom often costs less overall, because a plan drawn to the actual setbacks and coverage avoids the Committee of Adjustment application that a catalogue plan usually triggers.
Related service: Accessory Dwelling Units
Ready to Get Started?
Get a free, no-obligation quote from GTA ADU Builders - zoning review, permit drawings and construction for ADUs across the GTA.
In this municipality
ADU types available here.
Accessory Dwelling Units→Laneway Homes→Garden Suites→Basement Suites→Secondary Suites→ADU Construction→ADU Building Permit→Garage Conversions→ADU Plans→Detached ADU→Laneway House Design→Prefab ADU→Rental Income Suites→In-Law and Multigenerational Suites→Aging in Place→Backyard Home Offices→Real Estate Investors→Guest and Visitor Suites→Student and Young-Adult Housing→Short-Term Rental Hosts→Accessible and Barrier-Free Units→Garage Conversions→Prefab and Modular Buyers→Custom Architect-Led Builds→
Nearby municipalities