Loading...
Garage Conversions in Oakville - Design, Permits, Construction
Garage Conversions in Oakville, Ontario: design, permit and build on a single contract. A typical 700 sq ft unit estimates at $114,000-$168,000 (about $387/sq ft), with $8,000-$14,000 including Halton Region charges in municipal approvals and a April-November construction season.
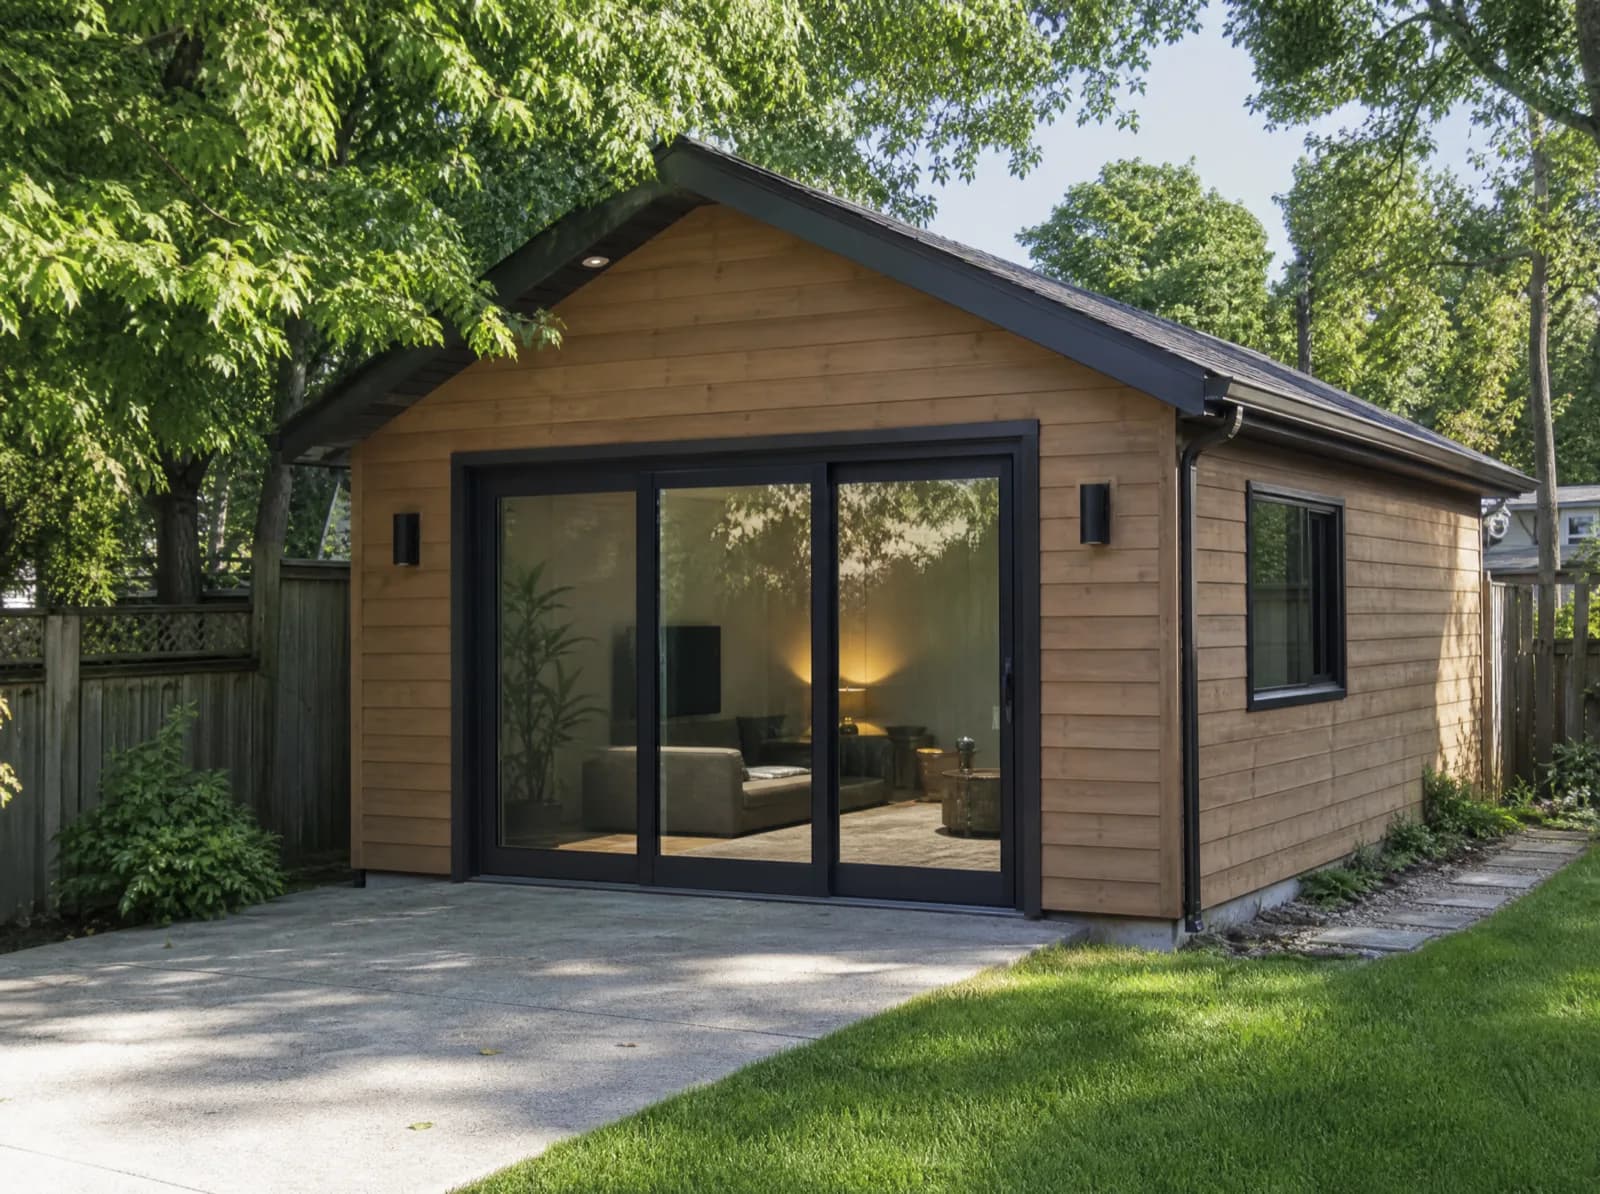
Owners of an underused attached or detached garage converting the existing footprint into living space. Converting avoids new foundations and often clears zoning faster than a new detached build.
Service area
Oakville, Ontario
Halton Region
Typical build estimate
$114,000-$168,000
about $387/sq ft in Oakville
Municipal approvals
$8,000-$14,000 including Halton Region charges
quoted separately from the build
Build season
April-November
108 cm snow · -3.2°C winter avg
Frost depth
1.2 m
footing depth, OBC Part 9
Local market
213,759
residents · walkability 46/100
Garage Conversions in Oakville: local conditions
Oakville's private-tree by-law is among the strictest in Halton: removing or building inside the drip line of a protected tree requires a permit and often replacement planting. On Old Oakville and Glen Abbey lots the mature canopy, not the zoning envelope, is what decides where the garden suite gets sited. Oakville permits additional residential units but applies a strict private-tree by-law and mature-canopy protection to rear-yard construction.
Mature treed lots south of the QEW where canopy protection and drip-line setbacks dictate where a unit can physically go.
Garage Conversions on a Oakville lot: what's involved
Choosing a builder for a garage conversion in Oakville is mostly a question of who carries the structural risk: the vehicle-door opening has to be closed with a load-bearing wall, and the existing footing has to be proven or replaced before anyone quotes a finish package. We hold design, permit and construction on one contract, so the assessment that finds a failing slab is the same party that prices the remedy - no change order handed over between a designer and a trade halfway through the April-November season. Ask any Oakville contractor for the footing detail and the fire-separation detail in writing before signing; those two drawings are where conversion budgets are won or lost.
Detached garage converted to a self-contained suite
Attached garage turned into a ground-floor apartment
Existing slab and footprint reused to cut foundation cost
Insulation, egress and fire separation brought up to current code
Frequently Asked Questions
Everything you need to know about our services.
A typical 700 sq ft build in Oakville estimates at $114,000-$168,000 - about $387/sq ft, set by $8,000-$14,000 including Halton Region charges in approvals, a 1.2 m frost-depth footing requirement and 108 cm of annual snow load. Final pricing follows the site visit.
Related service: Garage Conversions
Oakville permits additional residential units but applies a strict private-tree by-law and mature-canopy protection to rear-yard construction. Approval costs in Oakville run $8,000-$14,000 including Halton Region charges, quoted separately from construction so the permit stage holds no surprises.
Related service: Garage Conversions
Mature treed lots south of the QEW where canopy protection and drip-line setbacks dictate where a unit can physically go. At 46/100 walkability, Oakville suites usually keep one parking space: enough to clear the zoning review without surrendering the whole yard. We work regularly in Old Oakville, Bronte, Glen Abbey.
Related service: Garage Conversions
Rarely as-is. Most Oakville garage slabs are shallow, uninsulated and poured above the 1.2 m frost line, so they fail both the structural and the thermal requirement for habitable space. We either underpin the perimeter or pour a new insulated slab inside the standing walls - that decision is made at the first site visit and it is the single largest cost variable on this form.
Related service: Our ADU services
Ready to Get Started?
Get a free, no-obligation quote from GTA ADU Builders - zoning review, permit drawings and construction for ADUs across the GTA.
In this municipality
ADU types available here.
Accessory Dwelling Units→Laneway Homes→Garden Suites→Basement Suites→Secondary Suites→ADU Construction→ADU Building Permit→Garage Conversions→ADU Plans→Detached ADU→Laneway House Design→Prefab ADU→Rental Income Suites→In-Law and Multigenerational Suites→Aging in Place→Backyard Home Offices→Real Estate Investors→Guest and Visitor Suites→Student and Young-Adult Housing→Short-Term Rental Hosts→Accessible and Barrier-Free Units→Garage Conversions→Prefab and Modular Buyers→Custom Architect-Led Builds→
Nearby municipalities