Loading...
Aging in Place in Milton - Design, Permits, Construction
Aging in Place in Milton, Ontario: design, permit and build on a single contract. A typical 700 sq ft unit estimates at $16,500-$33,000 (about $390/sq ft), with $7,500-$13,000 including Halton Region charges in municipal approvals and a April-November construction season.
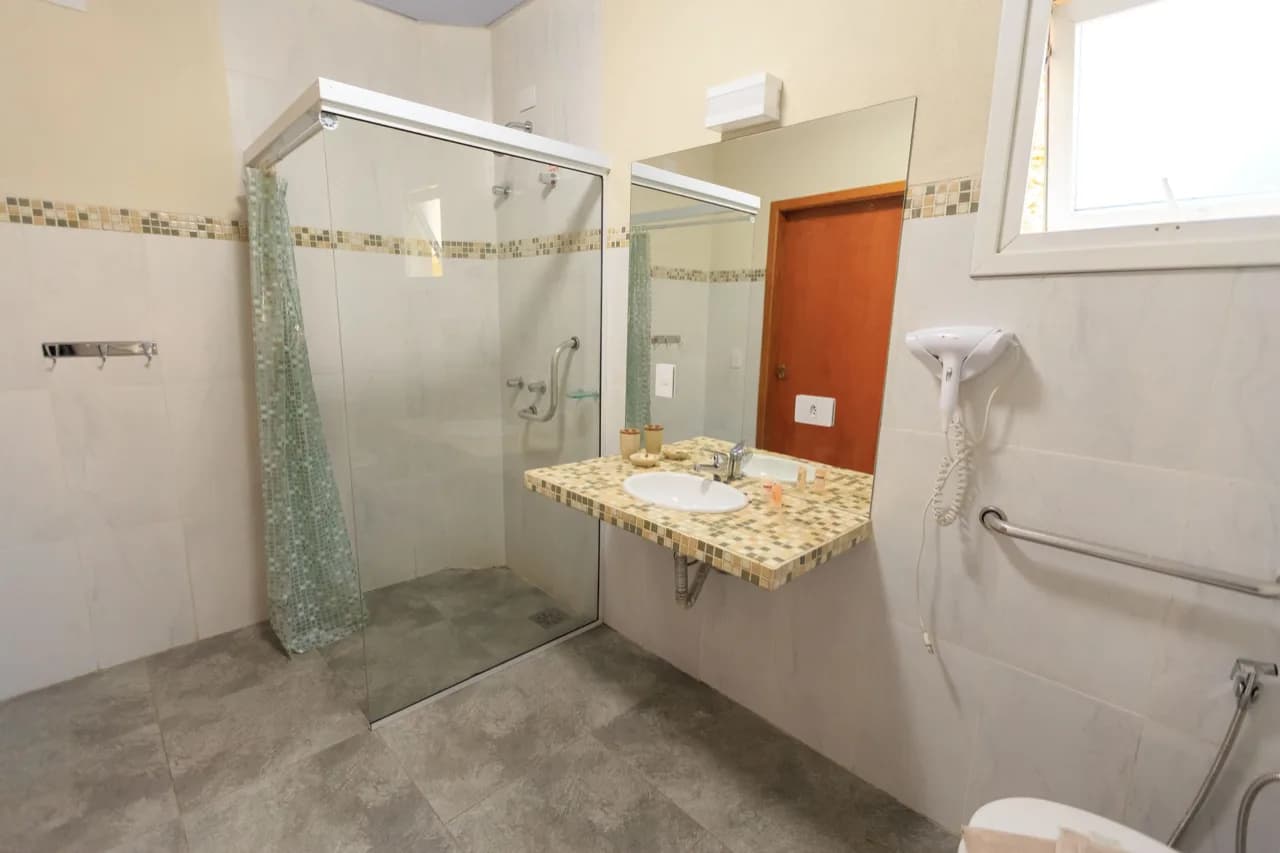
Older homeowners who want to stay on their own property instead of moving to a retirement residence. Single-storey ADUs with step-free entry, wider doorways and a curbless shower let a parent downsize onto the same lot the family already owns.
Service area
Milton, Ontario
Halton Region
Typical build estimate
$16,500-$33,000
about $390/sq ft in Milton
Municipal approvals
$7,500-$13,000 including Halton Region charges
quoted separately from the build
Build season
April-November
131 cm snow · -4°C winter avg
Frost depth
1.2 m
footing depth, OBC Part 9
Local market
132,979
residents · walkability 44/100
Aging in Place in Milton: local conditions
Milton is the rare GTA suburb built with rear service lanes - the Ford and Hawthorne Village subdivisions were laid out with them from the start. That gives newer Milton homes something downtown Toronto pays a premium for: real laneway access for a coach house, on a lot whose services are less than twenty years old. Milton permits additional residential units town-wide; the fastest-growing municipality in the GTA also has the newest housing stock, so most units are new-build rather than conversions.
Post-2005 subdivision lots with rear lanes in the Hawthorne Village and Ford areas - an unusually laneway-friendly suburb. Milton sees 131 cm of snow and -4°C winter averages.
Aging in Place on a Milton lot: what's involved
Aging-in-place design plans for a body that will change: blocking in the walls for future grab bars, a bathroom sized for assistance today, and a single-storey layout so the unit never depends on stairs. Single-storey means a wider footprint, so on a Milton lot we test the plan against lot coverage and rear-yard soft landscaping before committing to the layout. Proximity is the point - the unit sits on the same parcel as family, so -4°C winters never mean a drive across Milton to check in.
Single-storey garden suite replacing a move to a retirement home
Parent downsizing into the backyard while the family takes the main house
Step-free ADU built for a homeowner anticipating mobility loss
Caregiver housed on-site in a secondary suite
Frequently Asked Questions
Everything you need to know about our services.
A typical 700 sq ft build in Milton estimates at $16,500-$33,000 - about $390/sq ft, set by $7,500-$13,000 including Halton Region charges in approvals, a 1.2 m frost-depth footing requirement and 131 cm of annual snow load. Final pricing follows the site visit.
Related service: Our ADU services
Milton permits additional residential units town-wide; the fastest-growing municipality in the GTA also has the newest housing stock, so most units are new-build rather than conversions. Approval costs in Milton run $7,500-$13,000 including Halton Region charges, quoted separately from construction so the permit stage holds no surprises.
Related service: Secondary Suites
Post-2005 subdivision lots with rear lanes in the Hawthorne Village and Ford areas - an unusually laneway-friendly suburb. At 44/100 walkability, Milton suites usually keep one parking space: enough to clear the zoning review without surrendering the whole yard. We work regularly in Old Milton, Hawthorne Village, Scott.
Related service: ADU Building Permit
Almost always. A single-storey plan removes the stair as a future failure point, and the cost is a wider footprint that has to clear Milton lot coverage. Where coverage is tight, a two-storey unit with a fully self-contained ground floor is the usual compromise.
Related service: Our ADU services
Ready to Get Started?
Get a free, no-obligation quote from GTA ADU Builders - zoning review, permit drawings and construction for ADUs across the GTA.
In this municipality
ADU types available here.
Accessory Dwelling Units→Laneway Homes→Garden Suites→Basement Suites→Secondary Suites→ADU Construction→ADU Building Permit→Garage Conversions→ADU Plans→Detached ADU→Laneway House Design→Prefab ADU→Rental Income Suites→In-Law and Multigenerational Suites→Aging in Place→Backyard Home Offices→Real Estate Investors→Guest and Visitor Suites→Student and Young-Adult Housing→Short-Term Rental Hosts→Accessible and Barrier-Free Units→Garage Conversions→Prefab and Modular Buyers→Custom Architect-Led Builds→
Nearby municipalities