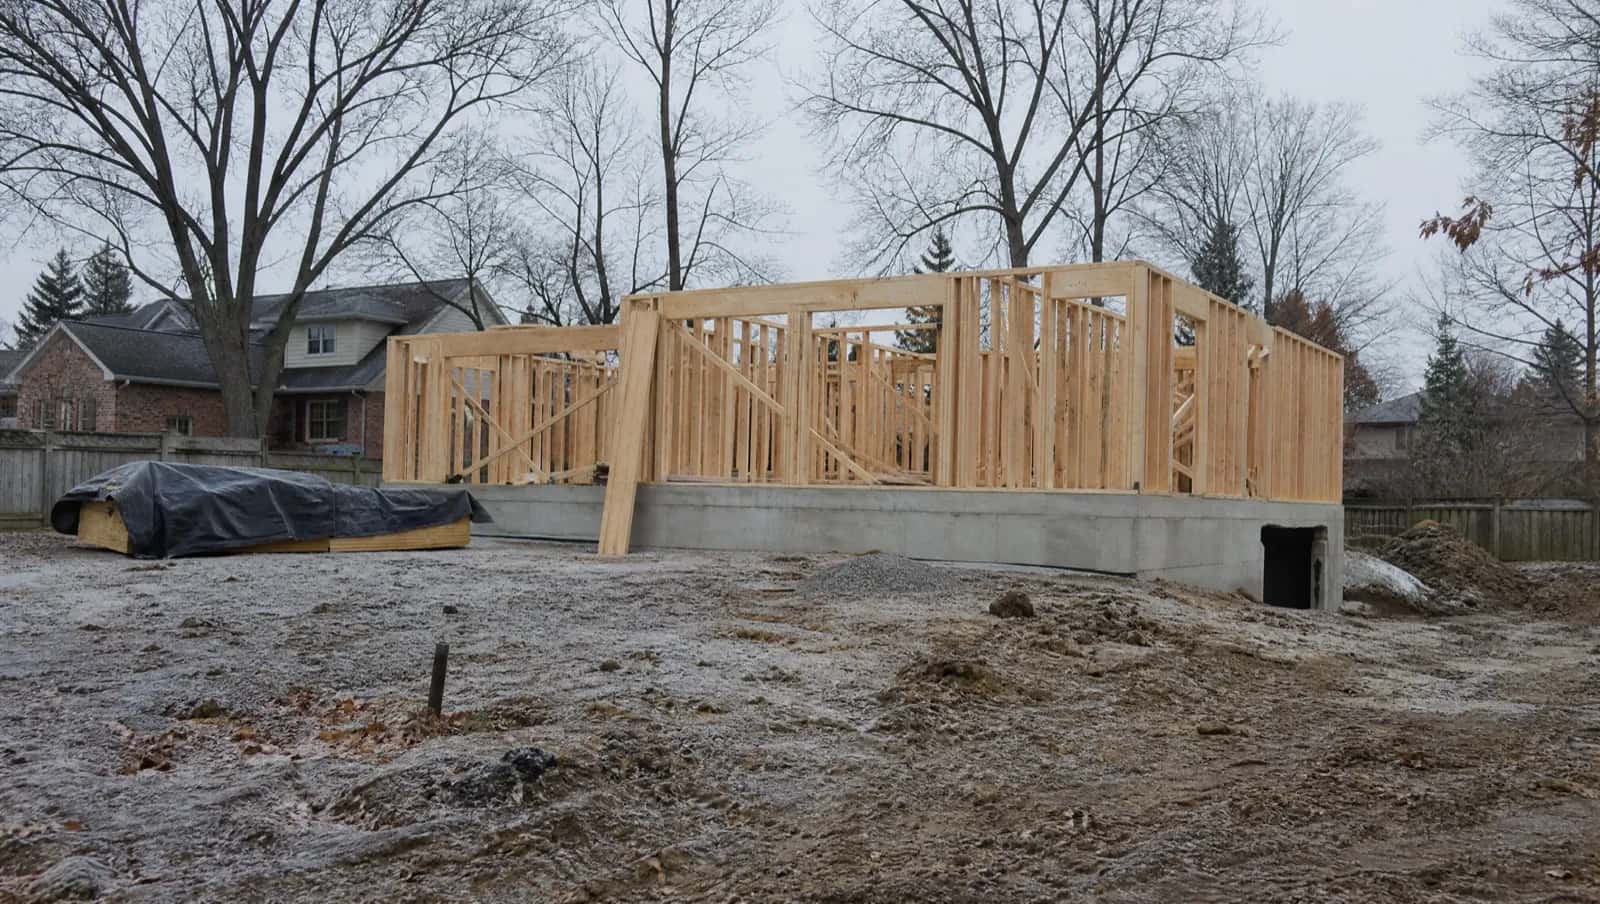
Accessory dwelling unit construction step by step: site assessment, zoning review, permits, servicing, framing and occupancy - with GTA timelines and cost ranges.
Key takeaways
- Accessory dwelling unit construction is a permitting project with a build attached, and the order matters: survey, feasibility, design, permit, construction, inspections, then closing the permit.
- Projects go wrong when construction is scheduled before anyone has confirmed the lot passes its dimensional tests.
- The practical construction window across the GTA is April to November, so a permit issued in late autumn usually means a spring start.
- Municipal review time and cost are not uniform across the region: charges run $5,500 to $14,000 depending on the municipality.
Accessory dwelling unit construction is a permitting project with a build attached, and the order matters. On a GTA lot the sequence that works is: survey, feasibility against the municipal by-law, design, permit submission, construction, inspections, then closing the permit. Projects go wrong when construction is scheduled before anyone has confirmed the lot passes its dimensional tests.
The stages of accessory dwelling unit construction
- Feasibility review - your survey read against the local ADU by-law: lot size, setbacks, separation from the main dwelling, height and angular planes, tree protection, emergency access.
- Design - the unit sized for the constraint that binds, not for the maximum you hoped for.
- Permit set - stamped drawings, structural engineering, servicing details, submitted to the municipality.
- Site work - foundation, trenched water, sanitary and hydro connections.
- Build and inspections - through to occupancy and a closed permit.
What drives an ADU build schedule in the GTA
The practical construction window across the region is April-November, so a permit issued in late autumn usually means a spring start. Municipal review time is the other variable, and it is not uniform: Toronto runs a dedicated Laneway Suite and Garden Suite review stream and charges $8,000-$14,000 in permit, development and plan-review fees; Mississauga reviews under its 2022 ARU by-law at $6,500-$11,000 including Region of Peel charges; Brampton adds its Residential Second Unit registration at $5,500-$10,000.
Site access is the third variable and it is often decisive. A narrow lot with no laneway changes how material reaches the rear yard, whether a crane can be set, and how far services must be trenched - all before a single wall goes up.
The build season is not the same across the region
| Municipality | Practical construction window | Permit, development and plan review fees |
|---|---|---|
| Toronto | April to November | $8,000 to $14,000 |
| Markham | April to November | $9,000 to $15,000 |
| Vaughan | May to October | $9,000 to $16,000 |
| King | May to October | $9,000 to $16,500 |
We price the whole path as one scope: feasibility, drawings, permit, construction and permit closing. You approve one number and one schedule, and we carry the municipal file.