Loading...
Detached ADU in Etobicoke - Design, Permits, Construction
Detached ADU in Etobicoke, Ontario: design, permit and build on a single contract. A typical 700 sq ft unit estimates at $275,000-$368,500 (about $393/sq ft), with $8,000-$14,000 under the City of Toronto fee schedule in municipal approvals and a April-November construction season.
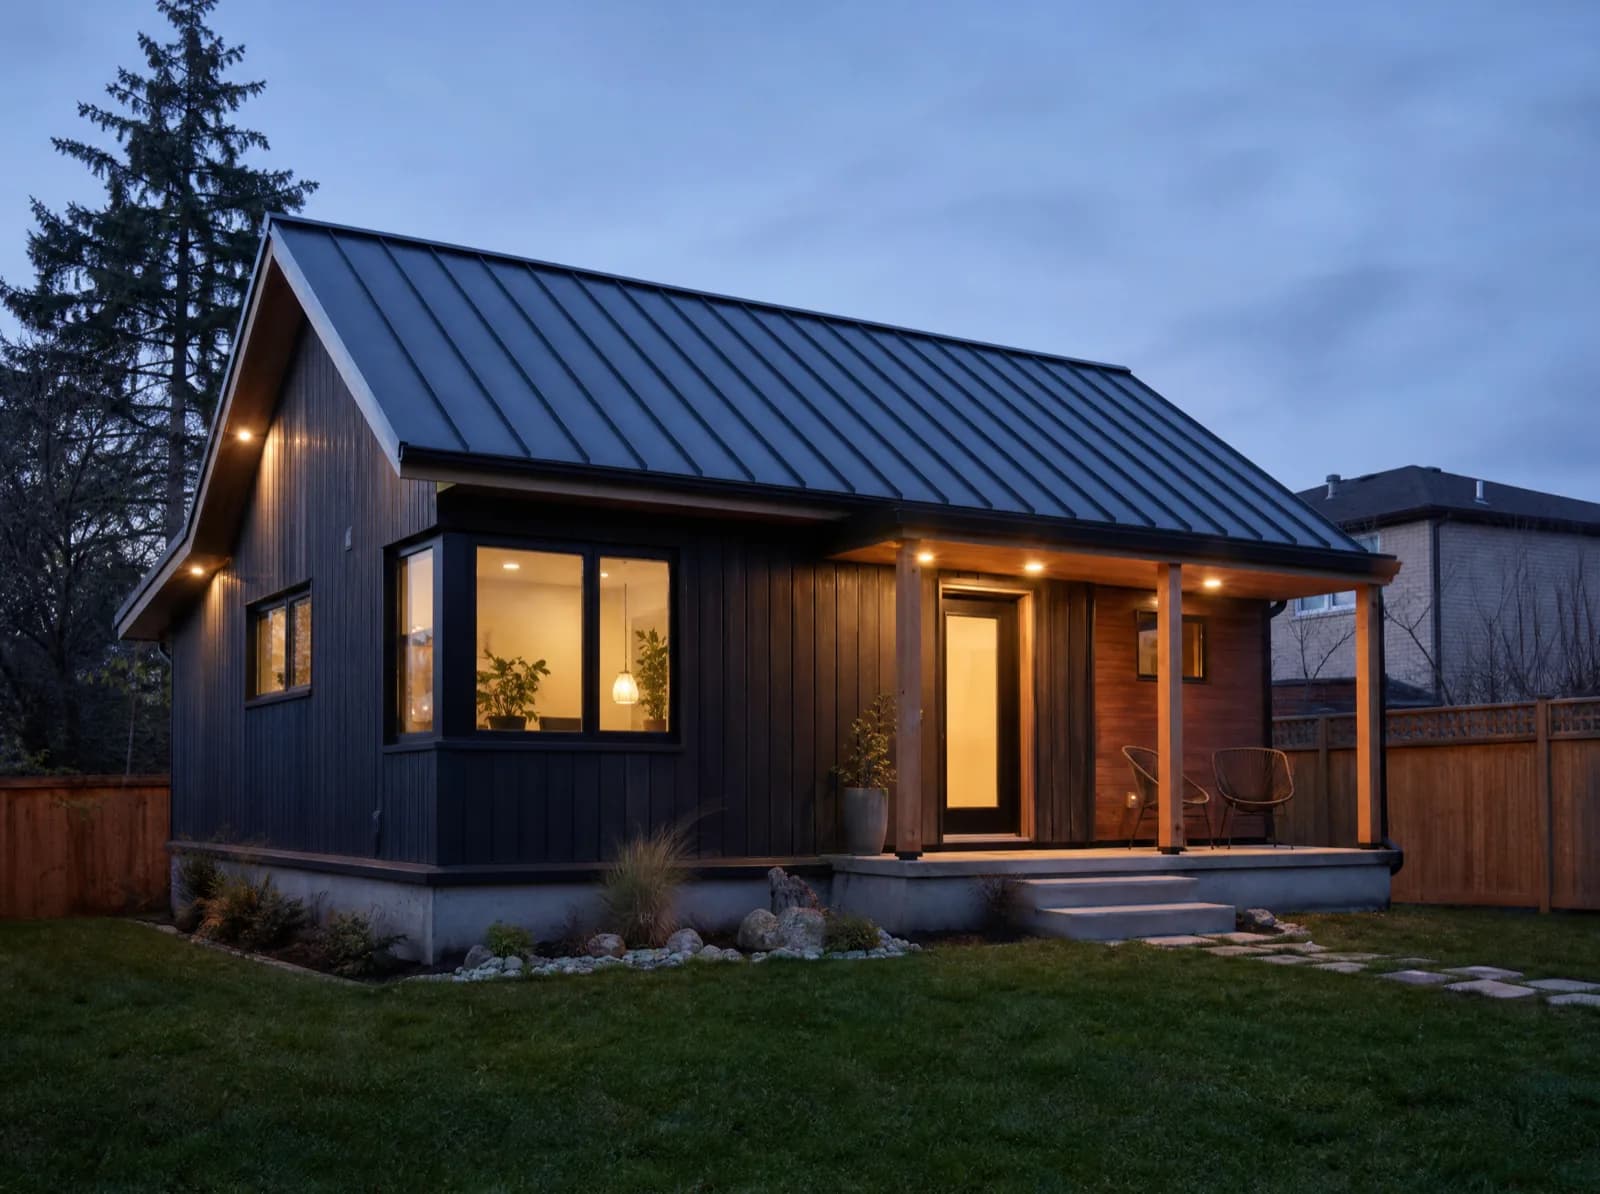
Free-standing backyard dwellings that are neither laneway nor garden-suite specific - a detached unit sized to whatever the lot and by-law allow.
Service area
Etobicoke, Ontario
City of Toronto
Typical build estimate
$275,000-$368,500
about $393/sq ft in Etobicoke
Municipal approvals
$8,000-$14,000 under the City of Toronto fee schedule
quoted separately from the build
Build season
April-November
115 cm snow · -3.7°C winter avg
Frost depth
1.2 m
footing depth, OBC Part 9
Local market
365,143
residents · walkability 54/100
Detached ADU in Etobicoke: local conditions
Etobicoke is really two build zones. South of the Gardiner in Mimico, New Toronto and Long Branch the original streetcar-suburb grid still has rear lanes, so laneway suites are permitted; north in The Kingsway and Markland Wood the lots are large and treed, which turns almost every project into a garden suite with an arborist report attached. Covered by the City of Toronto laneway and garden suite by-laws; the older Mimico and New Toronto grid does carry laneways, the Kingsway and Markland Wood do not.
Split personality - laneway-served lakeshore grid in Mimico and New Toronto, versus large treed lots in The Kingsway where garden suites dominate. Lake-moderated winters in Etobicoke - 115 cm of snow, -3.7°C average - give one of the longest build seasons in the region (April-November), which shortens the permit-to-occupancy timeline on detached adu.
Detached ADU on a Etobicoke lot: what's involved
A detached unit stands clear of the main house, so it carries its own foundation, its own service laterals and its own exit - the three cost centres that separate it from an interior conversion on the same Etobicoke lot. We trench services across the yard and pour to 1.2 m before the ground closes; framing, envelope and interior finishing then run through the cold months without holding up occupancy. Detached is the highest per-square-foot form of the four, and also the only one that leaves the existing house untouched - no shared walls, no disruption to the occupants during construction.
Maximum permitted footprint calculation
Slab, crawlspace or full-basement options
Fully separate services and metering
Accessible single-storey layouts
Frequently Asked Questions
Everything you need to know about our services.
A typical 700 sq ft build in Etobicoke estimates at $275,000-$368,500 - about $393/sq ft, set by $8,000-$14,000 under the City of Toronto fee schedule in approvals, a 1.2 m frost-depth footing requirement and 115 cm of annual snow load. Final pricing follows the site visit.
Related service: Accessory Dwelling Units
Covered by the City of Toronto laneway and garden suite by-laws; the older Mimico and New Toronto grid does carry laneways, the Kingsway and Markland Wood do not. Approval costs in Etobicoke run $8,000-$14,000 under the City of Toronto fee schedule, quoted separately from construction so the permit stage holds no surprises.
Related service: Accessory Dwelling Units
Split personality - laneway-served lakeshore grid in Mimico and New Toronto, versus large treed lots in The Kingsway where garden suites dominate. At 54/100 walkability, Etobicoke suites usually keep one parking space: enough to clear the zoning review without surrendering the whole yard. We work regularly in Mimico, The Kingsway, Long Branch.
Related service: Garden Suites
A detached unit in Etobicoke commands a higher rent and appraises closer to a standalone dwelling, because it has no shared entry and no shared mechanical. It also costs more per square foot: it needs a 1.2 m foundation and a roof engineered for 115 cm of snow that a basement conversion does not.
Related service: Basement Suites
Ready to Get Started?
Get a free, no-obligation quote from GTA ADU Builders - zoning review, permit drawings and construction for ADUs across the GTA.
In this municipality
ADU types available here.
Accessory Dwelling Units→Laneway Homes→Garden Suites→Basement Suites→Secondary Suites→ADU Construction→ADU Building Permit→Garage Conversions→ADU Plans→Detached ADU→Laneway House Design→Prefab ADU→Rental Income Suites→In-Law and Multigenerational Suites→Aging in Place→Backyard Home Offices→Real Estate Investors→Guest and Visitor Suites→Student and Young-Adult Housing→Short-Term Rental Hosts→Accessible and Barrier-Free Units→Garage Conversions→Prefab and Modular Buyers→Custom Architect-Led Builds→