Loading...
Detached ADU in Burlington - Design, Permits, Construction
Detached ADU in Burlington, Ontario: design, permit and build on a single contract. A typical 700 sq ft unit estimates at $273,500-$367,000 (about $391/sq ft), with $8,000-$13,500 including Halton Region charges in municipal approvals and a April-November construction season.
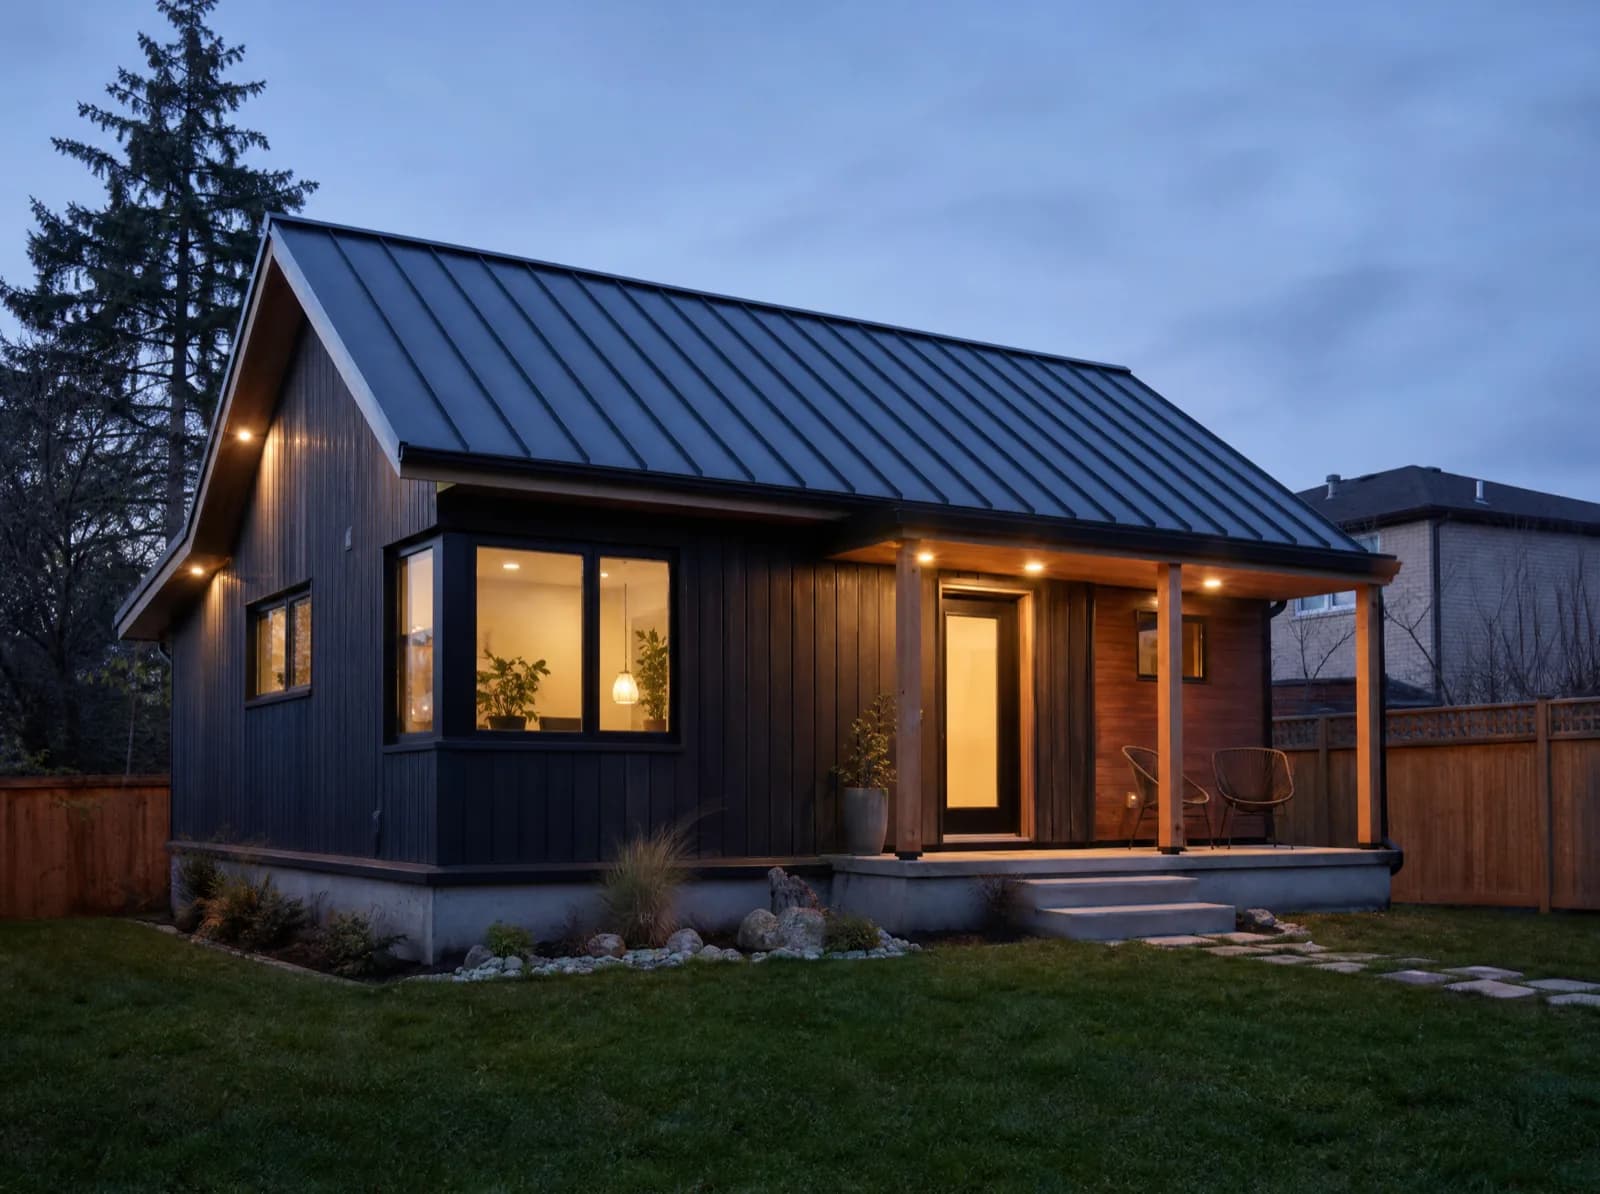
Free-standing backyard dwellings that are neither laneway nor garden-suite specific - a detached unit sized to whatever the lot and by-law allow.
Service area
Burlington, Ontario
Halton Region
Typical build estimate
$273,500-$367,000
about $391/sq ft in Burlington
Municipal approvals
$8,000-$13,500 including Halton Region charges
quoted separately from the build
Build season
April-November
116 cm snow · -3.3°C winter avg
Frost depth
1.2 m
footing depth, OBC Part 9
Local market
186,948
residents · walkability 51/100
Detached ADU in Burlington: local conditions
Burlington is split by the Niagara Escarpment: a property north of the brow needs a Niagara Escarpment Commission development permit before the city will even process the building permit, which adds three to five months. South in Aldershot or Roseland the same ADU drawing set clears in a normal municipal cycle. Burlington permits additional residential units, with the Niagara Escarpment Commission holding review authority over lots north of the escarpment brow.
Lakeshore infill lots south of Plains Road, versus escarpment-adjacent properties north of Dundas requiring NEC development permits. Lake-moderated winters in Burlington - 116 cm of snow, -3.3°C average - give one of the longest build seasons in the region (April-November), which shortens the permit-to-occupancy timeline on detached adu.
Detached ADU on a Burlington lot: what's involved
A detached unit stands clear of the main house, so it carries its own foundation, its own service laterals and its own exit - the three cost centres that separate it from an interior conversion on the same Burlington lot. We trench services across the yard and pour to 1.2 m before the ground closes; framing, envelope and interior finishing then run through the cold months without holding up occupancy. Detached is the highest per-square-foot form of the four, and also the only one that leaves the existing house untouched - no shared walls, no disruption to the occupants during construction.
Maximum permitted footprint calculation
Slab, crawlspace or full-basement options
Fully separate services and metering
Accessible single-storey layouts
Frequently Asked Questions
Everything you need to know about our services.
A typical 700 sq ft build in Burlington estimates at $273,500-$367,000 - about $391/sq ft, set by $8,000-$13,500 including Halton Region charges in approvals, a 1.2 m frost-depth footing requirement and 116 cm of annual snow load. Final pricing follows the site visit.
Related service: Accessory Dwelling Units
Burlington permits additional residential units, with the Niagara Escarpment Commission holding review authority over lots north of the escarpment brow. Approval costs in Burlington run $8,000-$13,500 including Halton Region charges, quoted separately from construction so the permit stage holds no surprises.
Related service: Accessory Dwelling Units
Lakeshore infill lots south of Plains Road, versus escarpment-adjacent properties north of Dundas requiring NEC development permits. At 51/100 walkability, Burlington suites usually keep one parking space: enough to clear the zoning review without surrendering the whole yard. We work regularly in Aldershot, Roseland, Tyandaga.
Related service: Accessory Dwelling Units
A detached unit in Burlington commands a higher rent and appraises closer to a standalone dwelling, because it has no shared entry and no shared mechanical. It also costs more per square foot: it needs a 1.2 m foundation and a roof engineered for 116 cm of snow that a basement conversion does not.
Related service: Basement Suites
Ready to Get Started?
Get a free, no-obligation quote from GTA ADU Builders - zoning review, permit drawings and construction for ADUs across the GTA.
In this municipality
ADU types available here.
Accessory Dwelling Units→Laneway Homes→Garden Suites→Basement Suites→Secondary Suites→ADU Construction→ADU Building Permit→Garage Conversions→ADU Plans→Detached ADU→Laneway House Design→Prefab ADU→Rental Income Suites→In-Law and Multigenerational Suites→Aging in Place→Backyard Home Offices→Real Estate Investors→Guest and Visitor Suites→Student and Young-Adult Housing→Short-Term Rental Hosts→Accessible and Barrier-Free Units→Garage Conversions→Prefab and Modular Buyers→Custom Architect-Led Builds→
Nearby municipalities