Key takeaways
- Bill 23 (2022) requires most Ontario municipalities to permit up to three residential units as-of-right on serviced lots that already hold a detached, semi-detached or townhouse dwelling.
- O. Reg. 462/24 came into force in November 2024 and harmonises municipal by-laws against province-wide garden suite criteria.
- As-of-right does not mean unregulated. Setbacks, lot coverage, soft landscaping and servicing are still municipal, and they differ across the 30 GTA municipalities we build in.
- Conservation authority approval has been mandatory for additional residential units in regulated areas since 1 April 2024, and it is the most common cause of a delayed start on ravine lots.
Ontario changed the rules for detached second dwellings twice in three years, and a lot of GTA homeowners are still working from the older version. If your last conversation with a designer or a builder happened before late 2024, the answer you were given about your lot may simply no longer be correct. That is not a small distinction. The difference between the old framework and the current one is often the difference between a rezoning application and a building permit.
Garden suite rules in Ontario after O. Reg. 462/24
Before Bill 23, a second dwelling unit on most lots meant a rezoning application. That is a process measured in six to twelve months, with real cost attached and no guarantee of approval at the end of it. Bill 23, the More Homes Built Faster Act, removed that step for most serviced lots by requiring municipalities to permit up to three residential units as-of-right. O. Reg. 299/19 is the provincial regulation on additional residential units that sits underneath it, amended in November 2024.
O. Reg. 462/24 is the piece most people have not read. It came into force in November 2024 specifically to harmonise municipal by-laws against a common set of garden suite criteria, so that a rear yard suite in one municipality is not measured against a wholly different rulebook than the same suite two townships over. The practical effect is fewer surprises when a project crosses a municipal boundary. It does not, however, hand every lot the same answer.
The sequence, in order
| Date | Instrument | What it did |
|---|---|---|
| 2018 | Toronto laneway suite by-law | First modern laneway suite permission in Canada, limited to lots with public lane access |
| 1 July 2022 | Toronto By-law 89-2022, amending Zoning By-law 569-2013 | Made garden suites legal city-wide in Toronto, not just on laneway lots |
| 2022 | Bill 23, More Homes Built Faster Act | Up to three residential units as-of-right on most serviced lots province-wide |
| 1 April 2024 | Conservation authority requirement | Approval became mandatory for additional residential units inside regulated areas |
| November 2024 | O. Reg. 462/24, with O. Reg. 299/19 amended | Harmonised municipal by-laws against province-wide garden suite criteria |
| 2025 | Toronto By-laws 847-2025 and 849-2025 | Further amendments to the Toronto garden suite provisions |
What changed in practice on a GTA lot
The honest summary is that the province removed the question of whether you are allowed a second dwelling and left the question of what will physically fit. Those are different problems and they fail in different ways. A lot that is legally eligible can still be a poor candidate because the rear yard cannot take the setbacks, or because the servicing trench has to cross a protected tree. We would rather establish that in week one than in month four.
What the current framework settles for most serviced GTA lots:
- You are not applying to rezone. You are applying for a building permit against an existing permission.
- Toronto sets no parking requirement for a garden suite, which removes a constraint that used to kill narrow lots outright.
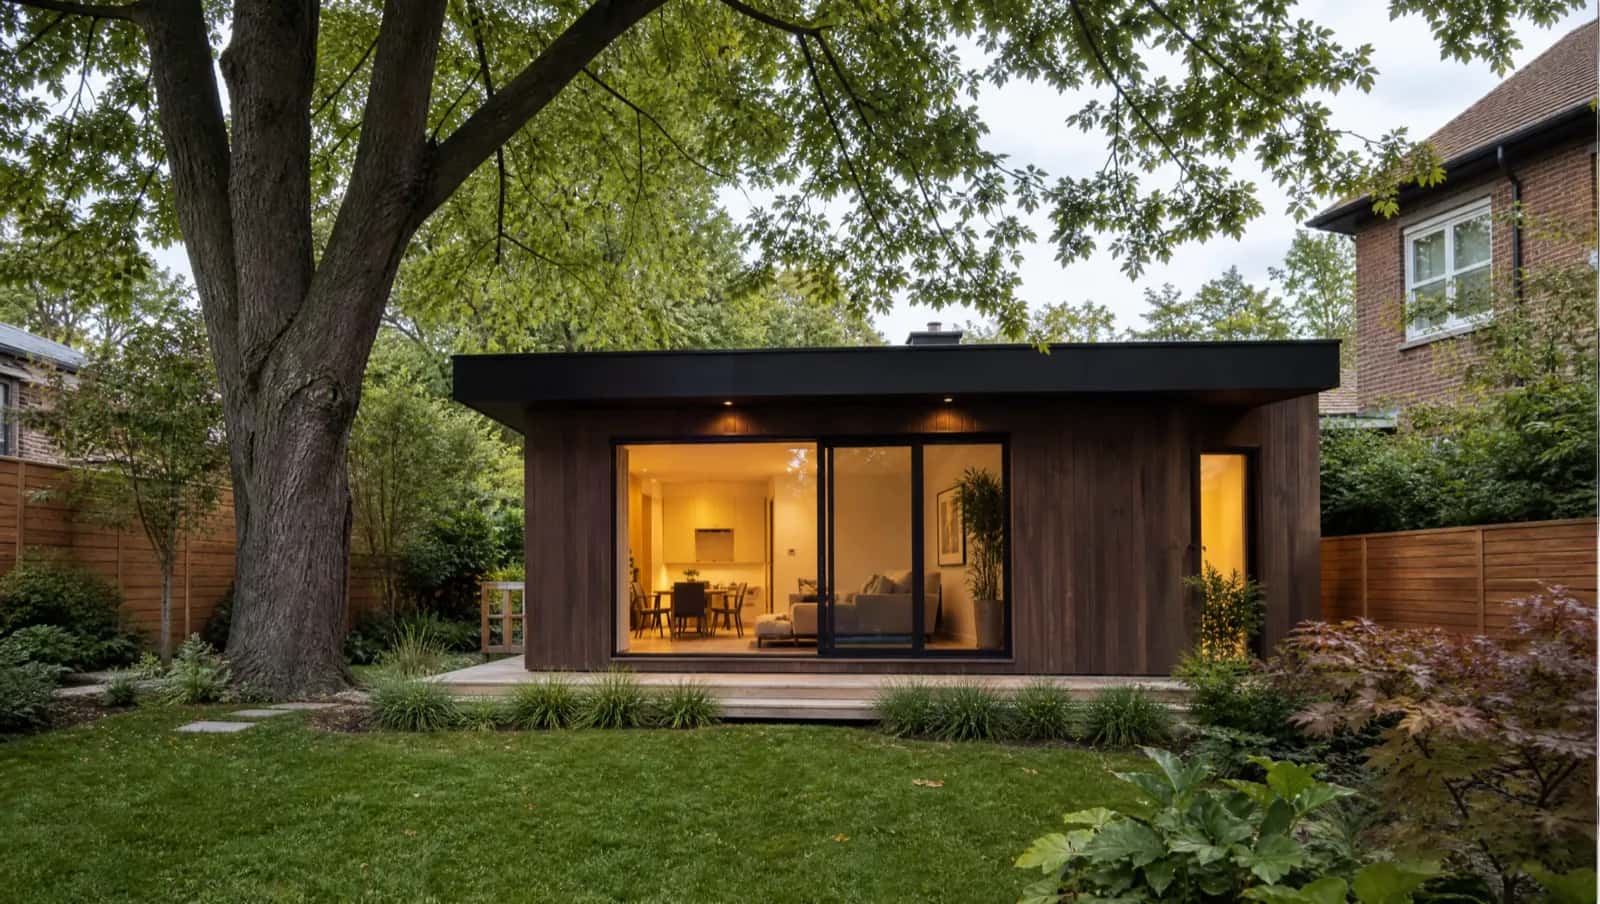
- Detached units of 500 to 600 sq ft on a single storey are the common form, and the province now measures them against harmonised criteria.
- Construction is to the Ontario Building Code, with energy compliance filed under the SB-10 and SB-12 supplementary standards.
What the framework does not settle, and what still varies by address:
- Rear yard setbacks, lot coverage and soft landscaping ratios, which remain municipal.
- Whether the lot sits inside a conservation authority regulated area, which adds an approval step and a schedule.
- Servicing distance from the house or the street connection, which is a cost line rather than a permission question.
- Fees, which are set locally and re-set annually.
Where the municipality still decides
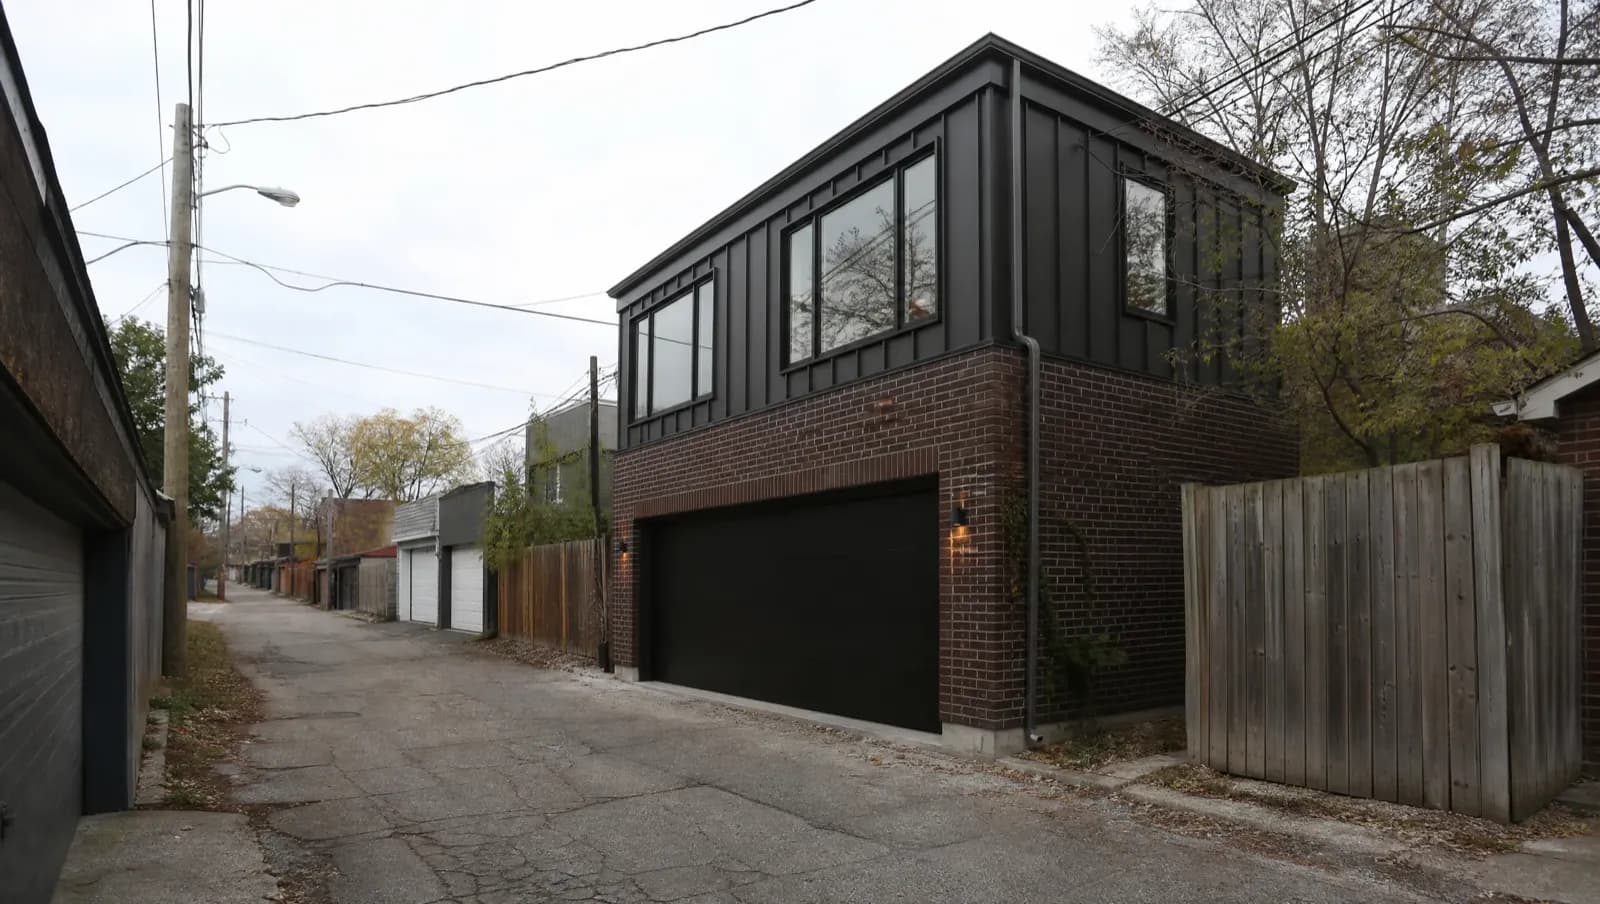
Toronto runs a dedicated laneway suite and garden suite review stream at City Planning, which is a genuine advantage: the people reading your drawings have read hundreds like them. Elsewhere the picture is less specialised and more procedural. In Mississauga the additional residential unit permit fee for a roughly 600 sq ft suite is about $1,050 at the 2025 rate, and the city refunds that fee in full once construction passes final inspection. In Brampton the more frequent first step is not a new build at all but registration of an existing basement apartment, brought up to Ontario Building Code fire separation standard.
That last point is worth sitting with. The right ADU for a lot is not always the detached one. If your lot backs onto a public lane, a laneway home is usually the better form, because the lane supplies both access and servicing. If the rear yard cannot take a detached building at all, a basement suite works inside the existing footprint. We read the by-law against your specific address before recommending a form.
What this means for your schedule and budget
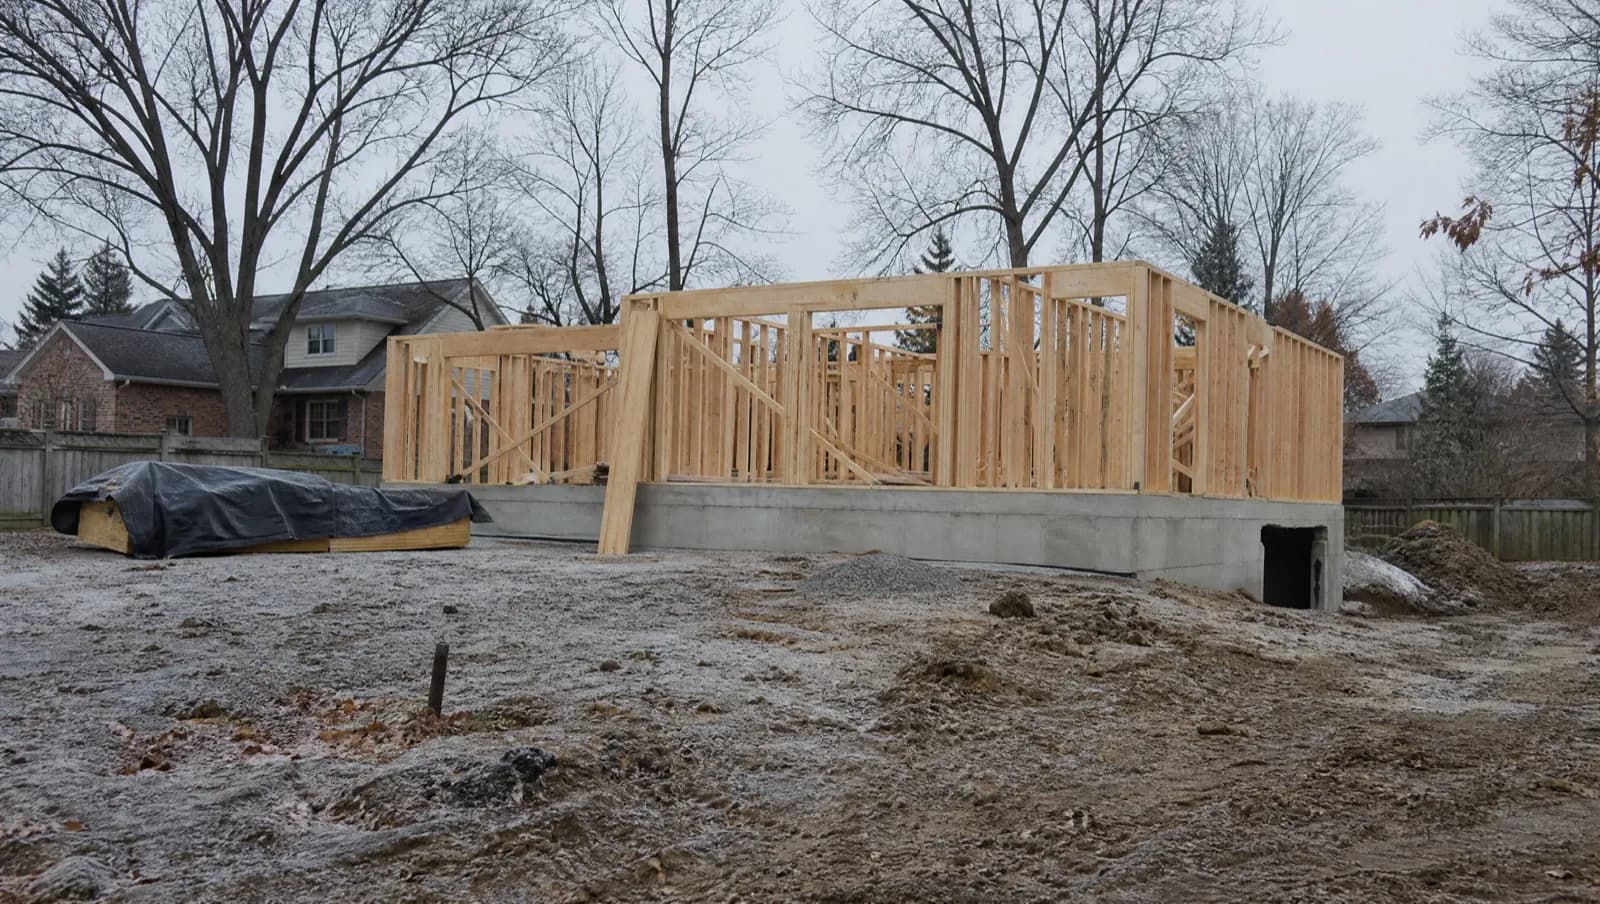
Removing the rezoning step compressed the front end of these projects considerably, but it did not make them fast. Permit review across the GTA runs roughly four to eight weeks. Construction runs four to eight months depending on unit type and site access. The honest end-to-end range, including design and approvals, is eight to fourteen months, and anyone quoting materially less than that is describing a best case rather than a schedule.
On cost, a 500 to 600 sq ft detached unit in the Greater Toronto and Hamilton Area runs roughly $200,000 to $350,000, a figure Resimate CEO Sarah Cipkar gave CBC News in July 2025. Expressed per square foot that is about $300 to $600, and where a given project lands inside that band is decided mostly by site access and finish level. Excavating a services trench across an established yard is the line most owners underestimate. Our permit package prices the soft costs separately so the permit stage is not where the budget moves.
Frequently asked questions
Does Bill 23 mean I can build a garden suite on any lot?
No. It means most serviced lots holding a detached, semi-detached or townhouse dwelling carry the permission for up to three residential units without a rezoning. Whether a detached suite physically fits is a separate question answered by setbacks, rear yard depth, servicing runs and conservation authority status. We check those four against your address before we discuss design.
Do I still need a minor variance?
Often no, and that is the point of the as-of-right framework. You still need one where the design departs from the municipal standard, for example on height, setback or lot coverage. A siting study early in the process usually tells us whether a variance is in play, and a variance adds months rather than weeks.
What does O. Reg. 462/24 change for someone who already has approved drawings?
If your permit was issued under the earlier framework, it stands. If your drawings were prepared but never submitted, they are worth re-checking against the harmonised criteria, because a constraint that governed the design may have moved. This is a review measured in hours, not a redesign.
How long does conservation authority approval add?
It varies by authority and by how clean the application is, which is why we pull the screening map on day one for every address rather than discovering the line halfway through design. Lots inside a TRCA or Credit Valley Conservation regulated area need this approval, and it has been mandatory for additional residential units since 1 April 2024. On ravine lots in Toronto, Vaughan and Richmond Hill it is the single most common cause of a delayed start.
Adam Reilly
Permits and Design Lead
Adam Reilly writes about adu builders and related topics for GTA ADU Builders.
This article was AI-assisted and reviewed by Marc Thibault. Regulations, fees and dates were checked against the sources named in the text before publication.