Key takeaways
- A laneway home needs a public lane at the rear. A garden suite does not, and is the form available to the large majority of suburban GTA lots.
- Toronto has more than 300 km of public laneways and over 2,400 named lanes, more laneway frontage than any other Canadian city. Most GTA municipalities have almost none.
- The lane is not just access. It carries construction equipment, material handling and often the servicing route, which is why laneway site costs behave differently.
- Both forms are commonly 500 to 600 sq ft and both are built to the Ontario Building Code with SB-10 and SB-12 energy compliance.
These two ADU forms get used interchangeably in conversation and they are not interchangeable on a lot. The choice is rarely a matter of taste. In almost every project we run, the lot has already decided, and the design work is about making the permitted form work well rather than picking a favourite. Getting this wrong early is expensive, because a design developed for the wrong form does not transfer.
Laneway home vs garden suite: the deciding factor
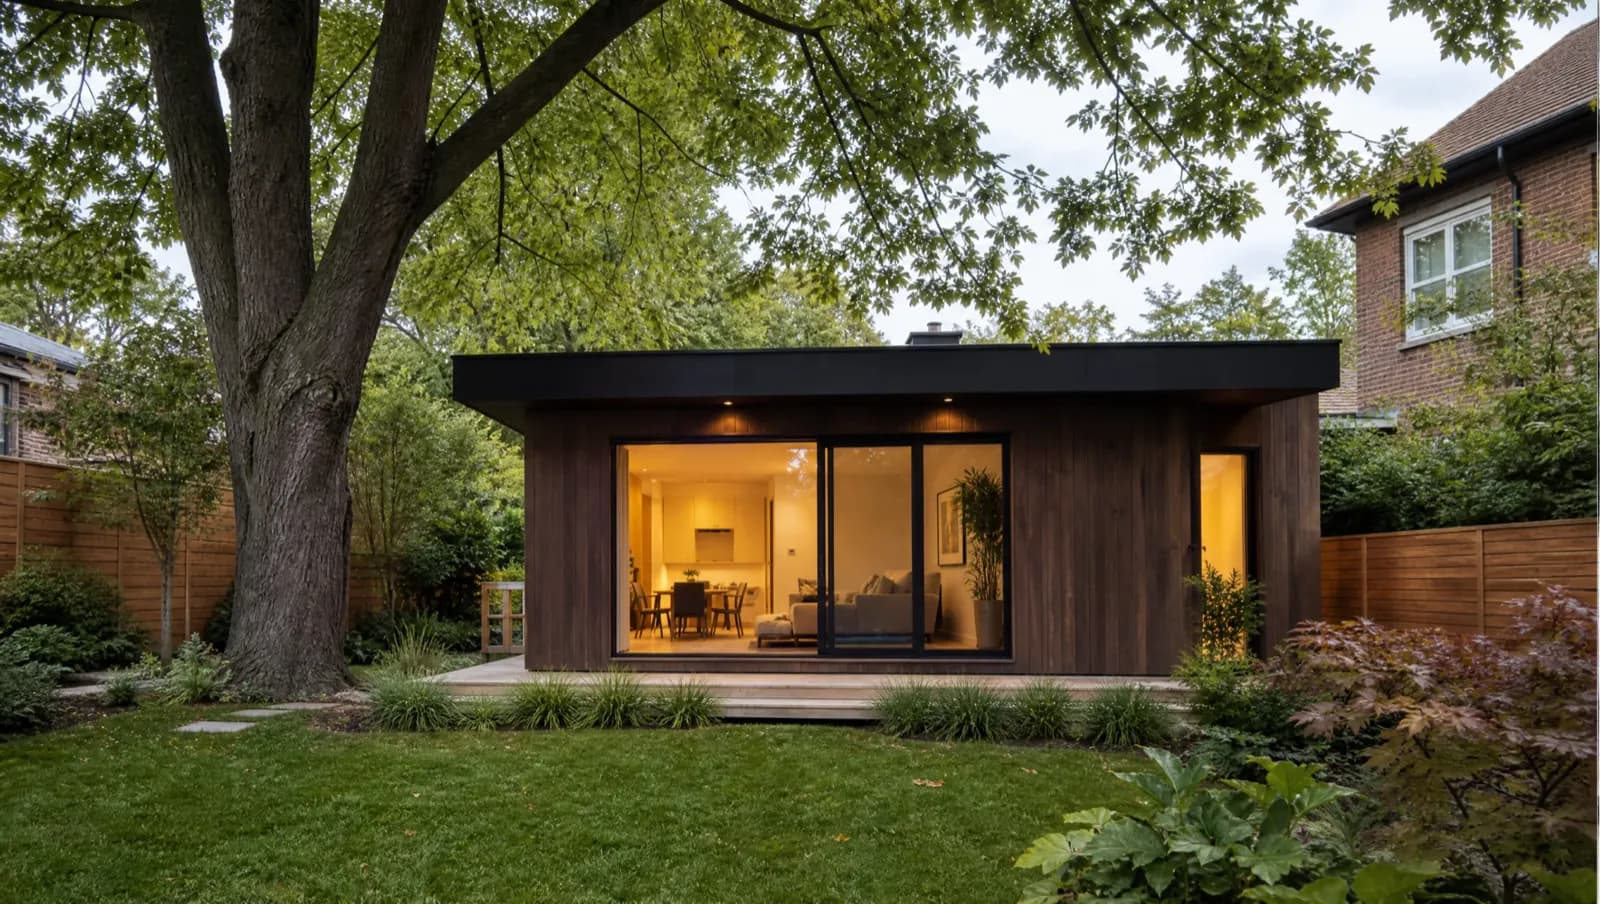
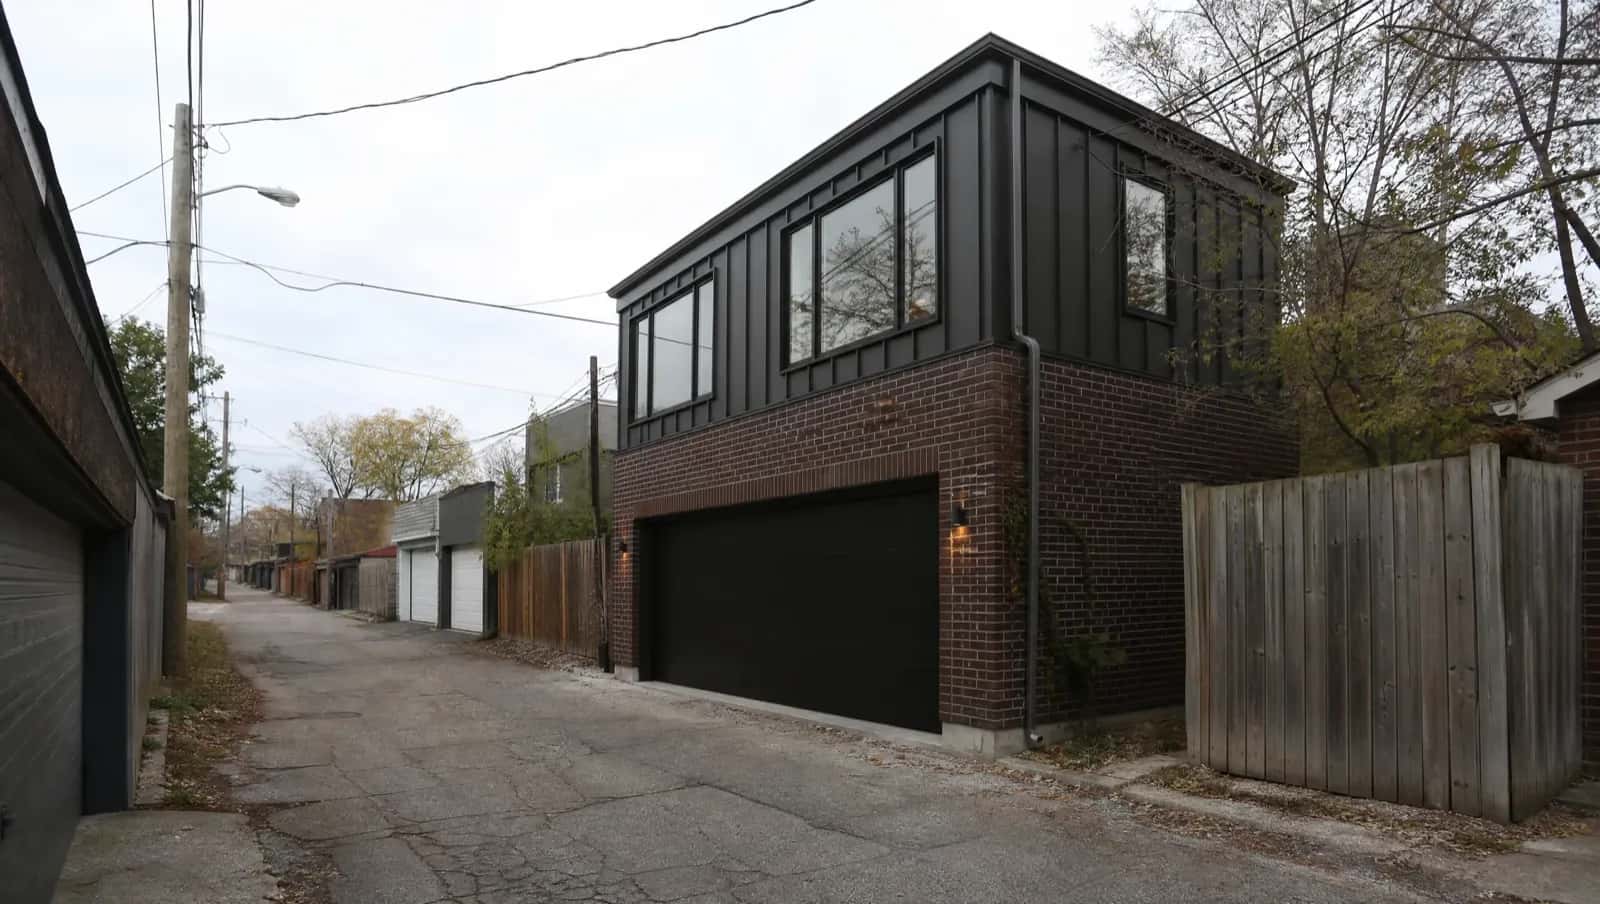
A laneway home is a detached second dwelling on a lot that backs onto a public lane, reached from that lane. A garden suite is a detached second dwelling in the rear yard of a lot with no lane access, reached by a walkway from the street side. That single difference in access propagates into almost every other part of the project. It changes how equipment reaches the build, where services run, what the emergency access route looks like, and which municipal review stream reads your drawings.
Toronto wrote Canada's first modern laneway suite by-law in 2018 precisely because it had the lane network to justify one. Over 300 km of public laneways and more than 2,400 named lanes is not a typical municipal condition. Outside the old city, most GTA lots in Mississauga, Brampton, Markham, Vaughan and Pickering have a deep back yard and nothing behind it, which is why the garden suite is the dominant form across the region.
| Factor | Laneway home | Garden suite |
|---|---|---|
| Requires public lane at rear | Yes | No |
| Primary access | From the lane | Walkway from the street side |
| Where it is common in the GTA | Old City of Toronto, parts of East York and Etobicoke | Most suburban lots region-wide |
| Toronto permission since | 2018 by-law | City-wide since 1 July 2022 |
| Construction access | Rear lane, often the only route | Side passage, frequently narrow |
| Typical size | 500 to 600 sq ft, sometimes two storeys | 500 to 600 sq ft, usually single storey |
| Toronto parking requirement | None | None |
| Main cost variable | Lane width and equipment access | Servicing trench length across the yard |
What the lane actually buys you
Most people assume the lane is about the front door. In practice its value is logistical. Excavators, concrete, framing packages and waste removal all have to reach the rear of the lot, and on a downtown lot under 25 ft wide the side passage is not an option. Where the lane exists, it becomes the construction road, and the build behaves like a small infill project rather than a backyard operation.
The trade is that lane conditions vary and some of them constrain hard:
- Lane width and turning radius decide what equipment can physically get in.
- Lane surface and drainage decide what happens to your schedule after a wet week.
- Emergency service access from the lane is a design requirement, not an assumption.
- Neighbouring garages and fences on the lane affect staging space during construction.
A garden suite trades that logistical advantage for a wider design envelope. The rear yard is usually deeper, so the constraint is rarely the building footprint. Instead the work concentrates on three items: a legal walkway and emergency access route from the street to the unit door, a servicing trench from the main house or street connection, and rear yard setbacks and soft landscaping ratios that vary municipality to municipality. Excavating that trench across an established yard, sometimes around a protected tree, is the cost line owners most often underestimate.
How we decide on your lot
The sequence is the same every time, and it runs before anyone talks about finishes:
- Confirm lane frontage. If a public lane abuts the rear of the property, a laneway home is on the table.
- Measure the rear yard against the current municipal setback, coverage and soft landscaping standards.
- Pull the conservation authority screening map. Regulated area status changes the approval path regardless of form.
- Trace the servicing route and measure it, because distance is money on a garden suite and usually shorter on a laneway lot.
- Check whether a garage conversion or a basement suite delivers the same outcome for less, which on constrained lots it sometimes does.
That last step matters more than it sounds. We do not sell a catalogue unit and force it onto a lot. If the rear yard cannot take a detached building, working inside the existing footprint is not a consolation prize, it is the correct answer for that address. On a lot in Toronto with lane access and a shallow yard, the laneway form may be the only detached option that clears setbacks at all.
Cost and schedule, honestly
Both forms land in the same broad band. A detached unit of 500 to 600 sq ft in the Greater Toronto and Hamilton Area runs roughly $200,000 to $350,000, per a figure Resimate CEO Sarah Cipkar gave CBC News in July 2025, or about $300 to $600 per square foot. Permit review runs four to eight weeks and construction four to eight months. Where the two forms separate is in the site work, not the building.
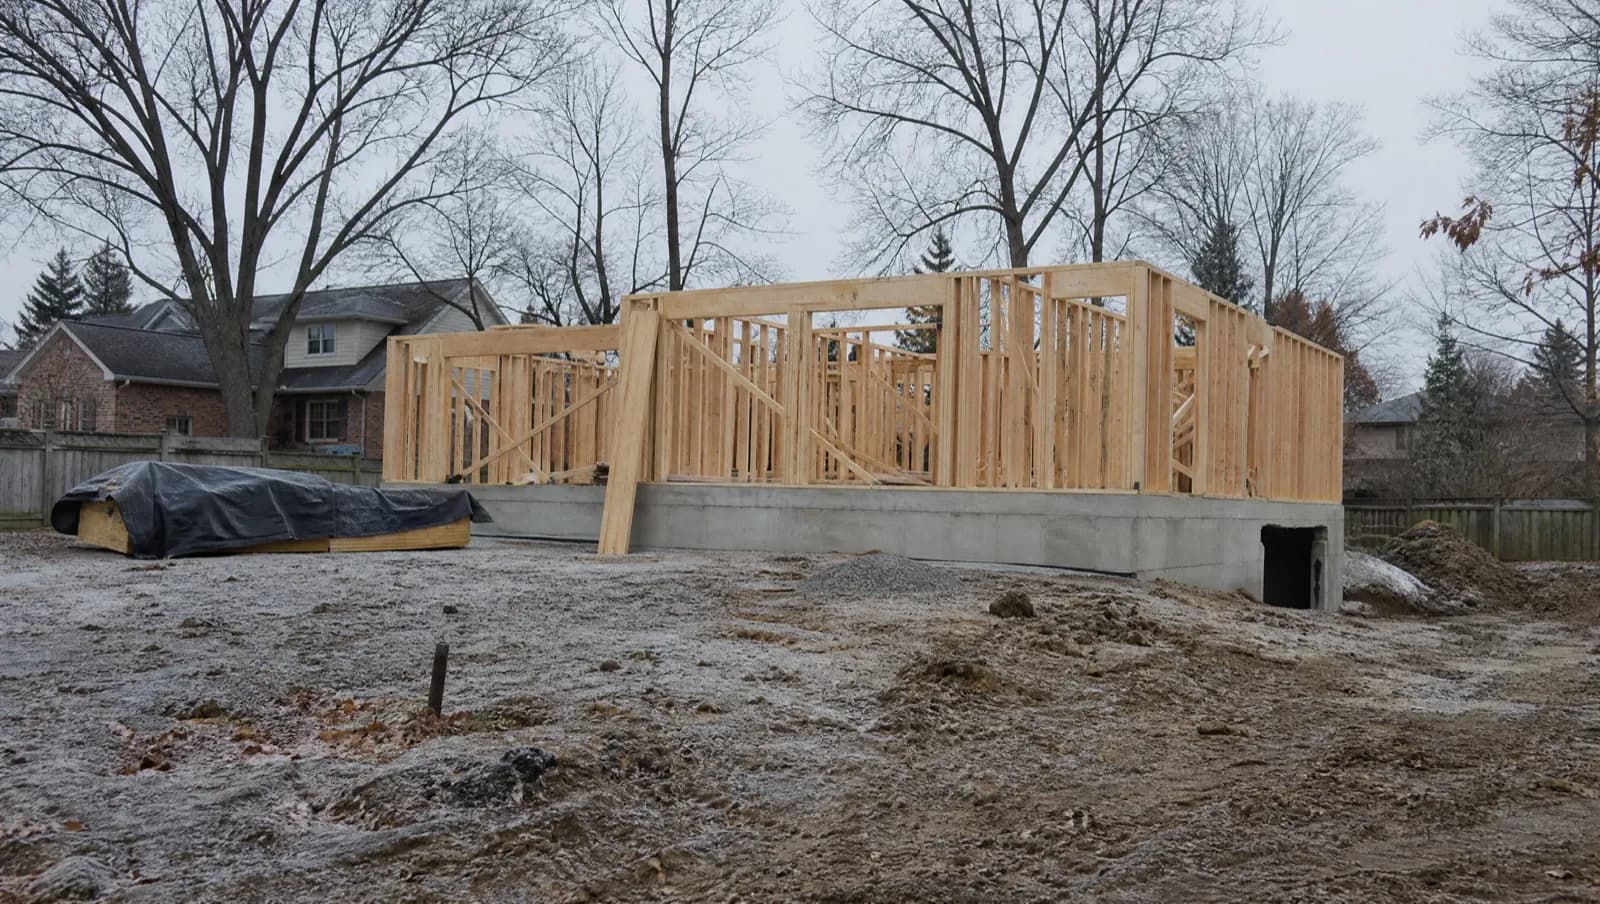
On a laneway lot, equipment access is usually solved and the servicing run is short, but the working area is tight and staging costs time. On a garden suite lot, the working area is generous but the trench is long and the side passage limits what can be moved. Neither is reliably cheaper than the other in the abstract. It is decided per address, which is why we price site work explicitly rather than burying it in a square foot rate.
Frequently asked questions
My lot has a driveway to the back yard. Is that a laneway?
No. A laneway home requires a public lane, which is a municipal right of way, not a private driveway or mutual drive. A private drive can still help enormously with construction access for a garden suite, and we measure its width and turning radius for exactly that reason. It just does not change which form the by-law permits.
Can I build a two storey unit?
Sometimes, and more often on laneway lots than garden suite lots. Height and angular plane provisions are municipal and they interact with rear yard depth and neighbouring properties. A siting study answers this for your address in the first phase, before design effort is spent on a massing that will not clear the standard.
Which one rents more easily?
We do not make rental income projections, because they depend on your municipality, unit size and the market at the time you list. What we can say is that both forms are legally recognised separate dwellings with their own entrance, kitchen, bathroom and services, and both can be insured and financed as such once they pass final inspection. That legal status, not the form, is what makes a unit rentable.
What if my lot allows both?
A small number of lots genuinely do, mostly in the old City of Toronto with deep rear yards and lane access. In that case the decision comes down to yard use, privacy, servicing distance and how much of the rear yard you want to keep. We model both and show you the footprint each leaves behind before you choose.
Marc Thibault
Construction Manager
Marc Thibault writes about adu builders and related topics for GTA ADU Builders.
This article was AI-assisted and reviewed by Adam Reilly. Regulations, fees and dates were checked against the sources named in the text before publication.