Loading...
Secondary Suites in York - Design, Permits, Construction
Secondary Suites in York, Ontario: design, permit and build on a single contract. A typical 700 sq ft unit estimates at $95,500-$154,500 (about $401/sq ft), with $8,000-$14,000 under the City of Toronto fee schedule in municipal approvals and a April-November construction season.
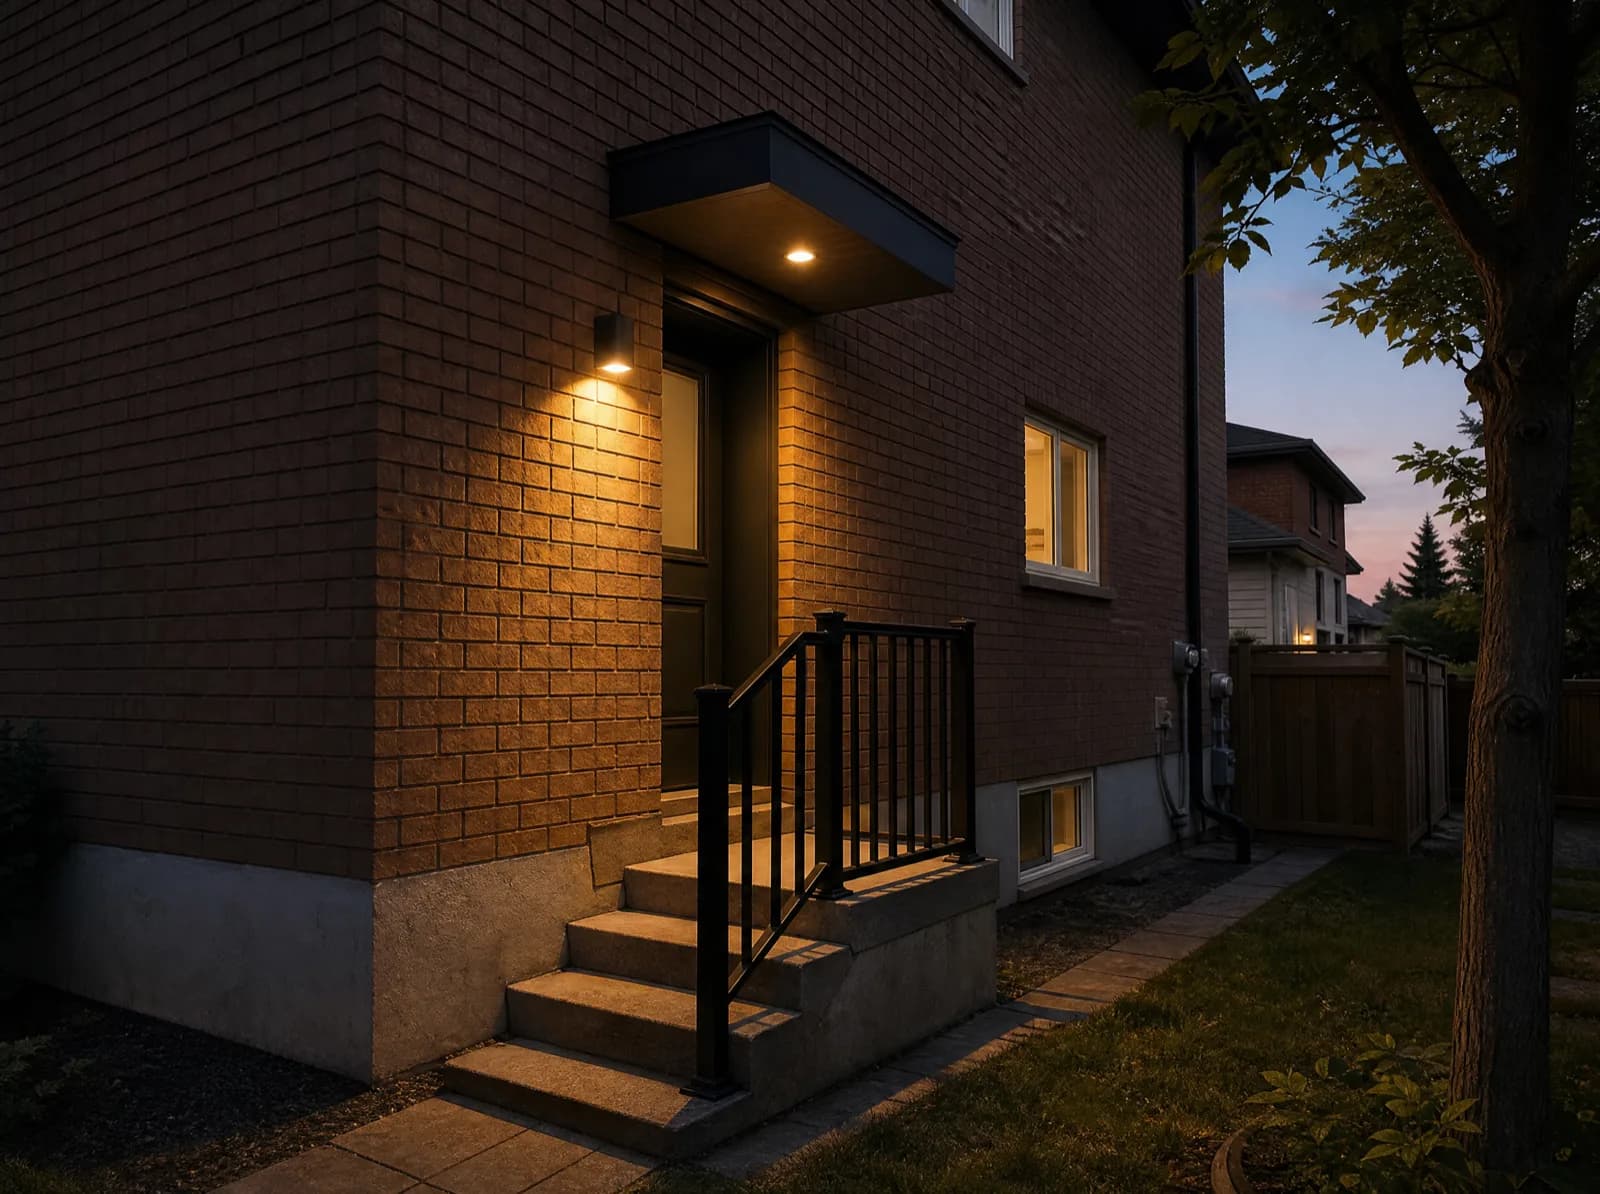
Secondary suites carved out of an existing house - main-floor, upper-level or above-garage units built to the Ontario Building Code second-unit standard.
Service area
York, Ontario
City of Toronto
Typical build estimate
$95,500-$154,500
about $401/sq ft in York
Municipal approvals
$8,000-$14,000 under the City of Toronto fee schedule
quoted separately from the build
Build season
April-November
124 cm snow · -3.9°C winter avg
Frost depth
1.2 m
footing depth, OBC Part 9
Local market
150,000
residents · walkability 63/100
Secondary Suites in York: local conditions
The former City of York is dominated by mutual and shared driveways - two neighbours, one strip of asphalt. Resolving that easement is the first task on nearly every Weston or Silverthorn garden-suite project, because a shared drive changes both the construction access plan and the parking calculation the city reviews. City of Toronto laneway and garden suite by-laws apply; the York grid around Weston and Mount Dennis retains service lanes that qualify for laneway suites.
Older narrow semi-detached lots on a laneway grid, with frequent shared-driveway conditions that must be resolved before permit. York sees 124 cm of snow and -3.9°C winter averages. Ontario's 1.2 m frost-depth requirement governs every footing we pour for secondary suites, and the April-November season sets the excavation window.
Secondary Suites on a York lot: what's involved
"Secondary suite" is the Ontario planning term for a second self-contained dwelling inside the existing house, so the review in York turns on the interior - separate kitchen and bath, an exit that does not pass through the primary unit, and rated separation between the two. Because the shell already exists, the schedule is driven by inspection sequencing rather than by weather: rough-in, framing and insulation inspections gate one another regardless of the April-November season. Bill 23 makes up to three units as-of-right on most serviced York lots, so a secondary suite generally proceeds by building permit alone without a rezoning application.
Main-floor, upper-level and above-garage units
Second-unit registration with the municipality
Sound and fire separation between units
Kitchen, bath and laundry rough-ins
Frequently Asked Questions
Everything you need to know about our services.
A typical 700 sq ft build in York estimates at $95,500-$154,500 - about $401/sq ft, set by $8,000-$14,000 under the City of Toronto fee schedule in approvals, a 1.2 m frost-depth footing requirement and 124 cm of annual snow load. Final pricing follows the site visit.
Related service: Our ADU services
City of Toronto laneway and garden suite by-laws apply; the York grid around Weston and Mount Dennis retains service lanes that qualify for laneway suites. Approval costs in York run $8,000-$14,000 under the City of Toronto fee schedule, quoted separately from construction so the permit stage holds no surprises.
Related service: Laneway Homes
Older narrow semi-detached lots on a laneway grid, with frequent shared-driveway conditions that must be resolved before permit. York scores 63/100 on walkability, so many tenants here do not need the extra parking space - that frees rear-yard area for the unit itself. We work regularly in Weston, Mount Dennis, Silverthorn.
Related service: Our ADU services
Usually not. On a serviced York lot, Bill 23 permits up to three residential units as-of-right, so the path is a building permit rather than a six-to-twelve-month rezoning. City of Toronto laneway and garden suite by-laws apply; the York grid around Weston and Mount Dennis retains service lanes that qualify for laneway suites.
Related service: Laneway Homes
Ready to Get Started?
Get a free, no-obligation quote from GTA ADU Builders - zoning review, permit drawings and construction for ADUs across the GTA.
In this municipality
ADU types available here.
Accessory Dwelling Units→Laneway Homes→Garden Suites→Basement Suites→Secondary Suites→ADU Construction→ADU Building Permit→Garage Conversions→ADU Plans→Detached ADU→Laneway House Design→Prefab ADU→Rental Income Suites→In-Law and Multigenerational Suites→Aging in Place→Backyard Home Offices→Real Estate Investors→Guest and Visitor Suites→Student and Young-Adult Housing→Short-Term Rental Hosts→Accessible and Barrier-Free Units→Garage Conversions→Prefab and Modular Buyers→Custom Architect-Led Builds→
Nearby municipalities