Loading...
Accessory Dwelling Units in Whitchurch-Stouffville - Design, Permits, Construction
Accessory Dwelling Units in Whitchurch-Stouffville, Ontario: design, permit and build on a single contract. A typical 700 sq ft unit estimates at $271,000-$363,000 (about $387/sq ft), with $8,500-$14,500 including York Region charges in municipal approvals and a May-October construction season.
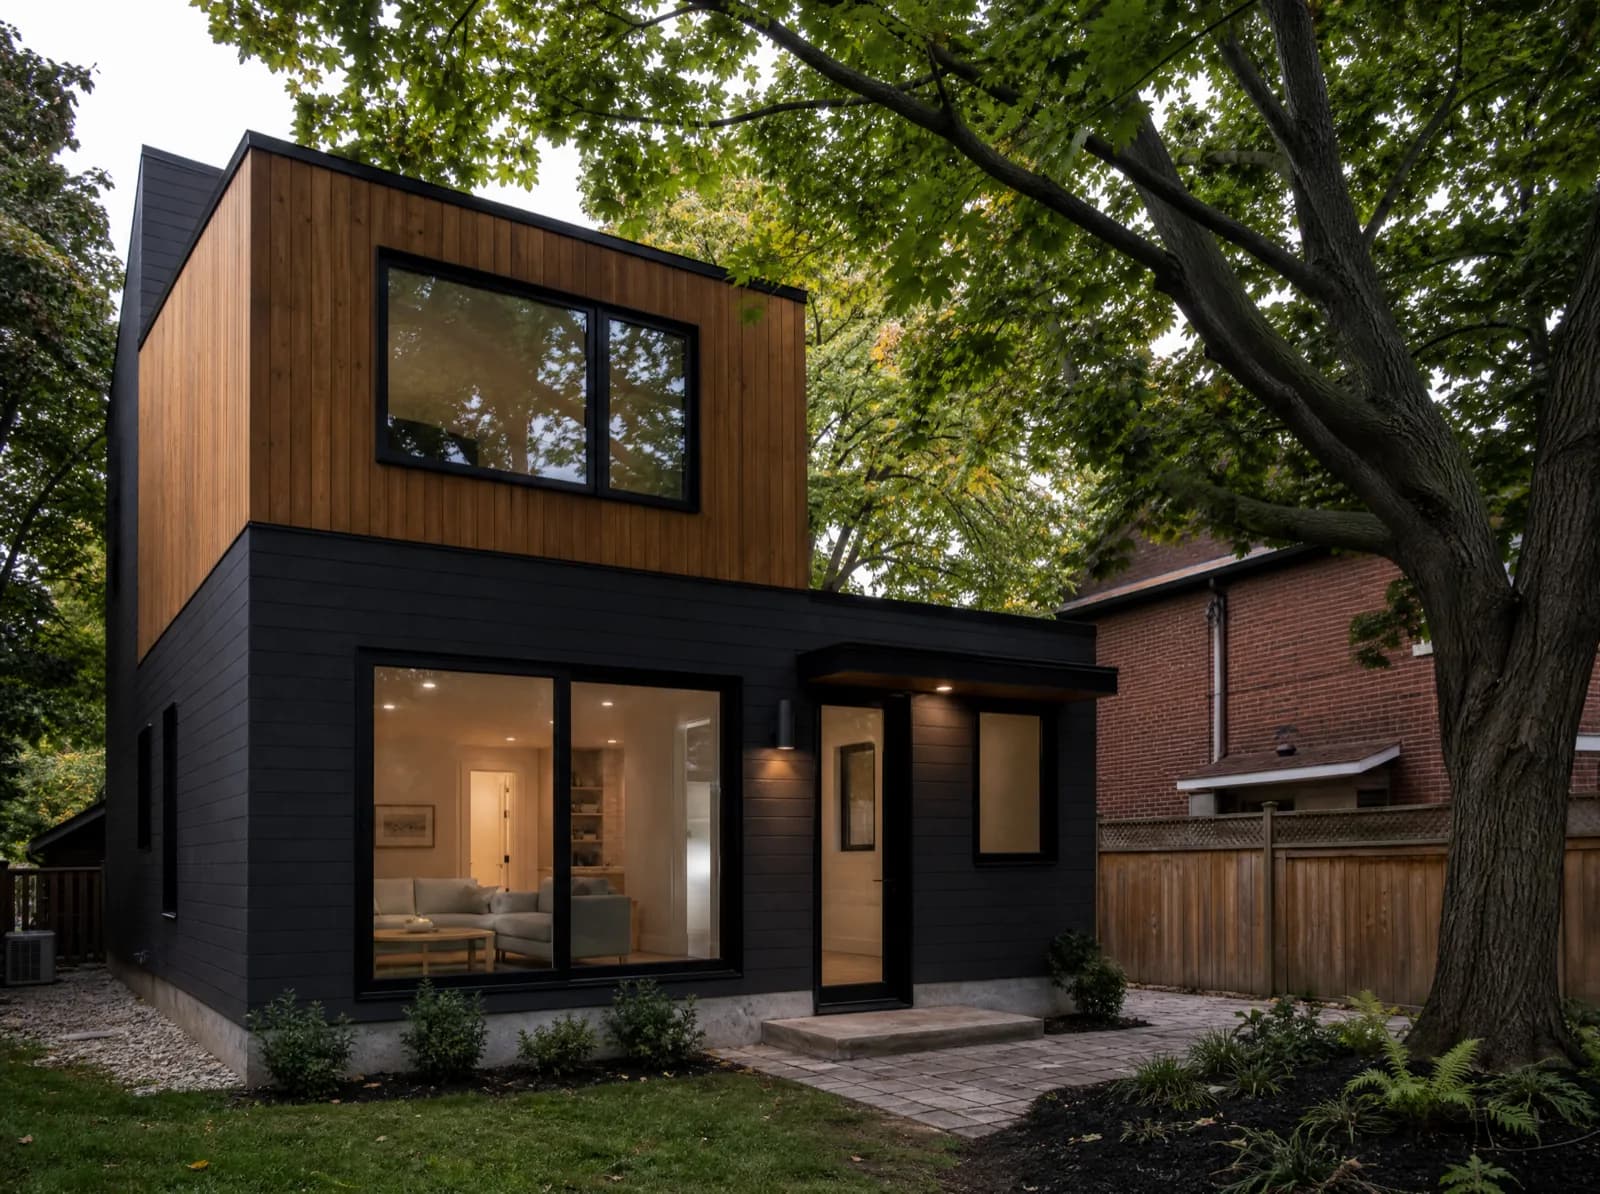
Full-service accessory dwelling unit design and construction across the GTA - we take a single-family lot from feasibility review through permit approval, build and final occupancy sign-off on one contract.
Service area
Whitchurch-Stouffville, Ontario
York Region
Typical build estimate
$271,000-$363,000
about $387/sq ft in Whitchurch-Stouffville
Municipal approvals
$8,500-$14,500 including York Region charges
quoted separately from the build
Build season
May-October
149 cm snow · -5.2°C winter avg
Frost depth
1.2 m
footing depth, OBC Part 9
Local market
51,054
residents · walkability 28/100
Accessory Dwelling Units in Whitchurch-Stouffville: local conditions
Musselman's Lake and Preston Lake bring a condition rare elsewhere in York Region: former cottage lots, undersized by modern standards, on communal or private septic beside a sensitive waterbody. Setbacks from the high-water mark, not zoning, are usually what caps the garden suite's footprint there. Whitchurch-Stouffville permits additional dwelling units; the Stouffville urban area is serviced while the surrounding moraine lands are on private well and septic.
A compact serviced town core surrounded by moraine acreage - the servicing line runs through the middle of the municipality. North-GTA snowfall of 149 cm and -5.2°C winters give Whitchurch-Stouffville a May-October working season - foundations for accessory dwelling units go in before the ground closes, with interior finishing carried through the cold months.
Accessory Dwelling Units on a Whitchurch-Stouffville lot: what's involved
Four physical forms are available on a Whitchurch-Stouffville lot - detached garden suite or laneway house, an internal basement or upper-floor suite, a garage conversion, and a factory-built module - and the lot itself, not preference, usually decides which two are realistic. We run a feasibility overlay on the parcel first - zoning envelope, servicing capacity, rear-yard access - and only then price the two forms that survive it. Bill 23 permits up to three residential units as-of-right on most serviced Whitchurch-Stouffville lots, which removes the rezoning application from the default path.
Feasibility and lot review before you commit
Design, permit and build under one contract
Zoning and by-law handling for all 30 GTA municipalities
Fixed-scope pricing before construction starts
Frequently Asked Questions
Everything you need to know about our services.
A typical 700 sq ft build in Whitchurch-Stouffville estimates at $271,000-$363,000 - about $387/sq ft, set by $8,500-$14,500 including York Region charges in approvals, a 1.2 m frost-depth footing requirement and 149 cm of annual snow load. Final pricing follows the site visit.
Related service: Our ADU services
Whitchurch-Stouffville permits additional dwelling units; the Stouffville urban area is serviced while the surrounding moraine lands are on private well and septic. Approval costs in Whitchurch-Stouffville run $8,500-$14,500 including York Region charges, quoted separately from construction so the permit stage holds no surprises.
Related service: Our ADU services
A compact serviced town core surrounded by moraine acreage - the servicing line runs through the middle of the municipality. Whitchurch-Stouffville is car-oriented at 28/100 walkability, so parking retention and driveway access constrain the footprint more than the zoning envelope does. We work regularly in Stouffville, Ballantrae, Musselman's Lake.
Related service: Our ADU services
It is decided by the parcel: a registered lane points to a laneway house, a deep rear yard with side access points to a garden suite, adequate head height points to a basement suite, and an existing attached garage points to a conversion. We measure all four against your Whitchurch-Stouffville lot in the feasibility review before any design fee is charged.
Related service: Laneway Homes
Ready to Get Started?
Get a free, no-obligation quote from GTA ADU Builders - zoning review, permit drawings and construction for ADUs across the GTA.
In this municipality
ADU types available here.
Accessory Dwelling Units→Laneway Homes→Garden Suites→Basement Suites→Secondary Suites→ADU Construction→ADU Building Permit→Garage Conversions→ADU Plans→Detached ADU→Laneway House Design→Prefab ADU→Rental Income Suites→In-Law and Multigenerational Suites→Aging in Place→Backyard Home Offices→Real Estate Investors→Guest and Visitor Suites→Student and Young-Adult Housing→Short-Term Rental Hosts→Accessible and Barrier-Free Units→Garage Conversions→Prefab and Modular Buyers→Custom Architect-Led Builds→
Nearby municipalities