Loading...
Guest and Visitor Suites in Newmarket - Design, Permits, Construction
Guest and Visitor Suites in Newmarket, Ontario: design, permit and build on a single contract. A typical 700 sq ft unit estimates at $94,500-$153,000 (about $398/sq ft), with $8,000-$13,500 including York Region charges in municipal approvals and a May-October construction season.
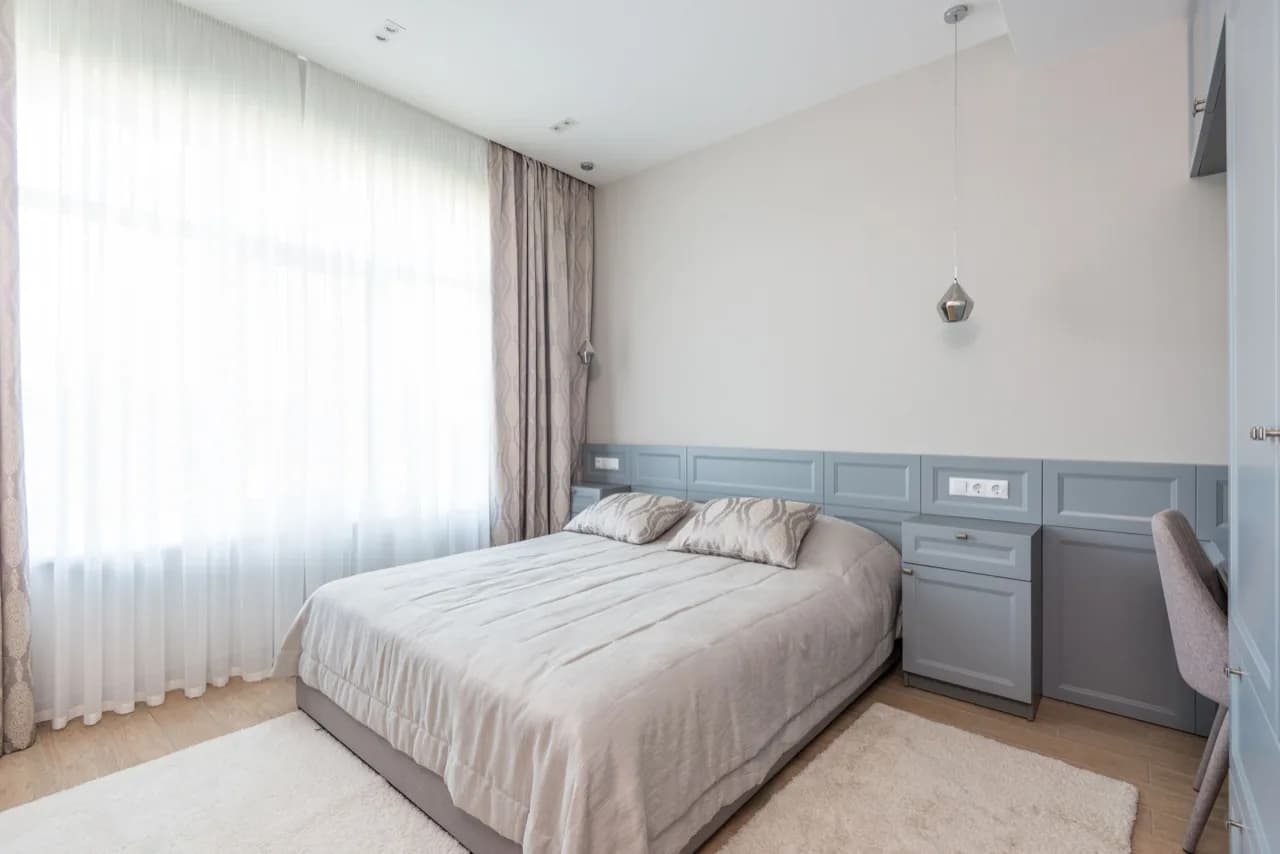
Households that host family for weeks at a time and want the guest room back. A detached guest suite gives visitors a private kitchen, bathroom and entrance while keeping the main house to yourselves.
Service area
Newmarket, Ontario
York Region
Typical build estimate
$94,500-$153,000
about $398/sq ft in Newmarket
Municipal approvals
$8,000-$13,500 including York Region charges
quoted separately from the build
Build season
May-October
146 cm snow · -5°C winter avg
Frost depth
1.2 m
footing depth, OBC Part 9
Local market
87,942
residents · walkability 49/100
Guest and Visitor Suites in Newmarket: local conditions
Newmarket's Main Street South heritage district contains the GTA's oldest surviving coach houses - 19th-century rear buildings that predate zoning entirely. That precedent helps: heritage staff here are used to reading a rear-yard dwelling as a restoration of historic form rather than as an intrusion. Newmarket permits additional dwelling units; the Main Street South Heritage Conservation District governs rear-yard work in the historic core.
Deep Victorian-era lots along Main Street with rear coach-house precedent, alongside standard Glenway subdivision lots. North-GTA snowfall of 146 cm and -5°C winters give Newmarket a May-October working season - foundations for guest and visitor suites go in before the ground closes, with interior finishing carried through the cold months.
Guest and Visitor Suites on a Newmarket lot: what's involved
A guest suite is used intermittently, which changes the mechanical design rather than the structure: the unit has to hold heat at -5°C while empty without running a full system, so setback controls and freeze protection matter more than capacity. We still build and permit it as a full dwelling in Newmarket - kitchen, bath, separate entry - because a unit permitted as habitable space keeps every future option, including renting it. Plumbing runs are detailed for seasonal shut-off and drain-down, an item that generic ADU drawings almost never include and that a 146 cm snow climate makes non-optional.
Detached guest suite for extended family visits
Pool house with a full bathroom and kitchenette
Guest accommodation that converts to a rental between visits
Private suite for visiting grandparents
Frequently Asked Questions
Everything you need to know about our services.
A typical 700 sq ft build in Newmarket estimates at $94,500-$153,000 - about $398/sq ft, set by $8,000-$13,500 including York Region charges in approvals, a 1.2 m frost-depth footing requirement and 146 cm of annual snow load. Final pricing follows the site visit.
Related service: Our ADU services
Newmarket permits additional dwelling units; the Main Street South Heritage Conservation District governs rear-yard work in the historic core. Approval costs in Newmarket run $8,000-$13,500 including York Region charges, quoted separately from construction so the permit stage holds no surprises.
Related service: Our ADU services
Deep Victorian-era lots along Main Street with rear coach-house precedent, alongside standard Glenway subdivision lots. At 49/100 walkability, Newmarket suites usually keep one parking space: enough to clear the zoning review without surrendering the whole yard. We work regularly in Main Street South, Glenway, Armitage.
Related service: ADU Building Permit
Yes, if it is permitted as a dwelling from the start. A guest suite built to full second-unit standard in Newmarket - separate entry, kitchen, fire separation, interconnected alarms - can be tenanted at any point without a second approval. Building it as an accessory structure instead closes that door.
Related service: Our ADU services
Ready to Get Started?
Get a free, no-obligation quote from GTA ADU Builders - zoning review, permit drawings and construction for ADUs across the GTA.
In this municipality
ADU types available here.
Accessory Dwelling Units→Laneway Homes→Garden Suites→Basement Suites→Secondary Suites→ADU Construction→ADU Building Permit→Garage Conversions→ADU Plans→Detached ADU→Laneway House Design→Prefab ADU→Rental Income Suites→In-Law and Multigenerational Suites→Aging in Place→Backyard Home Offices→Real Estate Investors→Guest and Visitor Suites→Student and Young-Adult Housing→Short-Term Rental Hosts→Accessible and Barrier-Free Units→Garage Conversions→Prefab and Modular Buyers→Custom Architect-Led Builds→
Nearby municipalities