Loading...
Laneway Homes in Markham - Design, Permits, Construction
Laneway Homes in Markham, Ontario: design, permit and build on a single contract. A typical 700 sq ft unit estimates at $276,500-$370,500 (about $395/sq ft), with $9,000-$15,000 including York Region charges in municipal approvals and a April-November construction season.
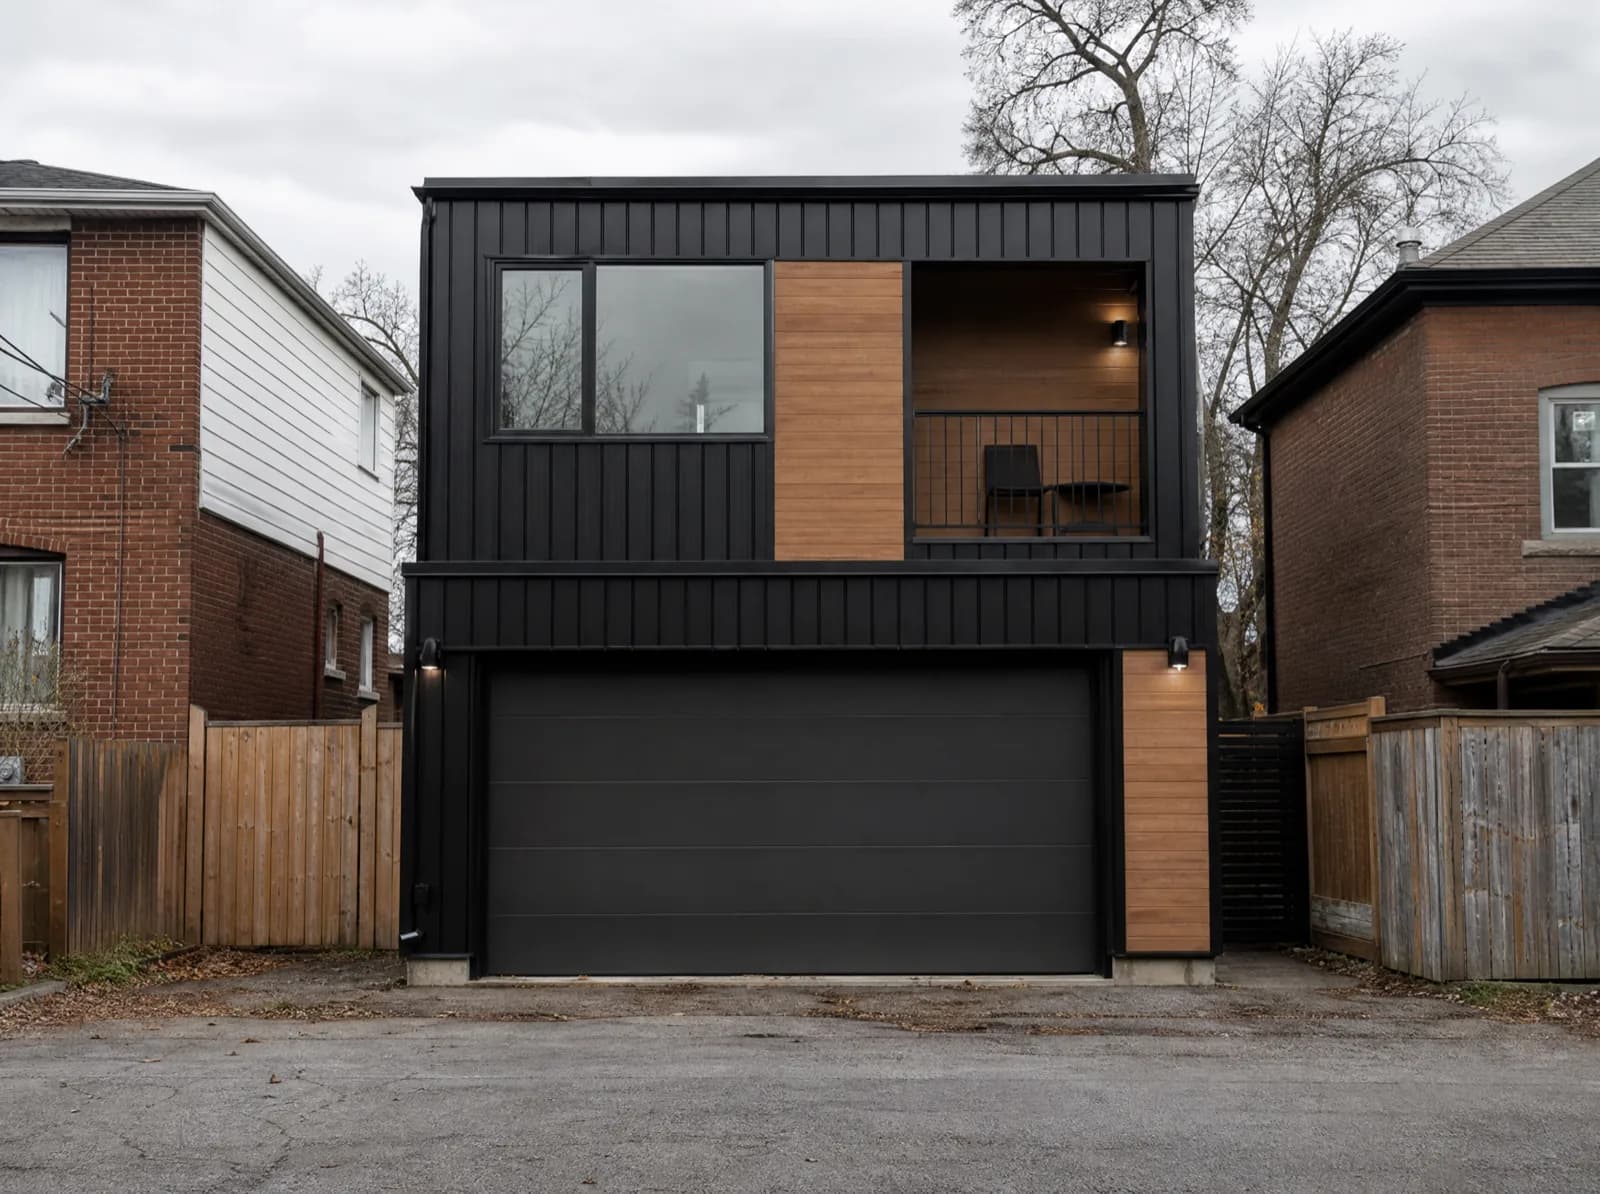
Detached laneway houses built on the rear of Toronto-area lots with laneway access - a self-contained second dwelling with its own entrance, kitchen and services.
Service area
Markham, Ontario
York Region
Typical build estimate
$276,500-$370,500
about $395/sq ft in Markham
Municipal approvals
$9,000-$15,000 including York Region charges
quoted separately from the build
Build season
April-November
137 cm snow · -4.5°C winter avg
Frost depth
1.2 m
footing depth, OBC Part 9
Local market
338,503
residents · walkability 45/100
Laneway Homes in Markham: local conditions
Unionville and Markham Village sit inside designated heritage conservation districts, so a rear-yard garden suite there needs Heritage Permit approval on top of the building permit - cladding, roof pitch and window proportion all get reviewed. Cornell and Wismer lots two concessions away have no such requirement. Markham permits additional dwelling units city-wide, but heritage designations in Unionville and Markham Village add a Heritage Section 42 review to rear-yard construction.
Mixed - heritage-district lots with strict design review, alongside large 1990s subdivision lots in Cathedraltown and Wismer with ample rear yards. Markham sees 137 cm of snow and -4.5°C winter averages.
Laneway Homes on a Markham lot: what's involved
A laneway house is only buildable where the rear lane is a registered public right-of-way with the clear width the fire route table demands, so the first thing we measure in Markham is the lane itself - width, surface, and the unobstructed path from the lane edge to the proposed front door. Servicing runs from the main house, not the lane: water, sanitary and the electrical feed are trenched across the rear yard, which is why the excavation has to land inside the April-November window rather than after it. Two storeys over a 1.2 m frost footing is the usual envelope, with the second floor set back from the lane face to hold the angular-plane limit.
Laneway access and servicing assessment
Two-storey and single-storey layouts
Separate hydro, water and drainage connections
Fire access and emergency route compliance
Frequently Asked Questions
Everything you need to know about our services.
A typical 700 sq ft build in Markham estimates at $276,500-$370,500 - about $395/sq ft, set by $9,000-$15,000 including York Region charges in approvals, a 1.2 m frost-depth footing requirement and 137 cm of annual snow load. Final pricing follows the site visit.
Related service: Our ADU services
Markham permits additional dwelling units city-wide, but heritage designations in Unionville and Markham Village add a Heritage Section 42 review to rear-yard construction. Approval costs in Markham run $9,000-$15,000 including York Region charges, quoted separately from construction so the permit stage holds no surprises.
Related service: Our ADU services
Mixed - heritage-district lots with strict design review, alongside large 1990s subdivision lots in Cathedraltown and Wismer with ample rear yards. At 45/100 walkability, Markham suites usually keep one parking space: enough to clear the zoning review without surrendering the whole yard. We work regularly in Unionville, Milliken, Cathedraltown.
Related service: ADU Building Permit
Yes - a laneway suite requires frontage on a public lane that meets the emergency-access width, and we confirm that from the municipal lane register before any design work. If your Markham lot has no qualifying lane, the same rear-yard area usually supports a detached garden suite instead, which is reviewed under the same markham permits additional dwelling units city-wide, but heritage designations in unionville and markham village add a heritage section 42 review to rear-yard construction pathway.
Related service: Garden Suites
Ready to Get Started?
Get a free, no-obligation quote from GTA ADU Builders - zoning review, permit drawings and construction for ADUs across the GTA.
In this municipality
ADU types available here.
Accessory Dwelling Units→Laneway Homes→Garden Suites→Basement Suites→Secondary Suites→ADU Construction→ADU Building Permit→Garage Conversions→ADU Plans→Detached ADU→Laneway House Design→Prefab ADU→Rental Income Suites→In-Law and Multigenerational Suites→Aging in Place→Backyard Home Offices→Real Estate Investors→Guest and Visitor Suites→Student and Young-Adult Housing→Short-Term Rental Hosts→Accessible and Barrier-Free Units→Garage Conversions→Prefab and Modular Buyers→Custom Architect-Led Builds→
Nearby municipalities