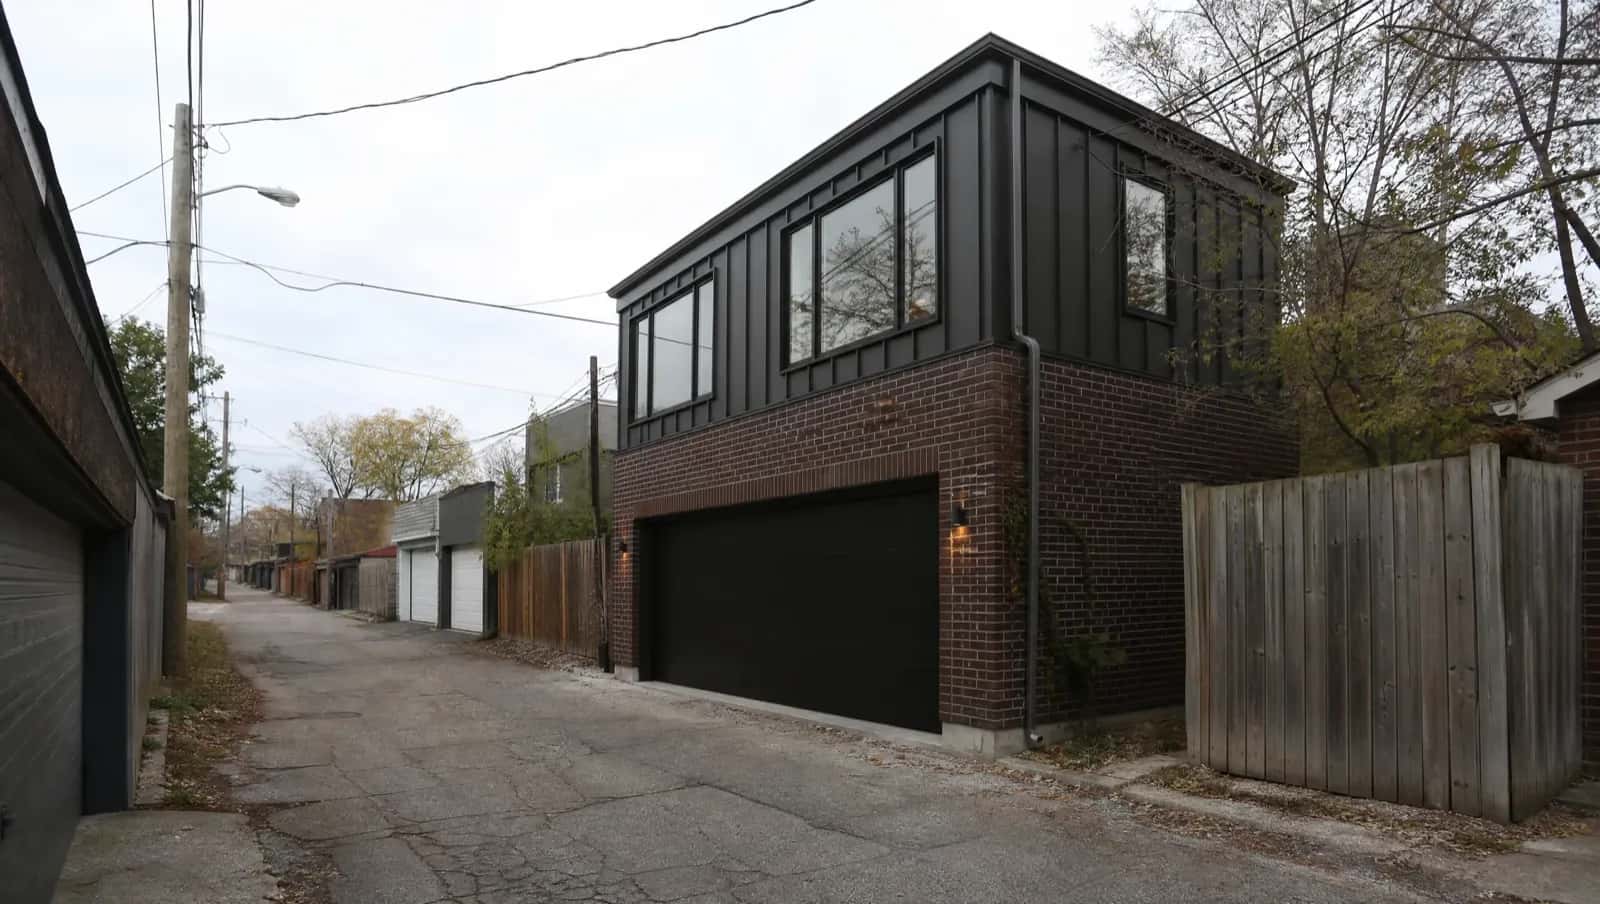
Laneway home designs for Toronto lots: one versus two storeys, angular-plane and massing limits, fire access from the lane, parking trade-offs and interior layouts.
Key takeaways
- Laneway home designs are shaped by the lane itself: it provides both the servicing route and the emergency frontage, which is why the rules differ from a garden suite.
- Toronto has over 300 km of laneways, more laneway frontage than any other Canadian city, and has permitted laneway suites since the 2018 by-law at $8,000 to $14,000 in fees.
- Angular planes measured from the main house and the lane shape the second storey more than any other rule, and separation distance sets the depth you have to work with.
- The good designs solve for daylight and stair position, not for square footage. On a narrow lot the stair decides whether the upper floor is one usable room or two awkward ones.
Laneway home designs are shaped by the laneway itself. A laneway house sits on a lot that backs or flanks onto a public lane, and that lane provides both the servicing route and the emergency frontage - which is precisely why the design rules differ from a garden suite on a lot with no lane at all.
What constrains laneway home designs in Toronto
Toronto has the deepest laneway stock in the country - over 300 km of laneways, more laneway frontage than any other Canadian city - and has permitted laneway suites since the 2018 by-law, reviewed through a dedicated City Planning stream at $8,000-$14,000 in permit, development and plan-review fees. The design levers that matter on these narrow downtown lots:
- Lane-facing frontage and the required firefighter access from the lane
- Angular planes measured from the main house and the lane, which shape the second storey more than any other rule
- Separation distance from the existing dwelling - it sets the depth you have to work with
- Overhead wires and crane access, which decide whether a modular lift is even possible
- Tree protection on the rear yard between house and suite
- Shared driveway conditions, common on older semi-detached lots in areas like Weston and Mount Dennis, which must be resolved before permit
Designing a laneway home you can actually live in
The good laneway designs solve for daylight and stair position, not for square footage. On a narrow lot the stair placement decides whether the upper floor is one usable room or two awkward ones, and glazing on the lane side has to be balanced against privacy and the angular plane.
Laneway home or garden suite
| Constraint | Laneway home | Garden suite |
|---|---|---|
| Lot condition | Backs or flanks a public lane | No abutting laneway |
| Emergency frontage | From the lane | A clear path from the street |
| Servicing route | From the lane | Trenched across the rear yard |
| Toronto instrument | 2018 laneway suite by-law | Permitted city-wide since February 2022 |
| Permit, development and plan review fees | $8,000 to $14,000 | $8,000 to $14,000 |
We design from your survey and the lane condition outward, produce the stamped permit set, and build. One scope, one accountable party, from feasibility through to a closed permit.