Loading...
Student and Young-Adult Housing in Halton Hills - Design, Permits, Construction
Student and Young-Adult Housing in Halton Hills, Ontario: design, permit and build on a single contract. A typical 700 sq ft unit estimates at $92,000-$149,000 (about $387/sq ft), with $7,500-$13,000 including Halton Region charges in municipal approvals and a May-October construction season.
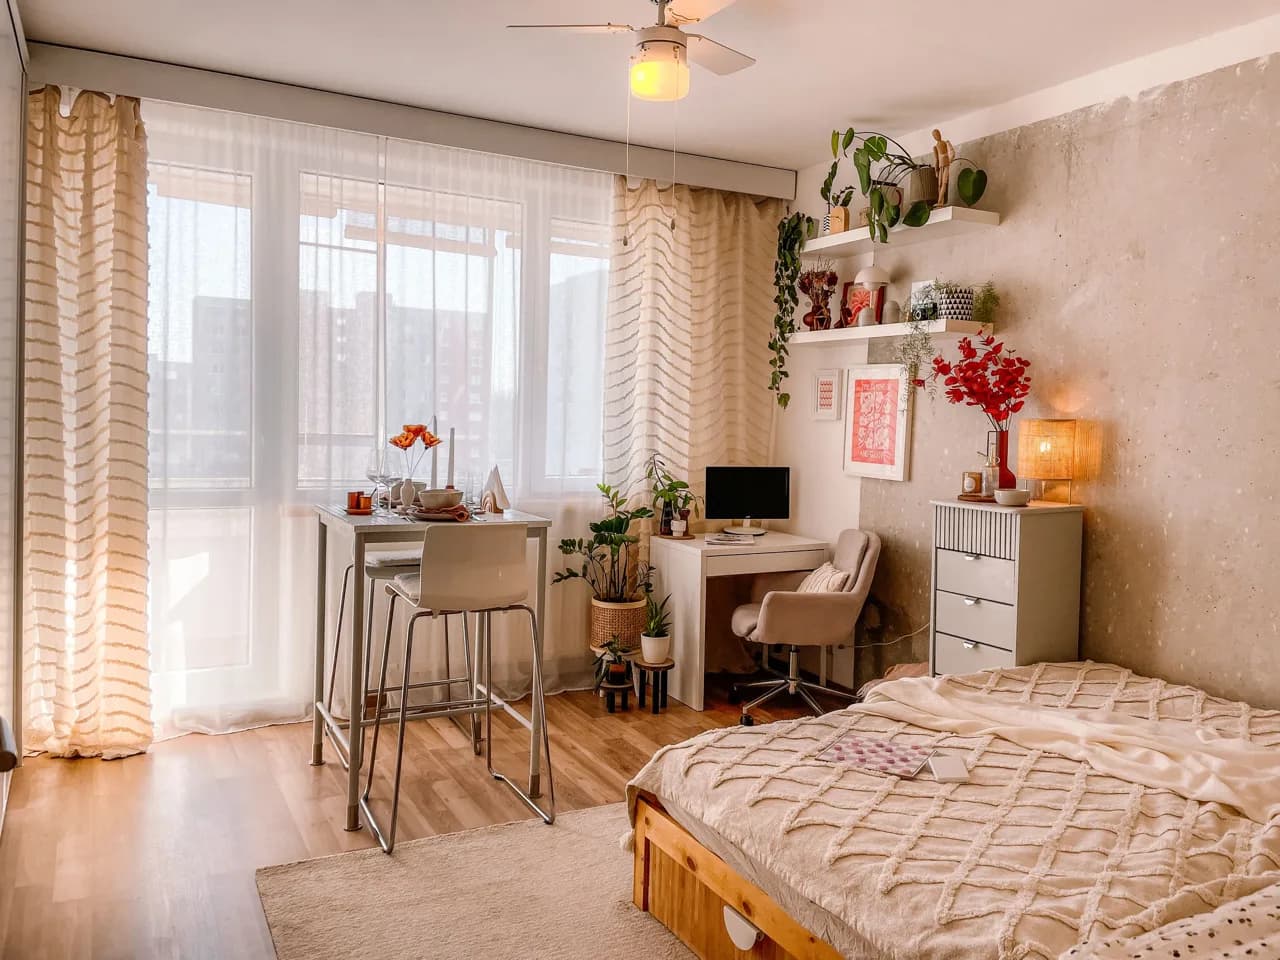
Owners near GTA campuses building compact, durable suites for student tenants. Layouts favour a single bedroom, hard-wearing finishes and separate metering, with fire separation detailed for the Ontario Building Code.
Service area
Halton Hills, Ontario
Halton Region
Typical build estimate
$92,000-$149,000
about $387/sq ft in Halton Hills
Municipal approvals
$7,500-$13,000 including Halton Region charges
quoted separately from the build
Build season
May-October
144 cm snow · -4.9°C winter avg
Frost depth
1.2 m
footing depth, OBC Part 9
Local market
62,951
residents · walkability 33/100
Student and Young-Adult Housing in Halton Hills: local conditions
Halton Hills is really two serviced towns - Georgetown and Acton - inside a large rural township. The address decides the project: inside the urban boundary a garden suite ties into municipal water and sewer, while a Glen Williams or Limehouse property needs a well yield test and septic design before a single line is drawn. Halton Hills permits additional residential units; Georgetown and Acton have municipal servicing while the rural balance is on private septic with NEC overlay in the west.
Two serviced towns (Georgetown, Acton) surrounded by rural escarpment acreage - feasibility swings entirely on which side of the servicing boundary the address falls.
Student and Young-Adult Housing on a Halton Hills lot: what's involved
Student tenancy is a September-to-April cycle, so the build has to be finished and inspected before the leasing window, which pulls the foundation date forward inside the May-October season. Layouts favour bedroom count over open plan, with each room reaching the egress and light requirements on its own rather than borrowing from a shared space. Transit matters more than parking for this tenancy - Halton Hills scores 33/100 on walkability, which is the figure that decides whether a parking space has to be retained.
Compact suite near a university or college campus
Durable finishes specified for high tenant turnover
Separate hydro metering for a student tenant
Adult child housed on the property during studies
Frequently Asked Questions
Everything you need to know about our services.
A typical 700 sq ft build in Halton Hills estimates at $92,000-$149,000 - about $387/sq ft, set by $7,500-$13,000 including Halton Region charges in approvals, a 1.2 m frost-depth footing requirement and 144 cm of annual snow load. Final pricing follows the site visit.
Related service: Accessory Dwelling Units
Halton Hills permits additional residential units; Georgetown and Acton have municipal servicing while the rural balance is on private septic with NEC overlay in the west. Approval costs in Halton Hills run $7,500-$13,000 including Halton Region charges, quoted separately from construction so the permit stage holds no surprises.
Related service: Accessory Dwelling Units
Two serviced towns (Georgetown, Acton) surrounded by rural escarpment acreage - feasibility swings entirely on which side of the servicing boundary the address falls. Halton Hills is car-oriented at 33/100 walkability, so parking retention and driveway access constrain the footprint more than the zoning envelope does. We work regularly in Georgetown, Acton, Glen Williams.
Related service: Accessory Dwelling Units
Before the summer leasing window, which means the foundation has to be poured early in the May-October season of the preceding year. Missing that date does not just delay occupancy in Halton Hills - it usually costs a full twelve-month leasing cycle.
Related service: Our ADU services
Ready to Get Started?
Get a free, no-obligation quote from GTA ADU Builders - zoning review, permit drawings and construction for ADUs across the GTA.
In this municipality
ADU types available here.
Accessory Dwelling Units→Laneway Homes→Garden Suites→Basement Suites→Secondary Suites→ADU Construction→ADU Building Permit→Garage Conversions→ADU Plans→Detached ADU→Laneway House Design→Prefab ADU→Rental Income Suites→In-Law and Multigenerational Suites→Aging in Place→Backyard Home Offices→Real Estate Investors→Guest and Visitor Suites→Student and Young-Adult Housing→Short-Term Rental Hosts→Accessible and Barrier-Free Units→Garage Conversions→Prefab and Modular Buyers→Custom Architect-Led Builds→
Nearby municipalities