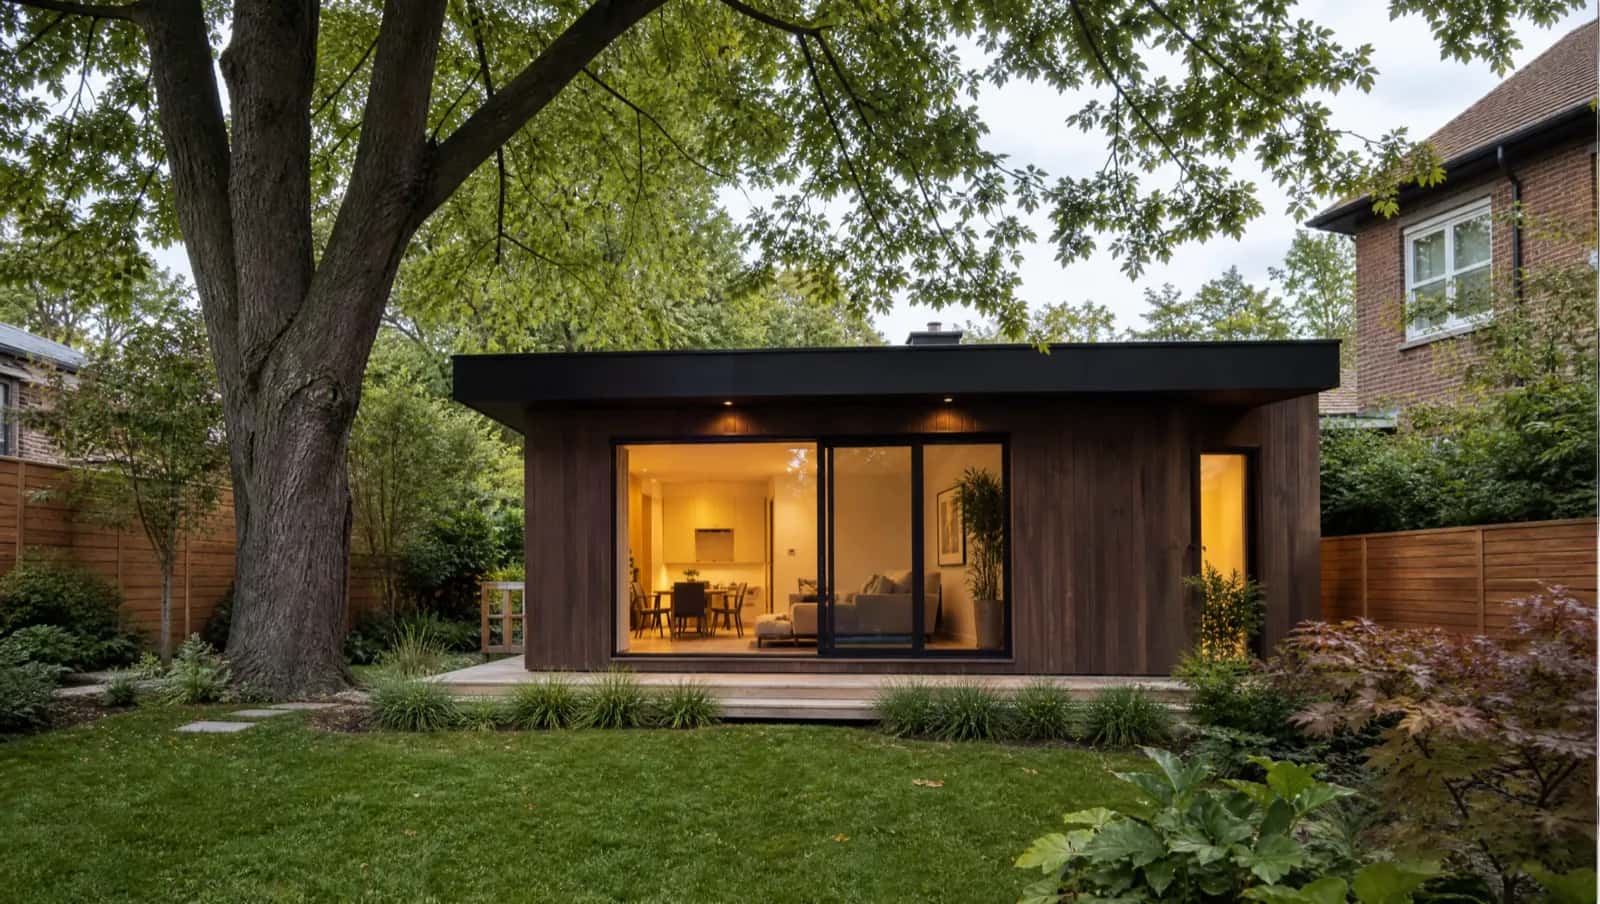
Garden suite plans sized to Ontario lot rules: buildable footprint by lot depth, required rear and side setbacks, tree-protection constraints, and sample studio to two-bedroom layouts.
Key takeaways
- Garden suite plans are drawn for a lot with no abutting laneway, and that single fact separates them from laneway house drawings.
- It changes the design in three concrete ways: how emergency services reach the unit from the street, how far services must be trenched across the yard, and how much separation the by-law demands from the main house.
- A permit-ready plan is drawn on your survey and carries floor plans, elevations, sections, a dimensioned access path, tree protection, servicing and structural engineering.
- In Toronto, garden suites have been permitted city-wide since February 2022 at $8,000 to $14,000 in permit, development and plan-review fees.
Garden suite plans are drawn for a lot with no abutting laneway - that single fact separates them from laneway house drawings and changes the design in three concrete ways: how emergency services reach the unit from the street, how far services must be trenched across the yard, and how much separation the by-law demands from the main house.
What a permit-ready garden suite plan contains
- A site plan drawn on your survey, not a generic lot
- Floor plans, elevations and sections dimensioned against the by-law's height and angular-plane limits
- A clear, unobstructed path from the street for firefighters, dimensioned
- Tree protection zones and, where required, an arborist report
- Servicing - the trench route for water, sanitary and hydro
- Structural engineering and Ontario Building Code compliance details
Designing garden suite plans that fit a real Toronto lot
Toronto has permitted garden suites city-wide since February 2022 through the same City Planning stream that handles the 2018 laneway suite by-law, with $8,000-$14,000 in permit, development and plan-review fees. In practice the binding constraint on a Toronto garden suite is rarely floor area - it is the access path and the separation distance, both of which are set by the shape of your yard and the position of your house.
That is why we design in the opposite order to a plan catalogue. The feasibility review reads your survey and establishes the envelope the by-law will allow; only then is the suite laid out inside it. A one-bedroom that fits the envelope is worth more than a two-bedroom that triggers a Committee of Adjustment application and a season's delay.
What the missing laneway changes in the drawings
| Design question | Lot with a public lane | Lot with no abutting laneway |
|---|---|---|
| Emergency access | From the lane | A clear, unobstructed and dimensioned path from the street |
| Servicing route | Short run from the lane | Water, sanitary and hydro trenched across the rear yard |
| Separation from the main house | Set by the depth of the lot to the lane | Governed by the by-law separation distance |
| Toronto instrument | 2018 laneway suite by-law | Garden suites, city-wide since February 2022 |
Bring your survey and we will tell you what your yard will actually carry, in writing, before any design fee. From there we produce the stamped permit set, submit it, and carry the review through to issuance and construction under one fixed scope.