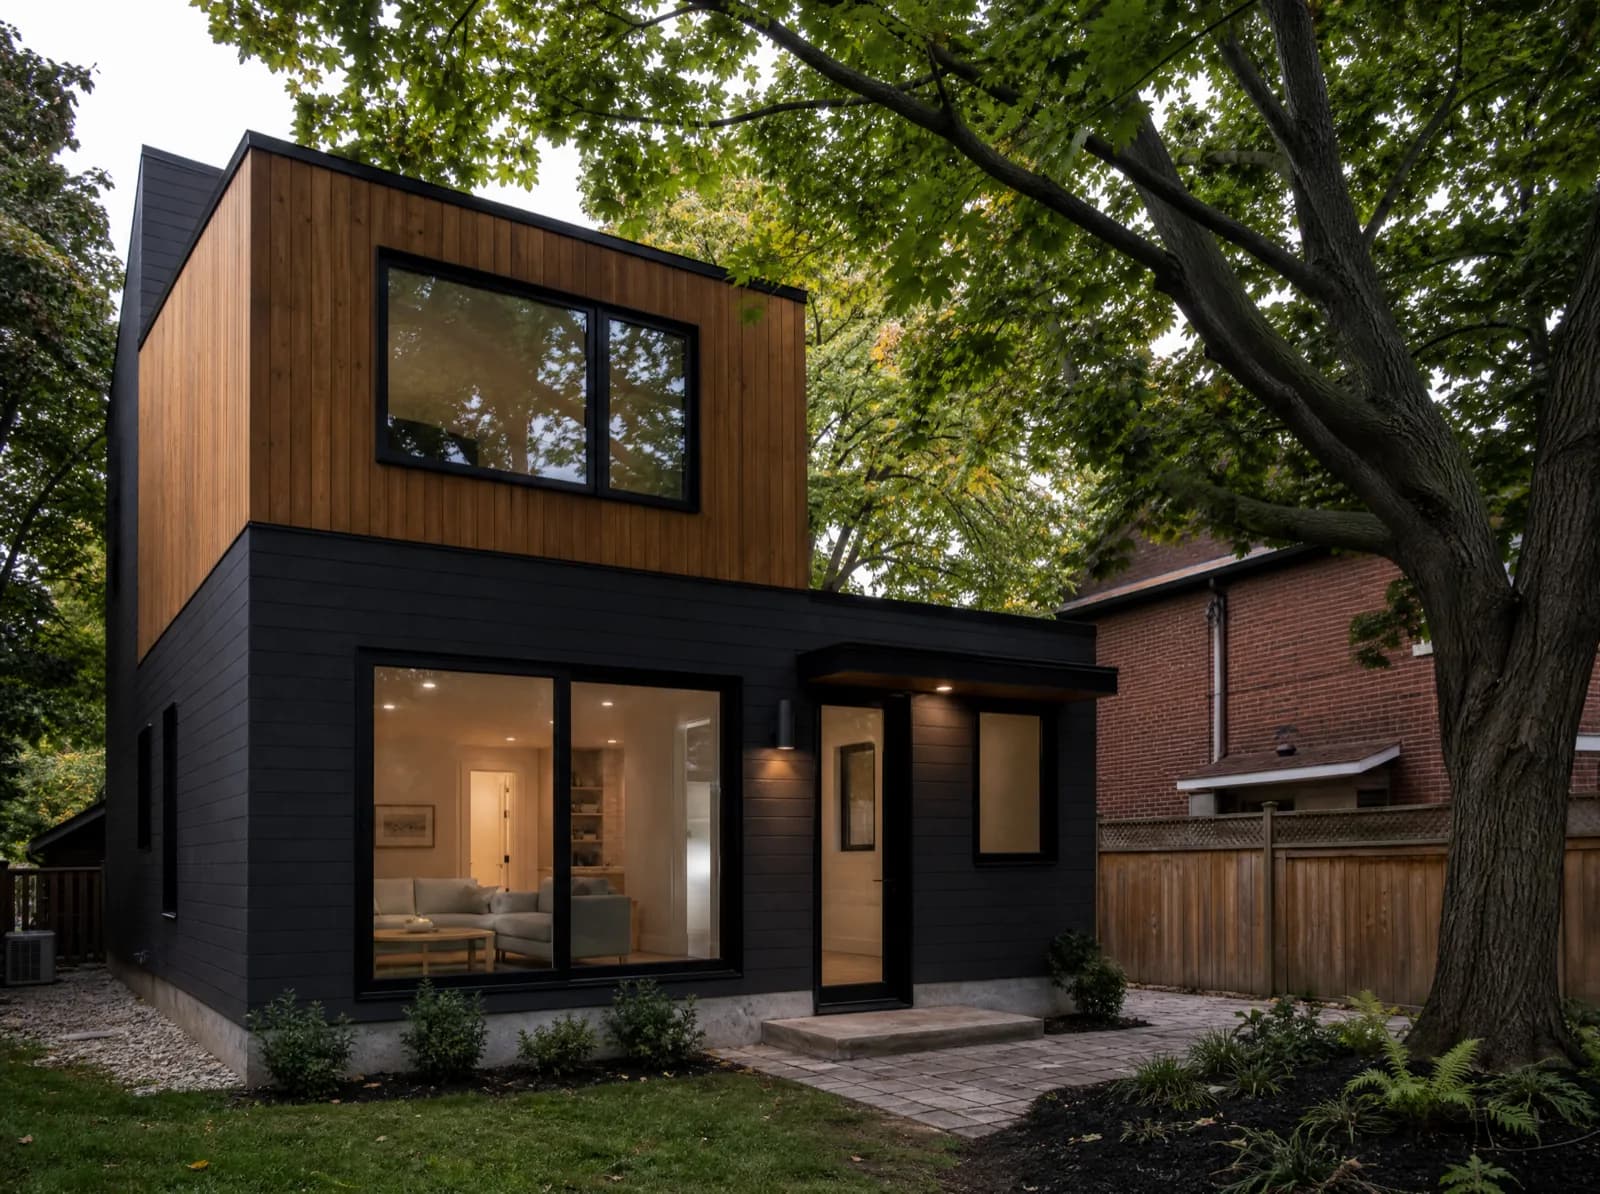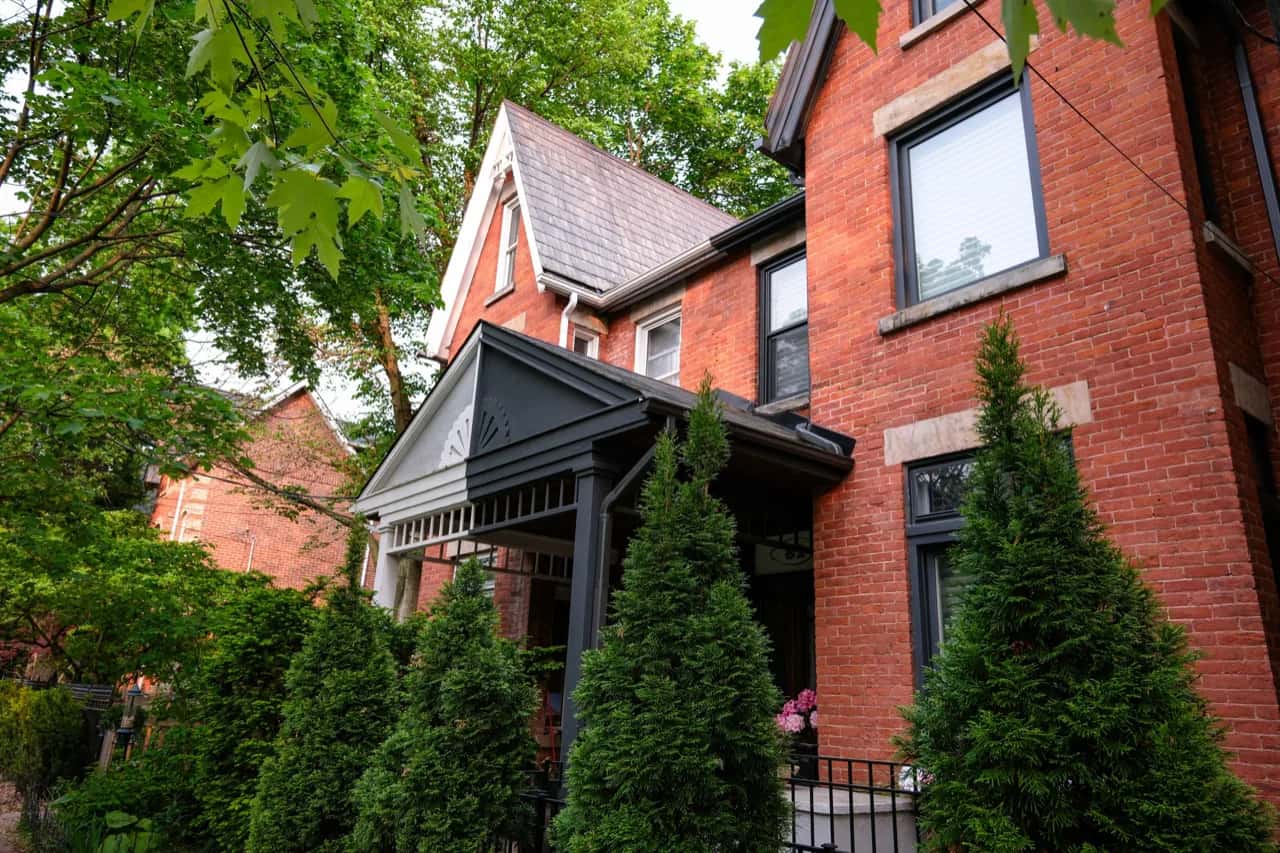
East York's wartime housing stock sits on some of the smallest lots inside the amalgamated city, so the binding constraint here is almost never lot coverage - it is the angular plane measured off the rear property line. We design East York garden suites around that plane first and the floor plan second.
East York Garden Suites & Secondary Suites
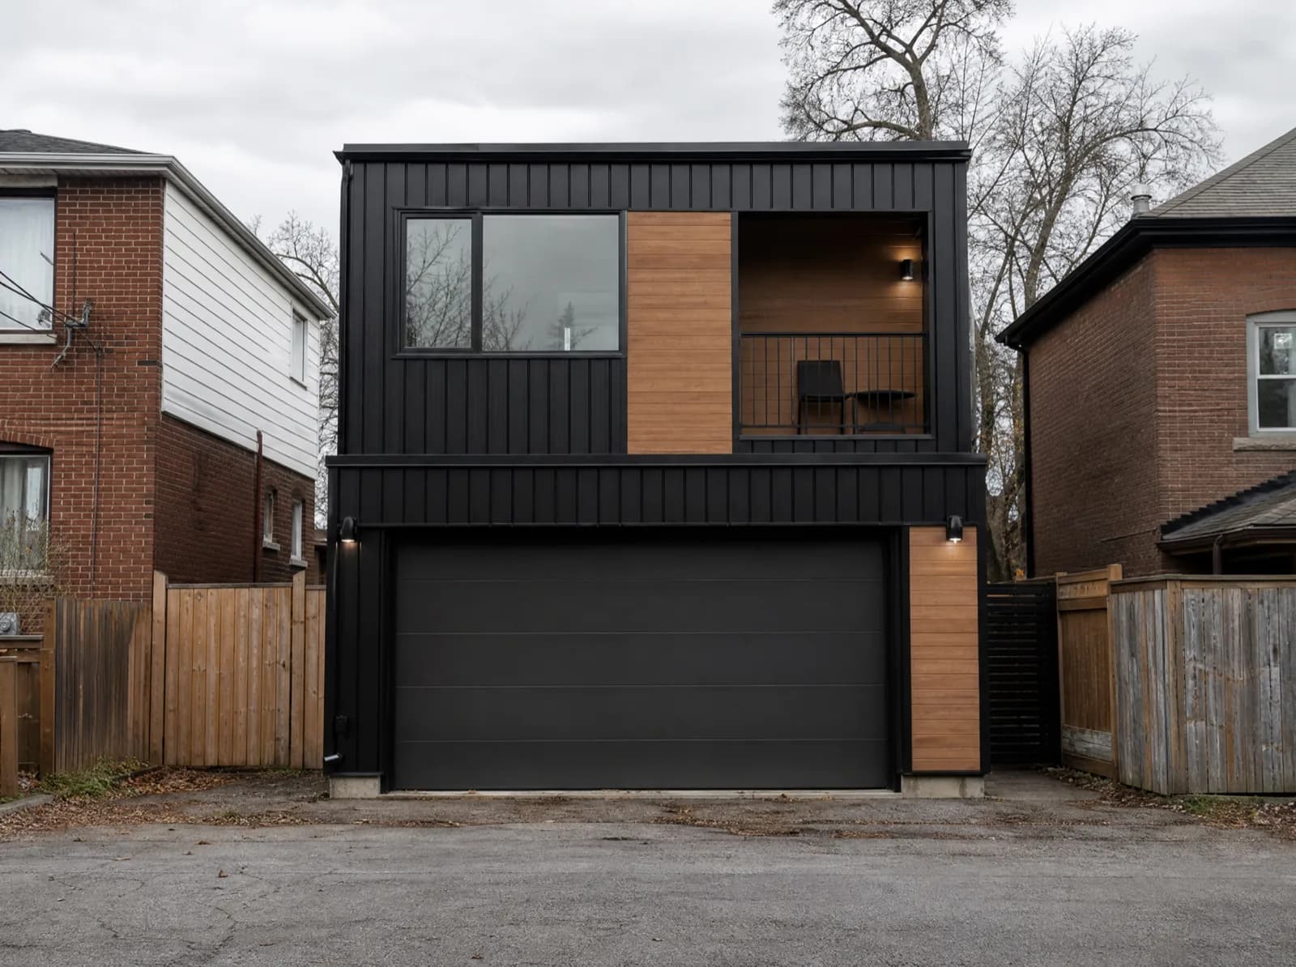
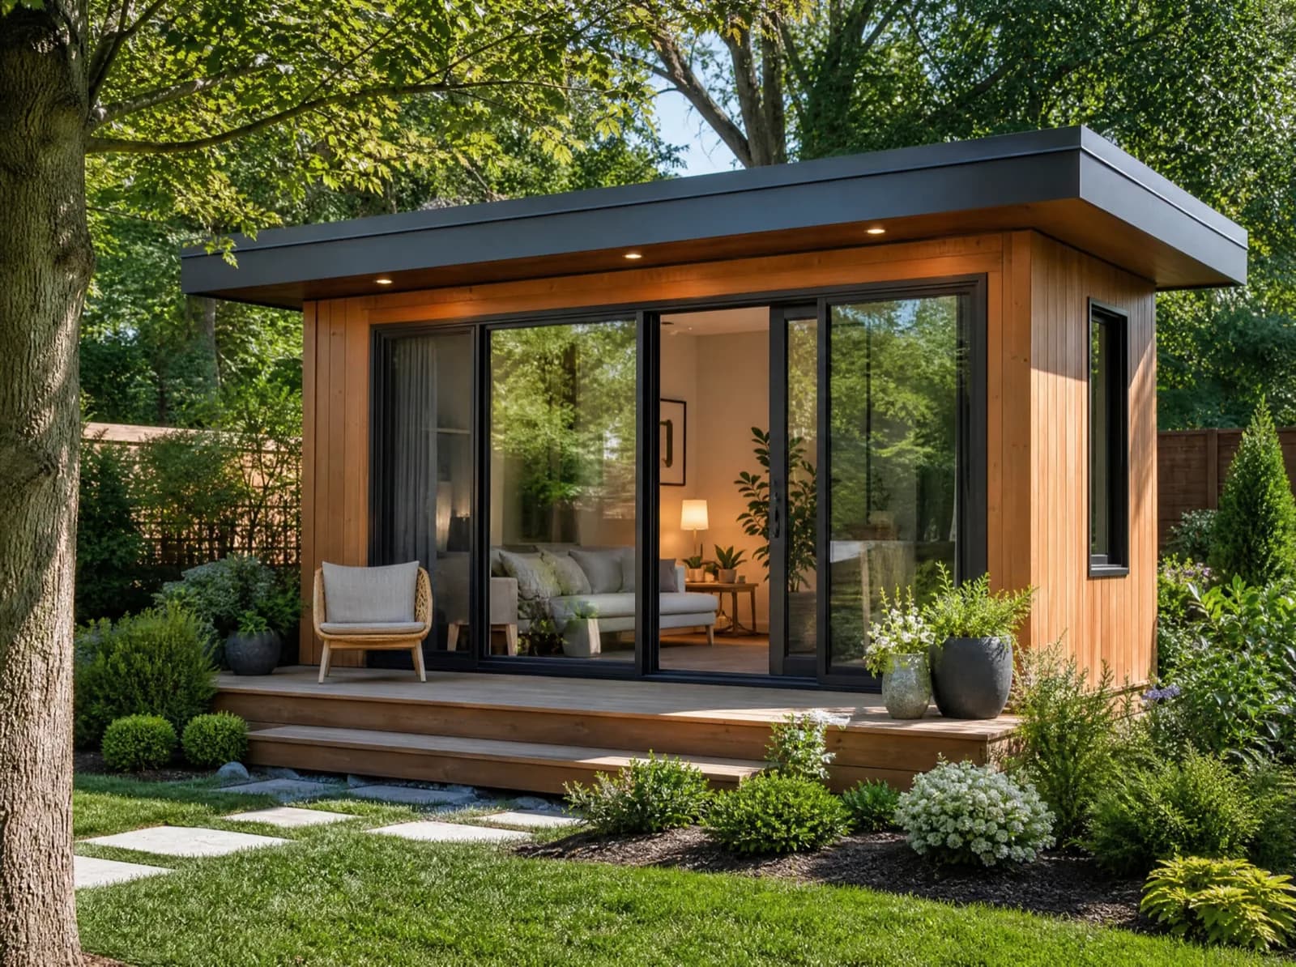
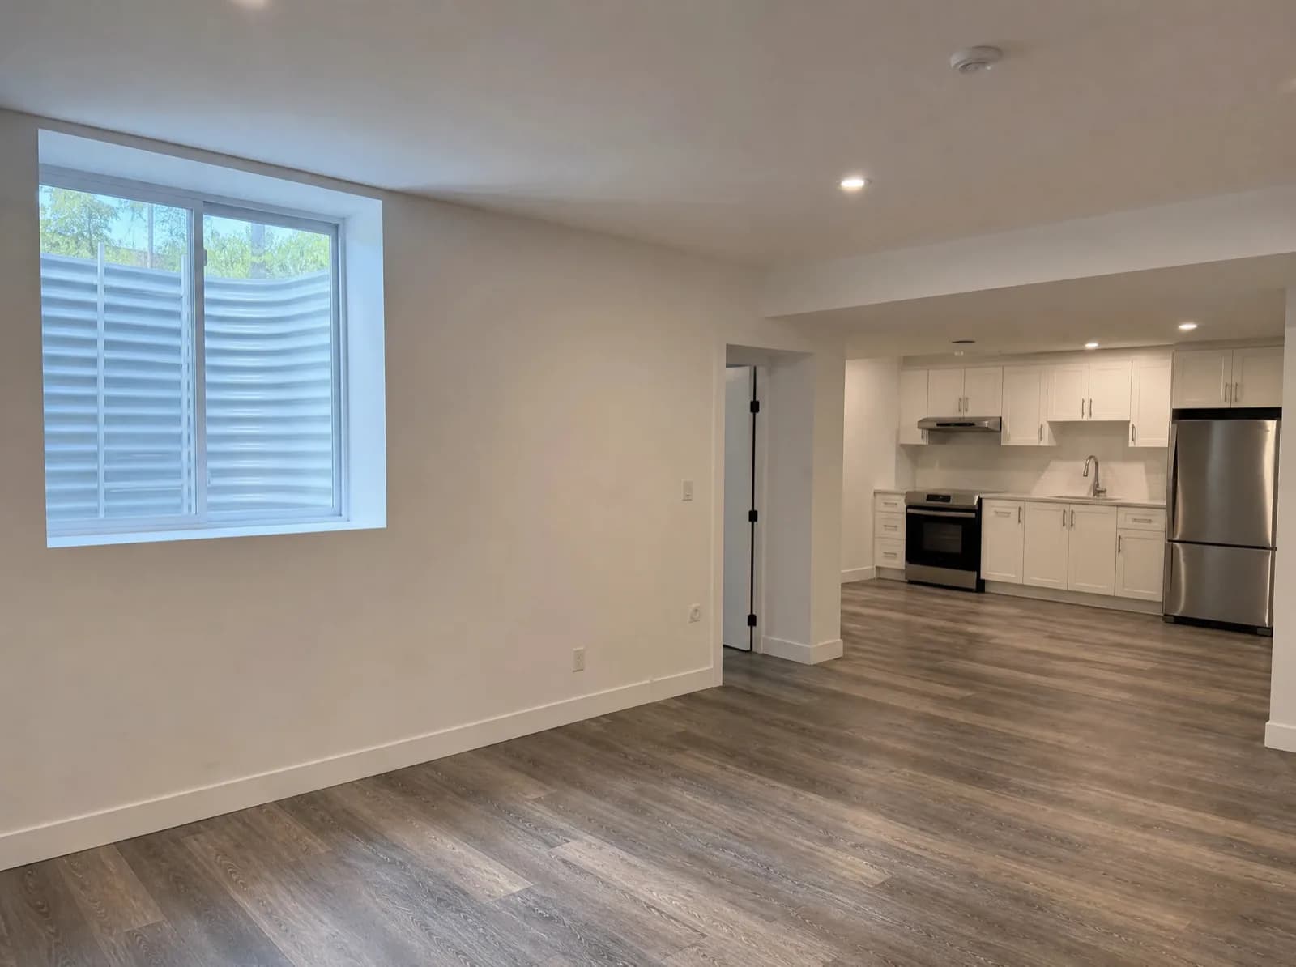
City of Toronto by-laws apply; East York's tight lots make the 4 m rear-yard setback and 6 m height cap the binding constraints on most designs. The practical starting point in East York is the lot itself: Compact wartime-housing lots, often 30 ft × 100 ft, where the garden suite footprint is set by angular-plane rules rather than by lot coverage. That is what decides whether the answer is a detached garden suite, a laneway house, a garage conversion or a basement unit. We serve Leaside, Pape Village, Woodbine Heights, Todmorden, Governor's Bridge and the neighbouring areas. Permit, review and regional charges in East York typically total $8,000-$14,000 under the City of Toronto fee schedule. With a population of 118,071 and employers such as Michael Garron Hospital, Toronto District School Board, Estée Lauder Canada in the local market, a legal second unit rents quickly - and the April-November working window means design and permitting should start well before you intend to build.