Loading...
Garage Conversions in Clarington - Design, Permits, Construction
Garage Conversions in Clarington, Ontario: design, permit and build on a single contract. A typical 700 sq ft unit estimates at $113,500-$167,500 (about $386/sq ft), with $7,000-$12,500 including Durham Region charges in municipal approvals and a May-October construction season.
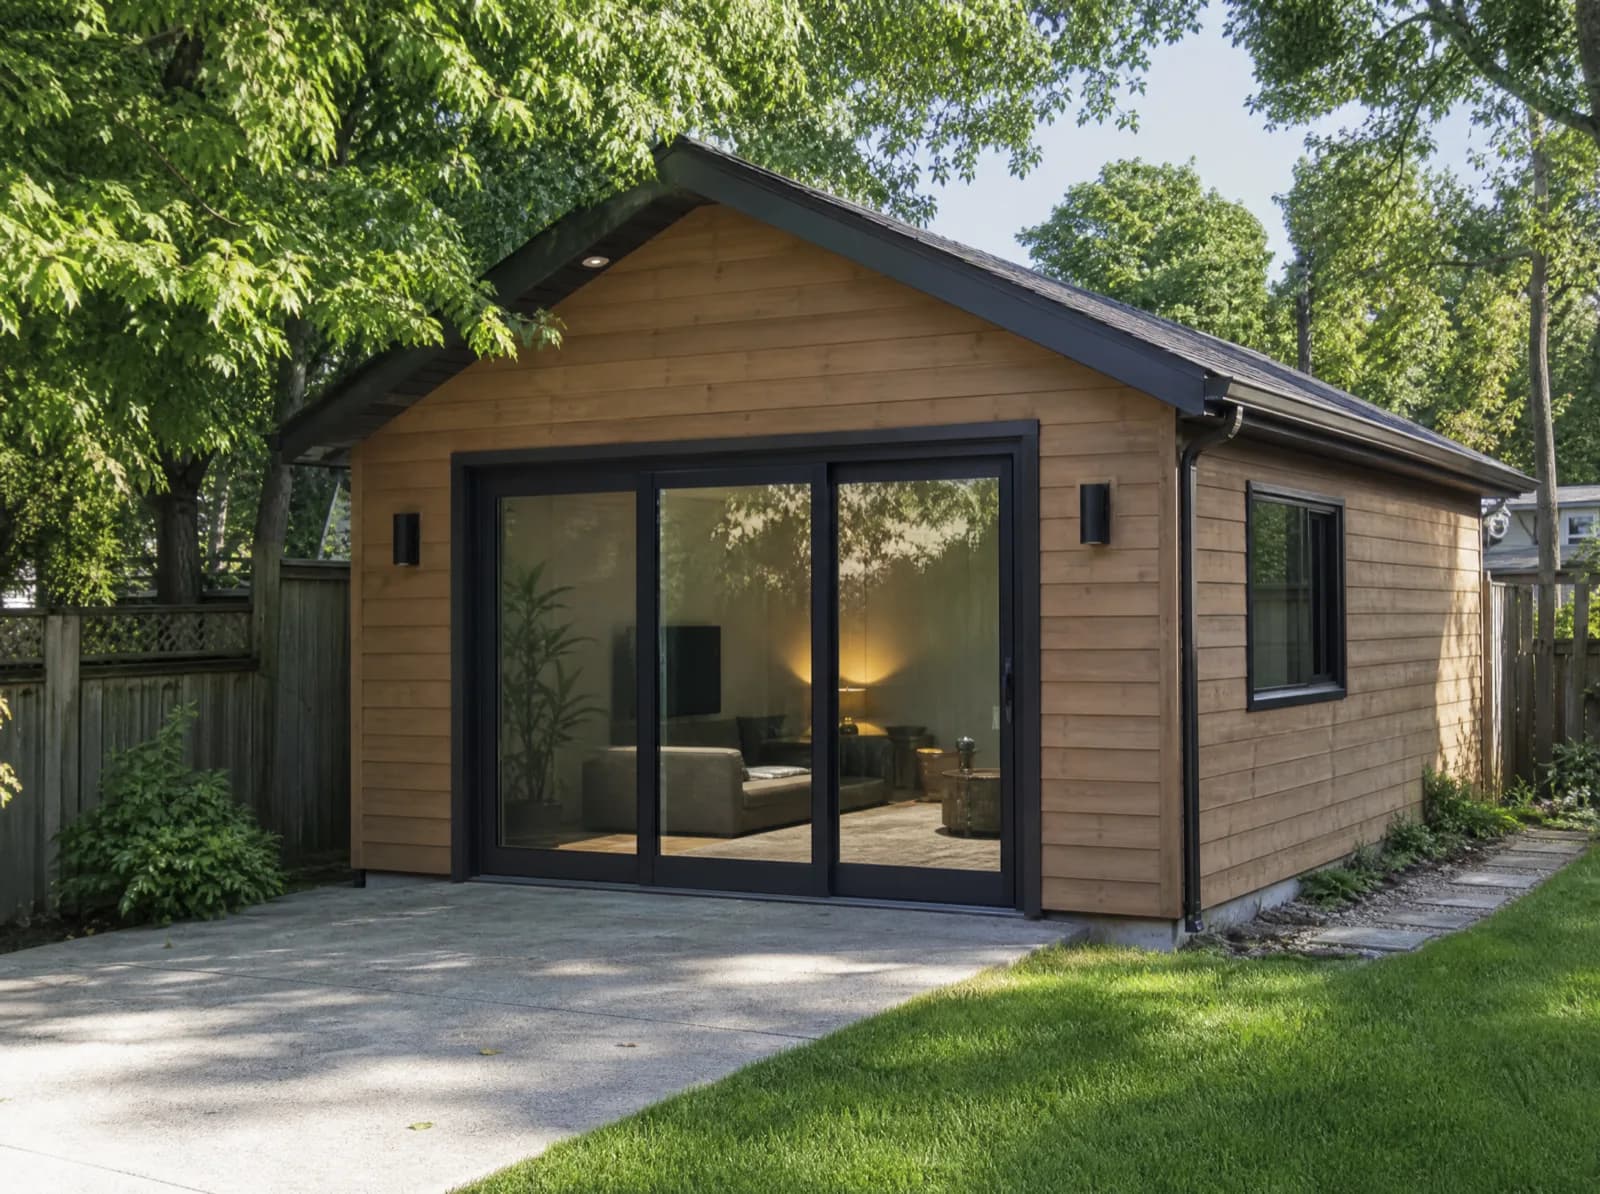
Converting an existing detached or attached garage into heated, insulated living space or a fully self-contained coach house unit.
Service area
Clarington, Ontario
Durham Region
Typical build estimate
$113,500-$167,500
about $386/sq ft in Clarington
Municipal approvals
$7,000-$12,500 including Durham Region charges
quoted separately from the build
Build season
May-October
142 cm snow · -4.8°C winter avg
Frost depth
1.2 m
footing depth, OBC Part 9
Local market
101,427
residents · walkability 34/100
Garage Conversions in Clarington: local conditions
Clarington is four separate towns under one municipal roof, and Darlington Nuclear anchors the local economy with a refurbishment workforce that has driven demand for secondary suites in Courtice and Bowmanville. Contractor-tenant demand here is measurably steadier than anywhere else in east Durham. Clarington permits additional dwelling units across its four urban areas, with Ganaraska and CLOCA conservation review on valley-land properties.
Four distinct serviced communities - Bowmanville, Courtice, Newcastle, Orono - set in agricultural land, each with its own lot pattern. North-GTA snowfall of 142 cm and -4.8°C winters give Clarington a May-October working season - foundations for garage conversions go in before the ground closes, with interior finishing carried through the cold months.
Garage Conversions on a Clarington lot: what's involved
A garage was never built to be lived in: the slab sits above frost, the walls are usually uninsulated single-wythe, and the header over the vehicle door carries nothing. Every Clarington conversion therefore starts with a structural and thermal assessment of what is already standing. The slab is the decisive item - an existing garage slab rarely bears on a 1.2 m footing, so we either underpin the perimeter or pour a new insulated slab inside the existing walls before any framing begins.
Converting the garage removes a parking space, which is why the 34/100 walkability of Clarington matters more on this form than on any other - it decides whether parking relief is arguable or the driveway has to absorb the loss.
Detached and attached garage conversions
Slab insulation and frost-depth assessment
Full insulation, heating and ventilation upgrade
Coach house units with kitchen and bath
Frequently Asked Questions
Everything you need to know about our services.
A typical 700 sq ft build in Clarington estimates at $113,500-$167,500 - about $386/sq ft, set by $7,000-$12,500 including Durham Region charges in approvals, a 1.2 m frost-depth footing requirement and 142 cm of annual snow load. Final pricing follows the site visit.
Related service: Our ADU services
Clarington permits additional dwelling units across its four urban areas, with Ganaraska and CLOCA conservation review on valley-land properties. Approval costs in Clarington run $7,000-$12,500 including Durham Region charges, quoted separately from construction so the permit stage holds no surprises.
Related service: Our ADU services
Four distinct serviced communities - Bowmanville, Courtice, Newcastle, Orono - set in agricultural land, each with its own lot pattern. Clarington is car-oriented at 34/100 walkability, so parking retention and driveway access constrain the footprint more than the zoning envelope does. We work regularly in Bowmanville, Courtice, Newcastle.
Related service: Our ADU services
Rarely as-is. Most Clarington garage slabs are shallow, uninsulated and poured above the 1.2 m frost line, so they fail both the structural and the thermal requirement for habitable space. We either underpin the perimeter or pour a new insulated slab inside the standing walls - that decision is made at the first site visit and it is the single largest cost variable on this form.
Related service: Our ADU services
Ready to Get Started?
Get a free, no-obligation quote from GTA ADU Builders - zoning review, permit drawings and construction for ADUs across the GTA.
In this municipality
ADU types available here.
Accessory Dwelling Units→Laneway Homes→Garden Suites→Basement Suites→Secondary Suites→ADU Construction→ADU Building Permit→Garage Conversions→ADU Plans→Detached ADU→Laneway House Design→Prefab ADU→Rental Income Suites→In-Law and Multigenerational Suites→Aging in Place→Backyard Home Offices→Real Estate Investors→Guest and Visitor Suites→Student and Young-Adult Housing→Short-Term Rental Hosts→Accessible and Barrier-Free Units→Garage Conversions→Prefab and Modular Buyers→Custom Architect-Led Builds→
Nearby municipalities