Loading...
Laneway Homes in Caledon - Design, Permits, Construction
Laneway Homes in Caledon, Ontario: design, permit and build on a single contract. A typical 700 sq ft unit estimates at $269,500-$361,000 (about $385/sq ft), with $9,000-$16,000 including Peel Region and septic permit charges in municipal approvals and a May-October construction season.
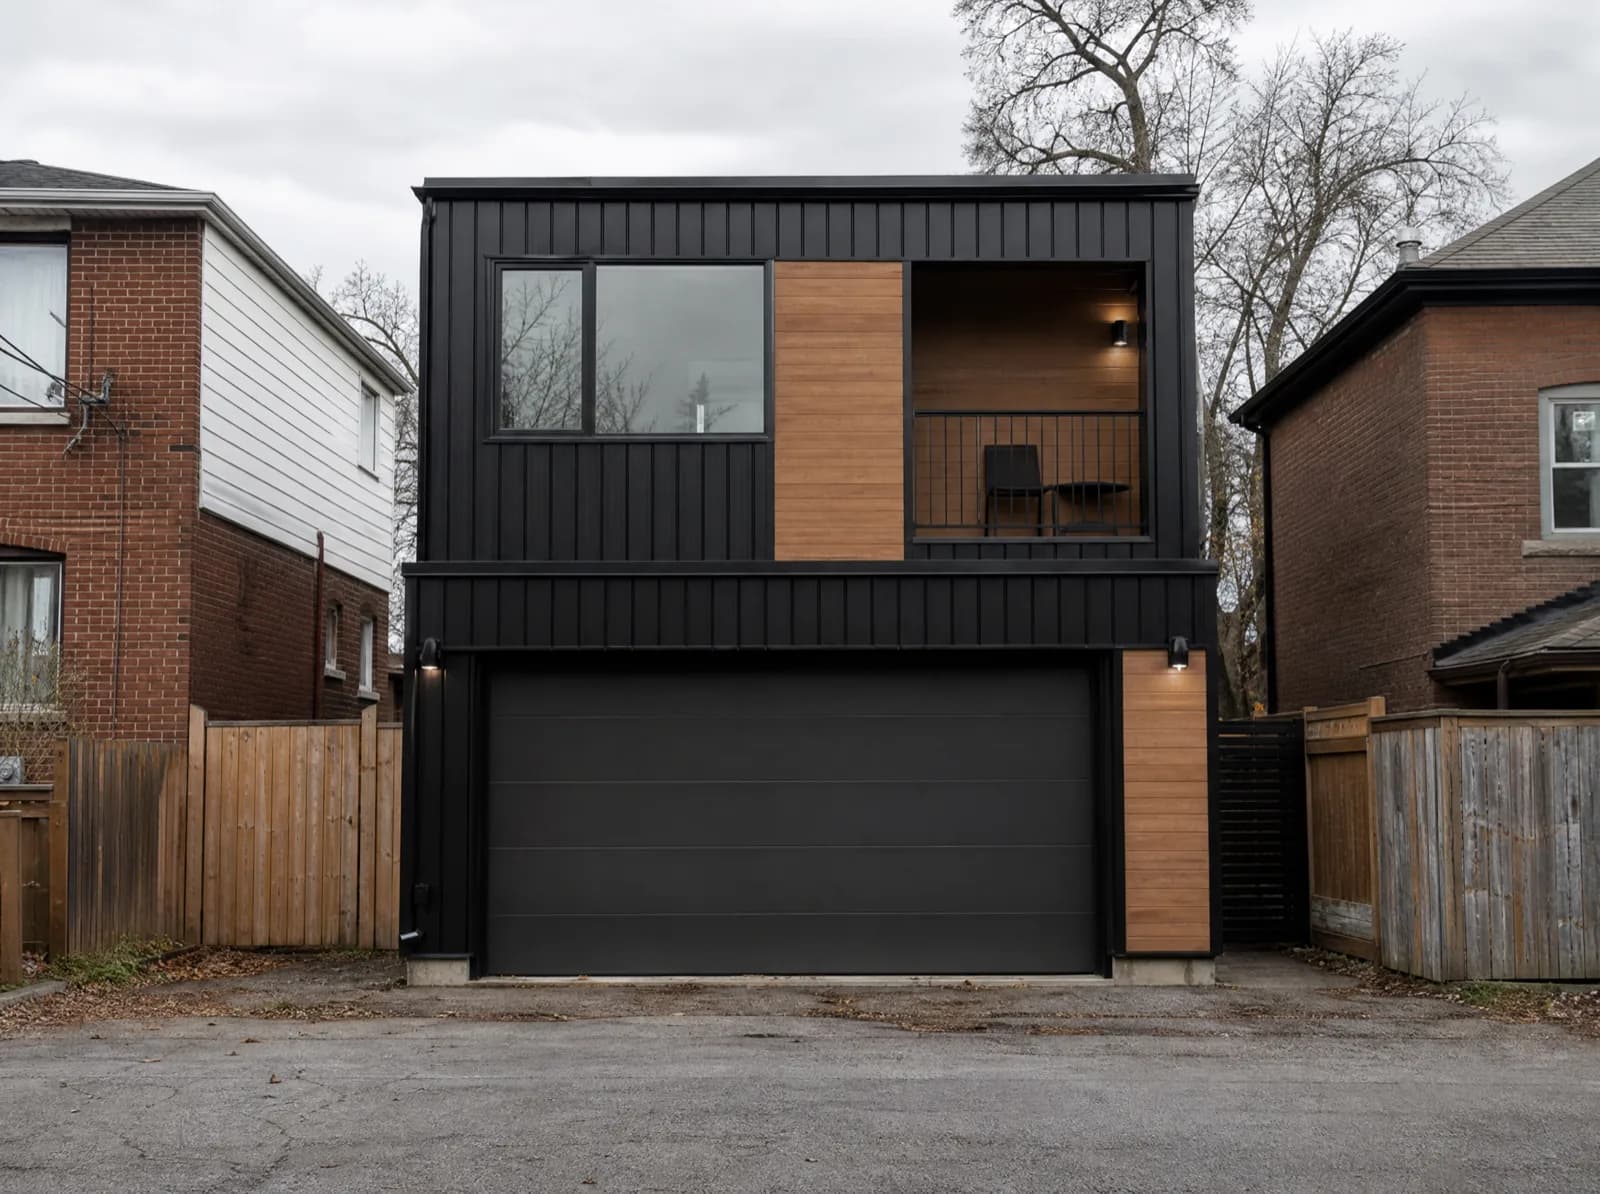
Detached laneway houses built on the rear of Toronto-area lots with laneway access - a self-contained second dwelling with its own entrance, kitchen and services.
Service area
Caledon, Ontario
Peel Region
Typical build estimate
$269,500-$361,000
about $385/sq ft in Caledon
Municipal approvals
$9,000-$16,000 including Peel Region and septic permit charges
quoted separately from the build
Build season
May-October
152 cm snow · -5.4°C winter avg
Frost depth
1.2 m
footing depth, OBC Part 9
Local market
76,581
residents · walkability 22/100
Laneway Homes in Caledon: local conditions
Most of Caledon sits inside the Greenbelt or on the Niagara Escarpment, and almost every rural property runs on private well and septic. An accessory dwelling unit here starts with a septic loading calculation - the existing bed often cannot legally take another bedroom, and a new tile field, not the building, becomes the largest single line in the budget. Caledon permits additional residential units, but most rural properties require a septic capacity assessment and, on the escarpment, Niagara Escarpment Commission approval.
Rural acreages on private well and septic; Greenbelt and escarpment overlays cover a majority of the town's land area.
Laneway Homes on a Caledon lot: what's involved
A laneway house is only buildable where the rear lane is a registered public right-of-way with the clear width the fire route table demands, so the first thing we measure in Caledon is the lane itself - width, surface, and the unobstructed path from the lane edge to the proposed front door. Servicing runs from the main house, not the lane: water, sanitary and the electrical feed are trenched across the rear yard, which is why the excavation has to land inside the May-October window rather than after it. Two storeys over a 1.2 m frost footing is the usual envelope, with the second floor set back from the lane face to hold the angular-plane limit.
Laneway access and servicing assessment
Two-storey and single-storey layouts
Separate hydro, water and drainage connections
Fire access and emergency route compliance
Frequently Asked Questions
Everything you need to know about our services.
A typical 700 sq ft build in Caledon estimates at $269,500-$361,000 - about $385/sq ft, set by $9,000-$16,000 including Peel Region and septic permit charges in approvals, a 1.2 m frost-depth footing requirement and 152 cm of annual snow load. Final pricing follows the site visit.
Related service: Our ADU services
Caledon permits additional residential units, but most rural properties require a septic capacity assessment and, on the escarpment, Niagara Escarpment Commission approval. Approval costs in Caledon run $9,000-$16,000 including Peel Region and septic permit charges, quoted separately from construction so the permit stage holds no surprises.
Related service: Secondary Suites
Rural acreages on private well and septic; Greenbelt and escarpment overlays cover a majority of the town's land area. Caledon is car-oriented at 22/100 walkability, so parking retention and driveway access constrain the footprint more than the zoning envelope does. We work regularly in Bolton, Caledon East, Inglewood.
Related service: Our ADU services
Yes - a laneway suite requires frontage on a public lane that meets the emergency-access width, and we confirm that from the municipal lane register before any design work. If your Caledon lot has no qualifying lane, the same rear-yard area usually supports a detached garden suite instead, which is reviewed under the same caledon permits additional residential units, but most rural properties require a septic capacity assessment and, on the escarpment, niagara escarpment commission approval pathway.
Related service: Garden Suites
Ready to Get Started?
Get a free, no-obligation quote from GTA ADU Builders - zoning review, permit drawings and construction for ADUs across the GTA.
In this municipality
ADU types available here.
Accessory Dwelling Units→Laneway Homes→Garden Suites→Basement Suites→Secondary Suites→ADU Construction→ADU Building Permit→Garage Conversions→ADU Plans→Detached ADU→Laneway House Design→Prefab ADU→Rental Income Suites→In-Law and Multigenerational Suites→Aging in Place→Backyard Home Offices→Real Estate Investors→Guest and Visitor Suites→Student and Young-Adult Housing→Short-Term Rental Hosts→Accessible and Barrier-Free Units→Garage Conversions→Prefab and Modular Buyers→Custom Architect-Led Builds→
Nearby municipalities